
13124 Saint Andrews Drive, Oklahoma City, OK 73120
Local realty services provided by:Better Homes and Gardens Real Estate Paramount
Listed by: jarred smith, nikki mccraw
Office: west and main homes
MLS#:1244457
Source:OK_OKC
13124 Saint Andrews Drive,Oklahoma City, OK 73120
$425,000
- 4 Beds
- 3 Baths
- 2,770 sq. ft.
- Single family
- Active
Price summary
- Price:$425,000
- Price per sq. ft.:$153.43
About this home
Welcome to 13124 Saint Andrews Drive, a spacious 4-bedroom home in The Greens offering an ideal blend of character, thoughtful updates, and flexible living space. Inside, rich wood floors flow through the main living areas, while abundant natural light and plantation shutters add warmth throughout. The updated kitchen features generous cabinetry and quartz counter tops, a large island with seating, stainless steel appliances, and an open connection to the dining and living areas—perfect for everyday living and entertaining.
The inviting great room centers around a painted brick fireplace and includes built-in shelving, a wet bar, and easy access to the outdoor living space. A separate flex room provides the perfect setup for a home office, workout room, hobby space, or additional living area.
The spacious primary suite offers patio access and a beautifully updated en suite featuring dual vessel sinks, a large walk-in shower with striking tile, and barn-door accents. Additional bathrooms have also been stylishly updated, and three secondary bedrooms provide plenty of room and storage.
Outside, enjoy a generous backyard and multiple areas for relaxing or entertaining with a new storage shed and and 200 gallons of water barrels for harvesting. Located in the established Greens community near neighborhood parks, the Greens gold club, shopping, dining, and convenient highway access, all within Edmond Schools.
Four true bedrooms, multiple living spaces, updated baths, a flexible floor plan, and a location that’s hard to beat—this one deserves a serious look....
Contact an agent
Home facts
- Year built:1972
- Listing ID #:1244457
- Added:1 day(s) ago
- Updated:August 14, 2026 at 03:14 AM
Rooms and interior
- Bedrooms:4
- Total bathrooms:3
- Full bathrooms:2
- Half bathrooms:1
- Flooring:Carpet, Wood
- Living area:2,770 sq. ft.
Heating and cooling
- Cooling:Central Electric
Structure and exterior
- Roof:Heavy Comp
- Year built:1972
- Building area:2,770 sq. ft.
- Lot area:0.25 Acres
- Lot Features:Interior Lot
- Architectural Style:Ranch, Traditional
- Construction Materials:Brick & Frame
- Exterior Features:Patio - Open, Patio-Covered, Wet Bar
- Foundation Description:Slab
Schools
- High school:Santa Fe HS
- Middle school:Summit MS
- Elementary school:Angie Debo ES
Finances and disclosures
- Price:$425,000
- Price per sq. ft.:$153.43
Parking
- Garage:Yes
- Garage spaces:2
 Listing content and images Copyright© 2026 MLSOK®. Some or all of the listings displayed may not belong to the firm whose website is being visited. Information provided is for the consumer’s personal, non-commercial use and may not be used for any purpose other than to identify prospective properties consumers may be interested in purchasing. Do not rely upon listing data without independently verifying it.
New listings near 13124 Saint Andrews Drive
- New
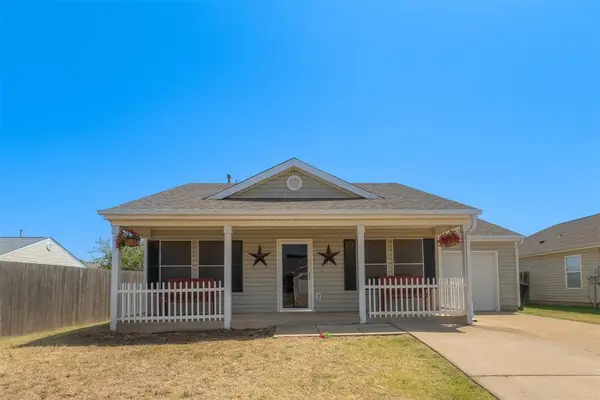 $162,700Active2 beds 2 baths952 sq. ft.
912 Danbury Place, Yukon, OK 73099
MLS# 1244095Listed by: RE/MAX PREFERRED - New
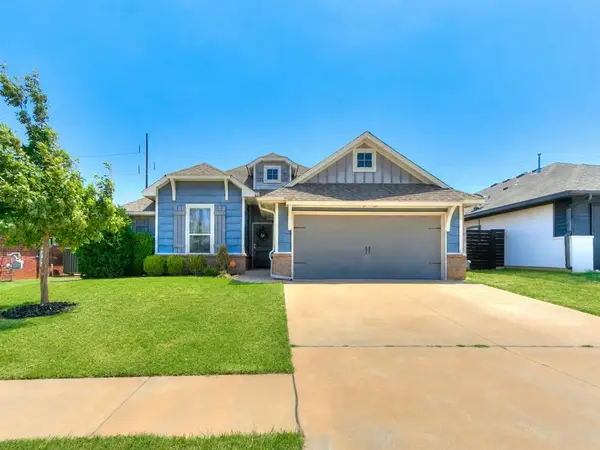 $275,000Active3 beds 2 baths1,520 sq. ft.
14700 Brinklee Way, Oklahoma City, OK 73142
MLS# 1244020Listed by: CHALK REALTY LLC - New
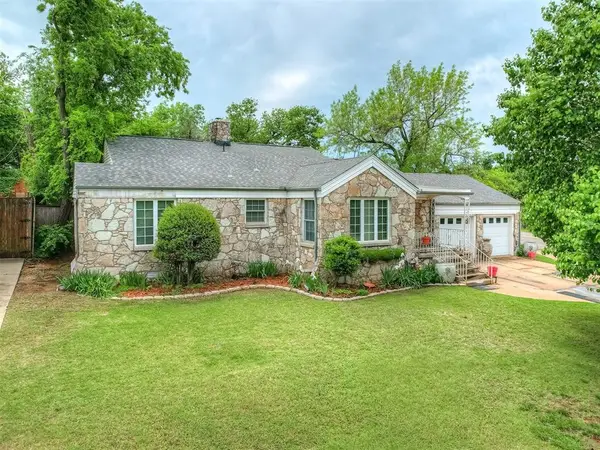 $310,000Active2 beds 2 baths1,685 sq. ft.
720 NW 49th Street, Oklahoma City, OK 73118
MLS# 1244286Listed by: KG REALTY LLC - New
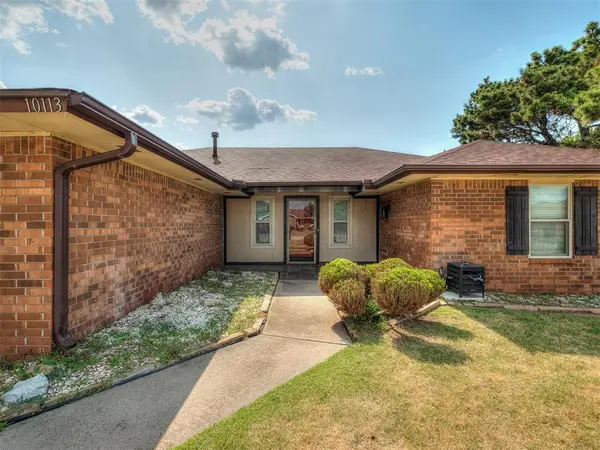 $249,900Active3 beds 2 baths1,837 sq. ft.
10113 Albert Lane, Yukon, OK 73099
MLS# 1244381Listed by: CHERRYWOOD - New
 $115,000Active0.45 Acres
6414 NE Prospect Street, Oklahoma City, OK 73111
MLS# 1244491Listed by: ACE GROUP REALTY LLC - New
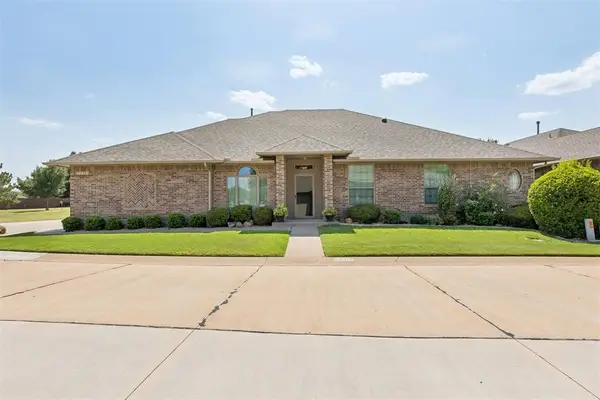 $365,000Active3 beds 2 baths2,137 sq. ft.
16013 Sonoma Drive, Edmond, OK 73013
MLS# 1244492Listed by: KELLER WILLIAMS CENTRAL OK - New
 $249,900Active3 beds 2 baths1,632 sq. ft.
4213 Kensington Drive, Oklahoma City, OK 73160
MLS# 1244497Listed by: REALTY OF AMERICA LLC 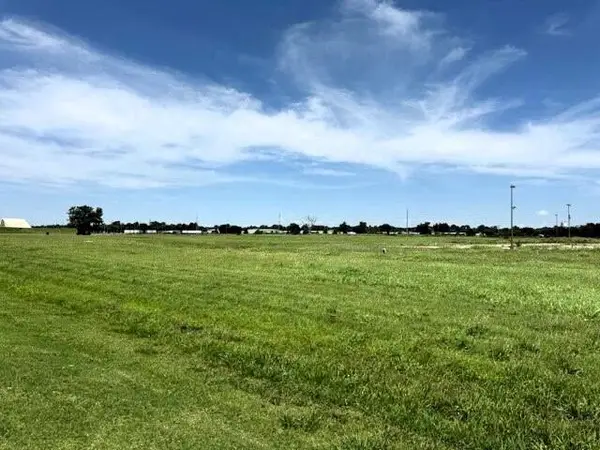 $3,580,660Pending23.49 Acres
Unplatted, Oklahoma City, OK 73127
MLS# 1244440Listed by: SKYBRIDGE REAL ESTATE- New
 $105,000Active2 beds 1 baths1,015 sq. ft.
9013 N Olie Avenue, Oklahoma City, OK 73114
MLS# 1244012Listed by: BLACK LABEL REALTY


Protect your home and budget from life's surprises with an Assurant Home Warranty, backed by a partner that supports you through every step of homeownership. Explore Plans.
© 2026 Better Homes and Gardens Real Estate LLC. An Anywhere Real Estate company. All rights reserved. Better Homes and Gardens® Real Estate is a registered trademark owned by Meredith Operations Corporation, licensed to Better Homes and Gardens Real Estate LLC and used with permission. Better Homes and Gardens Real Estate LLC fully supports the principles of the Fair Housing Act and the Equal Opportunity Act. Listing information is deemed reliable but is not guaranteed accurate.
Each office is independently owned and operated.
Any services or products provided by third parties are not provided by, affiliated with or related to Better Homes and Gardens Real Estate LLC, or its affiliated companies.