
133 S Brentwood Drive, Oklahoma City, OK 73139
Local realty services provided by:Better Homes and Gardens Real Estate Paramount
Listed by: tosha fennell
Office: tj property solutions real estate company
MLS#:1251494
Source:OK_OKC
133 S Brentwood Drive,Oklahoma City, OK 73139
$250,000
- 3 Beds
- 3 Baths
- 1,957 sq. ft.
- Single family
- Active
Price summary
- Price:$250,000
- Price per sq. ft.:$127.75
About this home
This property offers a great opportunity for a buyer looking for space, outdoor living, and the chance to make a home their own. The big-ticket updates are already in place, including a brand-new HVAC system installed in September 2026 and a new whole-home generator. Outside, the in-ground pool, included hot tub, and spacious outdoor area create an ideal setup for entertaining, relaxing, and enjoying Oklahoma summers.
The flexible floor plan offers an additional space that can be used as a second living room, formal dining area, home office, or whatever best fits your lifestyle. Inside, the home has good potential and is ready for some cosmetic updating, giving the next owner the opportunity to bring their own style and finishes to the space.
With major mechanical updates already completed, an in-ground pool, hot tub, generous outdoor space, and a versatile floor plan, this property has plenty of potential for its next owner.
Property is being sold AS-IS. Seller will not be making repairs or cosmetic updates. Hot tub is included and conveys AS-IS. Buyer to verify all information and complete their own inspections and due diligence....
Contact an agent
Home facts
- Year built:1967
- Listing ID #:1251494
- Added:1 day(s) ago
- Updated:September 30, 2026 at 01:11 AM
Rooms and interior
- Bedrooms:3
- Total bathrooms:3
- Full bathrooms:2
- Half bathrooms:1
- Rooms Total:2
- Flooring:Carpet, Tile, Wood
- Kitchen Description:Dishwasher, Microwave
- Living area:1,957 sq. ft.
Structure and exterior
- Roof:Composition
- Year built:1967
- Building area:1,957 sq. ft.
- Lot area:0.27 Acres
- Lot Features:Interior Lot
- Architectural Style:Traditional
- Construction Materials:Brick & Frame
- Foundation Description:Slab
Schools
- High school:Westmoore HS
- Middle school:West JHS
- Elementary school:Sky Ranch ES
Finances and disclosures
- Price:$250,000
- Price per sq. ft.:$127.75
Features and amenities
- Appliances:Dishwasher, Microwave, Water Heater
- Pool features:Pool Cover
Parking
- Parking description:Concrete
- Garage:Yes
- Garage spaces:2
 Listing content and images Copyright© 2026 MLSOK®. Some or all of the listings displayed may not belong to the firm whose website is being visited. Information provided is for the consumer’s personal, non-commercial use and may not be used for any purpose other than to identify prospective properties consumers may be interested in purchasing. Do not rely upon listing data without independently verifying it.
New listings near 133 S Brentwood Drive
- New
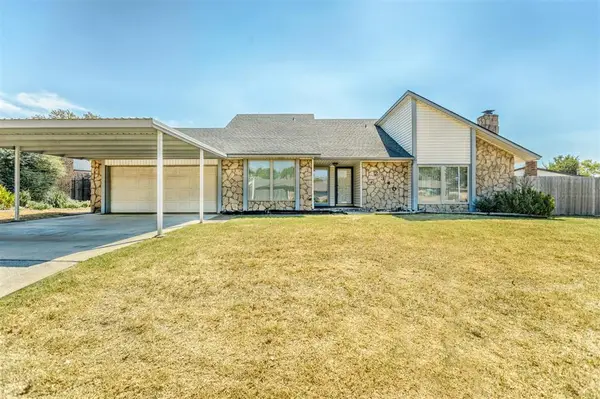 $192,000Active2 beds 2 baths1,551 sq. ft.
2340 Shadowlake Drive, Oklahoma City, OK 73159
MLS# 1251134Listed by: METRO MARK REALTORS - New
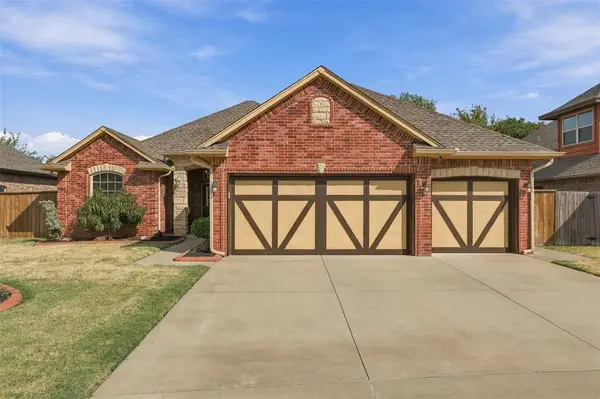 $320,000Active4 beds 2 baths1,788 sq. ft.
101 SW 174th Street, Oklahoma City, OK 73170
MLS# 1251431Listed by: LRE REALTY, LLC - New
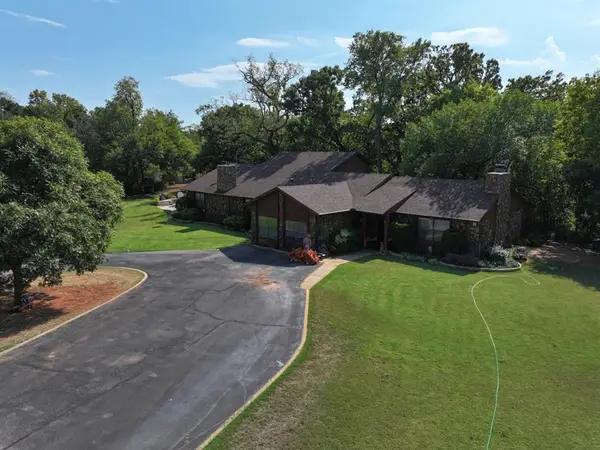 $875,000Active4 beds 4 baths4,136 sq. ft.
1414 E Wilshire Boulevard, Oklahoma City, OK 73111
MLS# 1251487Listed by: KELLER WILLIAMS CENTRAL OK - New
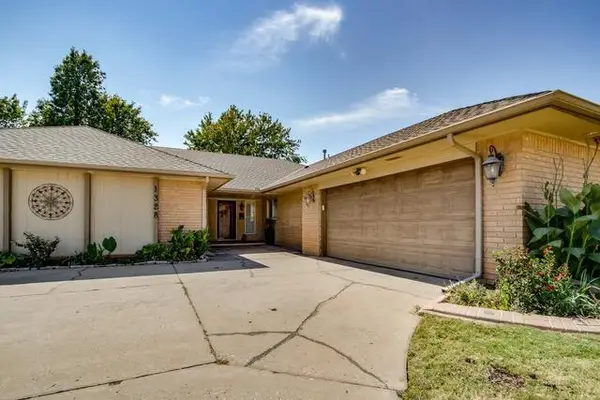 $310,000Active4 beds 2 baths2,197 sq. ft.
1328 Lowrie Lane, Oklahoma City, OK 73159
MLS# 1251374Listed by: WHITTINGTON REALTY - New
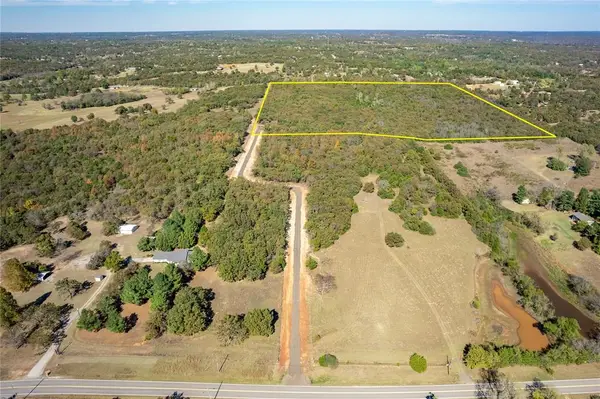 $499,000Active40 Acres
13507 SE 134th Street, Oklahoma City, OK 73165
MLS# 1251519Listed by: METRO BROKERS-KEITH HOME TEAM - New
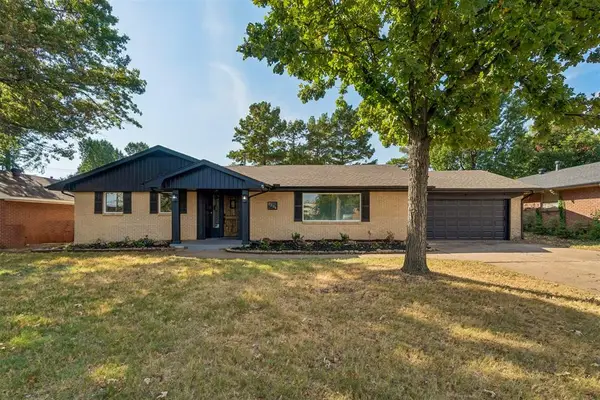 $310,000Active3 beds 2 baths1,746 sq. ft.
2304 NW 49th Street, Oklahoma City, OK 73112
MLS# 1250690Listed by: HOMESTEAD + CO - New
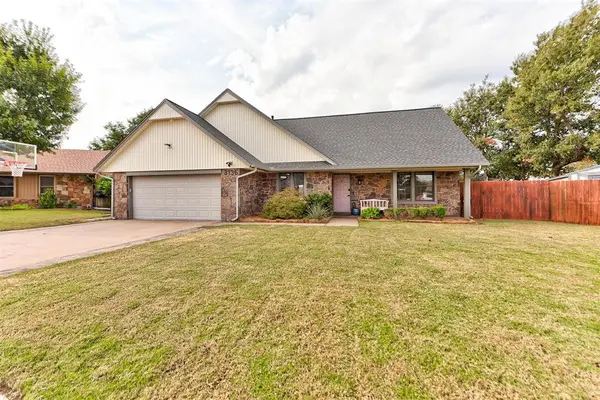 $299,900Active4 beds 3 baths2,156 sq. ft.
3136 S David Drive, Oklahoma City, OK 73159
MLS# 1251416Listed by: H&W REALTY BRANCH - New
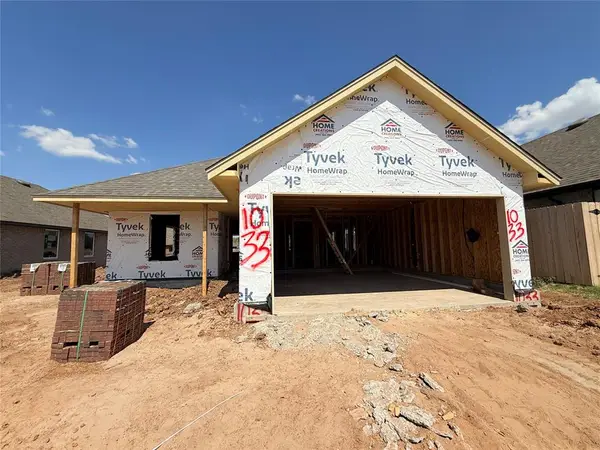 $310,000Active3 beds 2 baths1,520 sq. ft.
1033 SW 139th Terrace, Oklahoma City, OK 73170
MLS# 1251510Listed by: CENTRAL OKLAHOMA REAL ESTATE - New
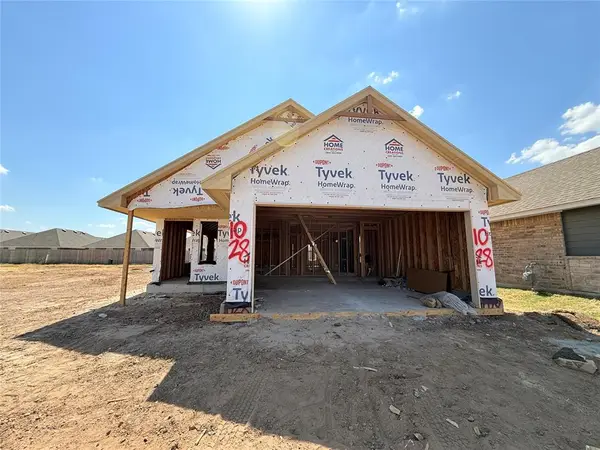 $280,000Active3 beds 2 baths1,350 sq. ft.
1028 SW 139th Terrace, Oklahoma City, OK 73170
MLS# 1251517Listed by: CENTRAL OKLAHOMA REAL ESTATE


Protect your home and budget from life's surprises with an Assurant Home Warranty, backed by a partner that supports you through every step of homeownership. Explore Plans.
© 2026 Better Homes and Gardens Real Estate LLC. An Anywhere Real Estate company. All rights reserved. Better Homes and Gardens® Real Estate is a registered trademark owned by Meredith Operations Corporation, licensed to Better Homes and Gardens Real Estate LLC and used with permission. Better Homes and Gardens Real Estate LLC fully supports the principles of the Fair Housing Act and the Equal Opportunity Act. Listing information is deemed reliable but is not guaranteed accurate.
Each office is independently owned and operated.
Any services or products provided by third parties are not provided by, affiliated with or related to Better Homes and Gardens Real Estate LLC, or its affiliated companies.