
1401 Glenbrook Drive, Oklahoma City, OK 73118
Local realty services provided by:Better Homes and Gardens Real Estate The Platinum Collective
Listed by: tucker brollier
Office: mcgraw realtors (bo)
MLS#:1229278
Source:OK_OKC
1401 Glenbrook Drive,Oklahoma City, OK 73118
$1,050,000
- 3 Beds
- 4 Baths
- 3,434 sq. ft.
- Single family
- Active
Price summary
- Price:$1,050,000
- Price per sq. ft.:$305.77
About this home
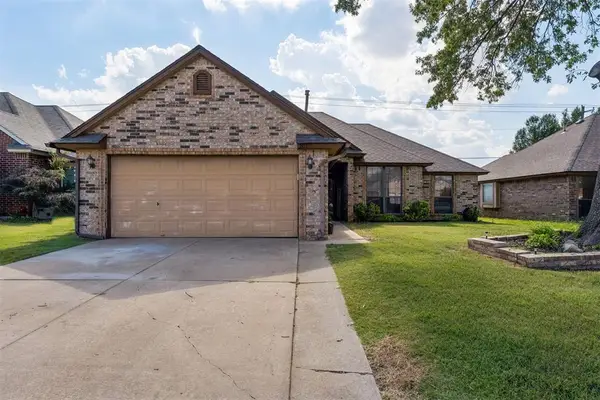
Stunning fully renovated single-story home in the heart of Glenbrook. This 3-bedroom, 3.5-bath residence offers 3,434 sq ft of thoughtfully designed living space with a soft neutral palette and abundant natural light.
The open-concept living area features a double-sided gas fireplace with custom marble surround and a dramatic 12-foot sliding glass door leading to the backyard — perfect for indoor-outdoor entertaining. The kitchen is equipped with high-end Bosch appliances, including double wall ovens, induction cooktop, dishwasher, and drawer microwave, plus a built-in Sub-Zero refrigerator.
Enjoy a true formal dining room, separate den, and a fully redesigned master suite with marble floors and steam shower. Additional highlights include hardwood floors throughout, a dedicated & redesigned laundry room, and an oversized two-car garage with floor-to-ceiling cabinetry and a storm shelter.
Located south of NW 63rd and west of Grand Boulevard — walking distance to Classen Curve, Whole Foods, and Nichols Hills Plaza. Plenty of room in the backyard for a pool....
Contact an agent
Home facts
- Year built:1972
- Listing ID #:1229278
- Added:53 day(s) ago
- Updated:July 10, 2026 at 12:49 PM
Rooms and interior
- Bedrooms:3
- Total bathrooms:4
- Full bathrooms:3
- Half bathrooms:1
- Rooms Total:9
- Flooring:Tile, Wood
- Kitchen Description:Dishwasher, Disposal, Ice Maker, Microwave, Refrigerator
- Living area:3,434 sq. ft.
Heating and cooling
- Cooling:Central Electric
Structure and exterior
- Roof:Shake
- Year built:1972
- Building area:3,434 sq. ft.
- Lot area:0.22 Acres
- Lot Features:Corner Lot, Interior Lot
- Architectural Style:Traditional
- Construction Materials:Brick
- Exterior Features:Covered Porch, Patio - Open, Patio-Covered, Rain Gutters, Storage, Wet Bar
- Foundation Description:Conventional
Schools
- High school:John Marshall HS
- Middle school:John Marshall MS
- Elementary school:Nichols Hills ES
Utilities
- Water:Public
Finances and disclosures
- Price:$1,050,000
- Price per sq. ft.:$305.77
Features and amenities
- Appliances:Dishwasher, Disposal, Ice Maker, Microwave, Refrigerator, Water Heater
- Laundry features:Laundry Room
- Amenities:Combo Woodwork, Whirlpool, Window Treatments
Parking
- Parking description:Additional Parking, Concrete
- Garage:Yes
- Garage spaces:2
 Listing content and images Copyright© 2026 MLSOK®. Some or all of the listings displayed may not belong to the firm whose website is being visited. Information provided is for the consumer’s personal, non-commercial use and may not be used for any purpose other than to identify prospective properties consumers may be interested in purchasing. Do not rely upon listing data without independently verifying it.
New listings near 1401 Glenbrook Drive
- New
 $380,900Active3 beds 3 baths2,196 sq. ft.
11024 Brick Lane, Oklahoma City, OK 73162
MLS# 1237164Listed by: STETSON BENTLEY REALTY LLC - New
 $329,000Active3 beds 2 baths1,776 sq. ft.
13321 Outdoor Living Drive, Piedmont, OK 73078
MLS# 1238034Listed by: EXP REALTY, LLC - New
 $650,000Active3 beds 3 baths2,039 sq. ft.
2116 NW 59th Circle, Oklahoma City, OK 73112
MLS# 1238176Listed by: SAGE SOTHEBY'S REALTY - New
 $125,000Active2 beds 1 baths1,048 sq. ft.
3517 NW Liberty Street, Oklahoma City, OK 73107
MLS# 1238277Listed by: METRO FIRST REALTY GROUP - Open Sun, 2 to 4pmNew
 $225,000Active3 beds 2 baths1,569 sq. ft.
8117 Timothy Lane, Oklahoma City, OK 73135
MLS# 1238372Listed by: HOMESTEAD + CO - New
 $450,000Active4 beds 3 baths2,351 sq. ft.
9312 NW 118th Street, Yukon, OK 73099
MLS# 1238456Listed by: STELLAR REALTY - New
 $149,900Active3 beds 2 baths1,264 sq. ft.
528 SW 48th Street, Oklahoma City, OK 73109
MLS# 1238545Listed by: BRICK AND BEAM REALTY - New
 $415,000Active3 beds 3 baths2,018 sq. ft.
2900 River Birch Lane, Yukon, OK 73099
MLS# 1238581Listed by: MCGRAW REALTORS (BO) - New
 $189,900Active3 beds 2 baths1,874 sq. ft.
2609 SW 28th Street, Oklahoma City, OK 73108
MLS# 1238600Listed by: LEGACY REAL ESTATE GROUP - New
 $129,900Active2 beds 2 baths1,411 sq. ft.
6000 N Pennsylvania Avenue #16, Oklahoma City, OK 73112
MLS# 1238620Listed by: NICHOLS HILLS PROPERTIES LLC


Protect your home and budget from life's surprises with an Assurant Home Warranty, backed by a partner that supports you through every step of homeownership. Explore Plans.
© 2026 Better Homes and Gardens Real Estate LLC. An Anywhere Real Estate company. All rights reserved. Better Homes and Gardens® Real Estate is a registered trademark owned by Meredith Operations Corporation, licensed to Better Homes and Gardens Real Estate LLC and used with permission. Better Homes and Gardens Real Estate LLC fully supports the principles of the Fair Housing Act and the Equal Opportunity Act. Listing information is deemed reliable but is not guaranteed accurate.
Each office is independently owned and operated.
Any services or products provided by third parties are not provided by, affiliated with or related to Better Homes and Gardens Real Estate LLC, or its affiliated companies.