
14813 Hollyhock Drive, Oklahoma City, OK 73142
Local realty services provided by:Better Homes and Gardens Real Estate Green Country
14813 Hollyhock Drive,Oklahoma City, OK 73142
$854,000
- 3 Beds
- 4 Baths
- 3,605 sq. ft.
- Single family
- Active
Listed by: michael martin
Office: jason mitchell real estate
MLS#:2626194
Source:OK_NORES
Price summary
- Price:$854,000
- Price per sq. ft.:$236.89
About this home
Welcome to luxury living in the prestigious Gaillardia community! Tucked away on a quiet cul-de-sac, 14813 Hollyhock Dr offers a beautiful villa designed for elegant, low-maintenance living. The open-concept floor plan features rich wood-look porcelain tile, a stunning barreled ceiling, built-in surround sound, and abundant natural light.
The gourmet kitchen is a chef's dream with premium appliances, elegant waterfall countertops, and custom cabinetry. The spacious primary suite is conveniently located on the main level, while two additional upstairs bedrooms provide privacy and comfort for family or guests. Game room upstairs featuring a small sink and fridge.
Step outside to professionally designed landscaping enhanced by custom LED uplighting, creating a beautiful evening ambiance. With HOA-maintained lawn care, this lock-and-leave home offers the perfect blend of luxury, convenience, and carefree living in one of Oklahoma City's premier gated golf course communities.
Contact an agent
Home facts
- Year built:1999
- Subdivision & Development:Gaillardia Residence Community
- Listing ID #:2626194
- Added:90 day(s) ago
- Updated:October 15, 2026 at 04:33 PM
Rooms and interior
- Bedrooms:3
- Total bathrooms:4
- Full bathrooms:3
- Rooms Total:12
- Flooring:Carpet, Tile
- Kitchen Description:Dishwasher, Disposal, Refrigerator
- Living area:3,605 sq. ft.
Heating and cooling
- Cooling:2 Units, Central Air
- Heating:Central, Gas
Structure and exterior
- Year built:1999
- Building area:3,605 sq. ft.
- Lot area:0.19 Acres
- Construction Materials:Brick, Wood Frame
- Exterior Features:Lighting
- Foundation Description:Slab
Schools
- High school:High School Deer Creek
- Elementary school:Deer Creek Elementary
Finances and disclosures
- Price:$854,000
- Price per sq. ft.:$236.89
- Tax amount:$9,563 (2025)
Features and amenities
- Appliances:Built-In Oven, Cooktop, Dishwasher, Disposal, Double Oven, Gas Water Heater, Oven, Plumbed For Ice Maker, Range, Refrigerator
- Amenities:Ceiling Fan(s), High Ceilings, Programmable Thermostat, Vinyl Windows
Parking
- Garage:Yes
- Garage spaces:3
New listings near 14813 Hollyhock Drive
- New
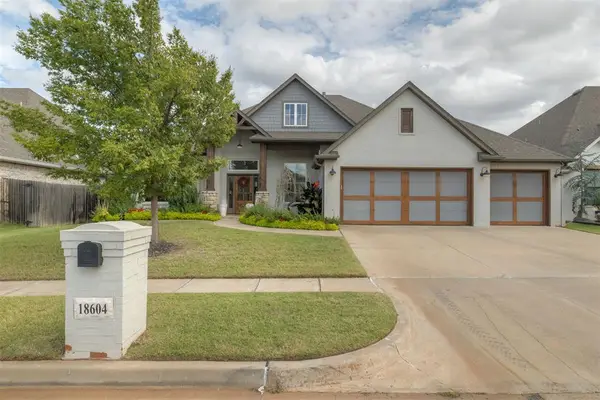 $530,000Active3 beds 3 baths2,845 sq. ft.
18604 Diego Place, Edmond, OK 73012
MLS# 1253361Listed by: WEST AND MAIN HOMES - New
 $499,000Active3 beds 3 baths3,172 sq. ft.
3600 Chestnut Ridge Road, Oklahoma City, OK 73120
MLS# 1253966Listed by: LEAH AND WHITNEY LLC - New
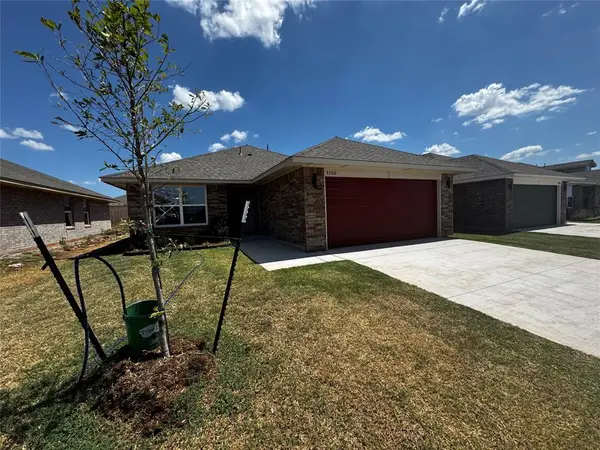 $259,998Active3 beds 2 baths1,301 sq. ft.
9200 Sweetwater Boulevard, Oklahoma City, OK 73160
MLS# 1253978Listed by: CENTRAL OKLAHOMA REAL ESTATE - New
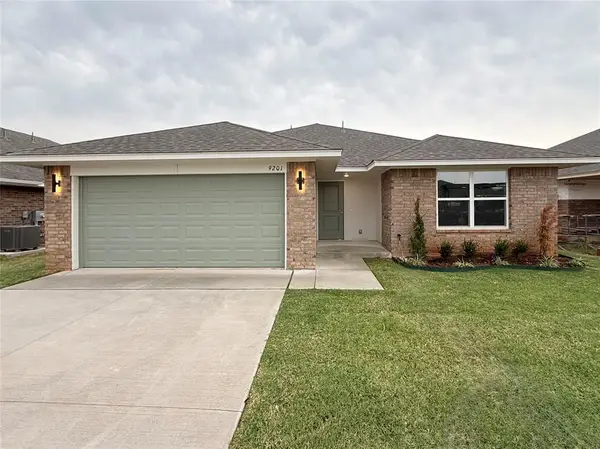 $263,900Active3 beds 2 baths1,394 sq. ft.
9201 Sweetwater Boulevard, Oklahoma City, OK 73160
MLS# 1253981Listed by: CENTRAL OKLAHOMA REAL ESTATE - New
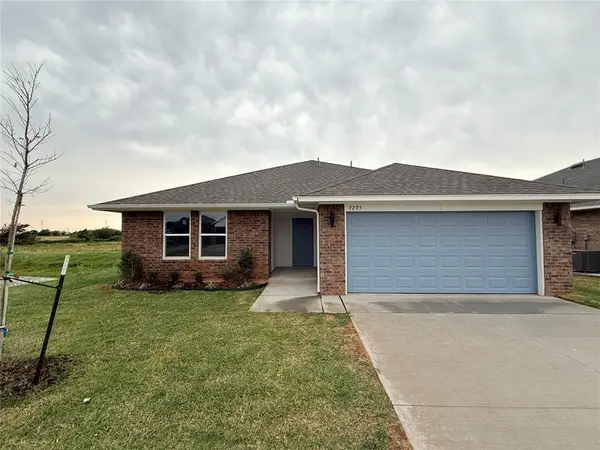 $274,900Active3 beds 2 baths1,502 sq. ft.
9205 Sweetwater Boulevard, Oklahoma City, OK 73160
MLS# 1253985Listed by: CENTRAL OKLAHOMA REAL ESTATE - New
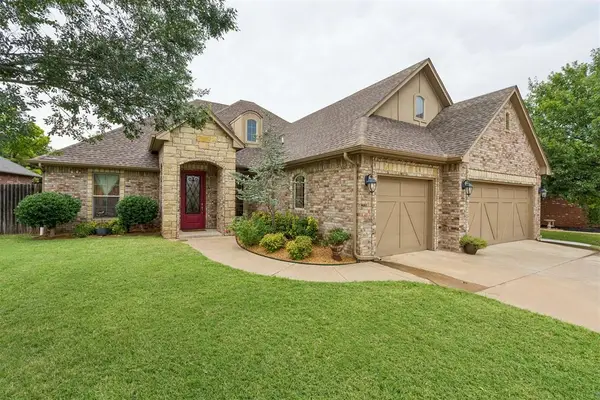 $465,000Active4 beds 4 baths2,761 sq. ft.
4609 NW 162nd Street, Edmond, OK 73013
MLS# 1243187Listed by: MCGRAW REALTORS (BO) - New
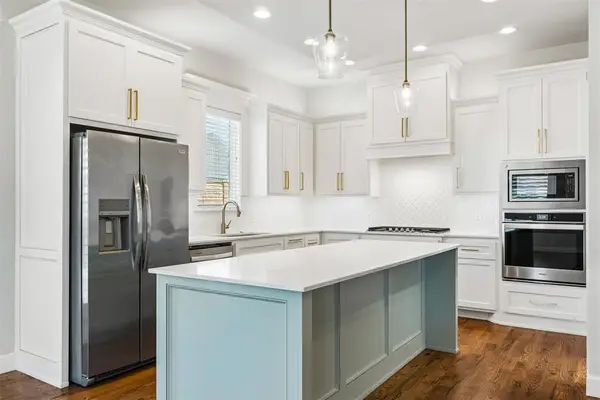 $479,900Active4 beds 3 baths2,705 sq. ft.
15108 Fountain Creek Lane, Edmond, OK 73013
MLS# 1253479Listed by: COURTYARD REAL ESTATE - Open Sat, 1 to 3pmNew
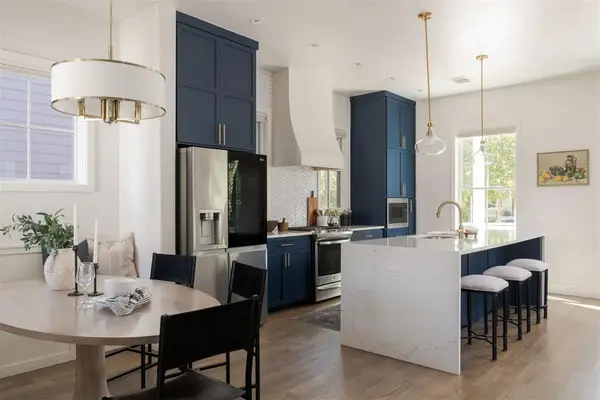 $599,900Active3 beds 3 baths1,837 sq. ft.
1712 Runway Boulevard, Oklahoma City, OK 73108
MLS# 1253548Listed by: METRO FIRST REALTY - New
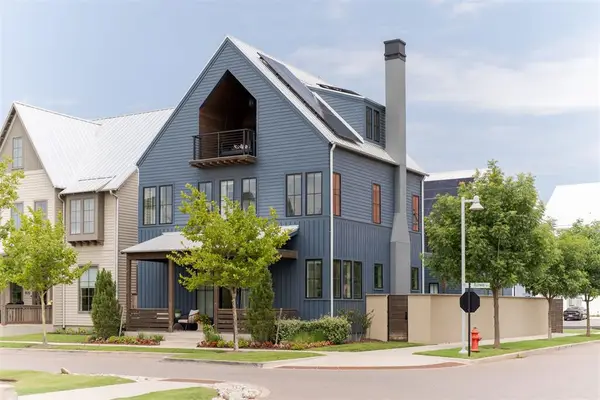 $999,000Active4 beds 5 baths3,607 sq. ft.
1924 Runway Boulevard, Oklahoma City, OK 73108
MLS# 1253634Listed by: WHEELER REALTY LLC - Open Sun, 2 to 4pmNew
 $423,900Active3 beds 3 baths2,827 sq. ft.
407 Tumbleweed Road, Yukon, OK 73099
MLS# 1253925Listed by: COPPER CREEK REAL ESTATE


Protect your home and budget from life's surprises with an Assurant Home Warranty, backed by a partner that supports you through every step of homeownership. Explore Plans.
© 2026 Better Homes and Gardens Real Estate LLC. An Anywhere Real Estate company. All rights reserved. Better Homes and Gardens® Real Estate is a registered trademark owned by Meredith Operations Corporation, licensed to Better Homes and Gardens Real Estate LLC and used with permission. Better Homes and Gardens Real Estate LLC fully supports the principles of the Fair Housing Act and the Equal Opportunity Act. Listing information is deemed reliable but is not guaranteed accurate.
Each office is independently owned and operated.
Any services or products provided by third parties are not provided by, affiliated with or related to Better Homes and Gardens Real Estate LLC, or its affiliated companies.