
14909 Gaillardia Lane, Oklahoma City, OK 73142
Local realty services provided by:Better Homes and Gardens Real Estate Paramount
Listed by: kermit brown
Office: sage sotheby's realty
MLS#:1246262
Source:OK_OKC
14909 Gaillardia Lane,Oklahoma City, OK 73142
$3,200,000
- 5 Beds
- 9 Baths
- 8,087 sq. ft.
- Single family
- Active
Price summary
- Price:$3,200,000
- Price per sq. ft.:$395.7
About this home
Stately yet inviting, this English Manor stands as a rare architectural achievement—a Gary Hale creation designed by Bruce Bockus, where no detail was left to chance. Stone construction, cathedral ceilings, and timeless traditional lines. Soaring ceilings that give every room a sense of grandeur. Open kitchen for serious entertaining. Family room - floor-to-cathedral-ceiling stone fireplace so impressive. The first-floor primary suite pairs comfort with productivity, featuring a see thru fireplace to a private study for those who like work close by but not too close. Overlooking the 8th fairway, this residence delivers views that reward every glance. Outdoor living reaches new heights with a pool, spa, fireplace, covered living and dining area, full outdoor kitchen, and balconies made for savoring golden hour.
Contact an agent
Home facts
- Year built:2007
- Listing ID #:1246262
- Added:52 day(s) ago
- Updated:October 20, 2026 at 12:45 PM
Rooms and interior
- Bedrooms:5
- Total bathrooms:9
- Full bathrooms:6
- Half bathrooms:3
- Flooring:Combo
- Kitchen Description:Dishwasher, Disposal, Microwave, Refrigerator
- Living area:8,087 sq. ft.
Structure and exterior
- Roof:Slate
- Year built:2007
- Building area:8,087 sq. ft.
- Lot area:0.76 Acres
- Lot Features:Golf Course Lot
- Architectural Style:Tudor
- Construction Materials:Stone
- Exterior Features:Balcony, Outdoor Kitchen, Spa/Hot Tub
- Foundation Description:Slab
Schools
- High school:Deer Creek HS
- Middle school:Deer Creek MS
- Elementary school:Deer Creek ES
Utilities
- Water:Public
Finances and disclosures
- Price:$3,200,000
- Price per sq. ft.:$395.7
Features and amenities
- Appliances:Dishwasher, Disposal, Microwave, Refrigerator
Parking
- Garage:Yes
- Garage spaces:4
 Listing content and images Copyright© 2026 MLSOK®. Some or all of the listings displayed may not belong to the firm whose website is being visited. Information provided is for the consumer’s personal, non-commercial use and may not be used for any purpose other than to identify prospective properties consumers may be interested in purchasing. Do not rely upon listing data without independently verifying it.
New listings near 14909 Gaillardia Lane
- New
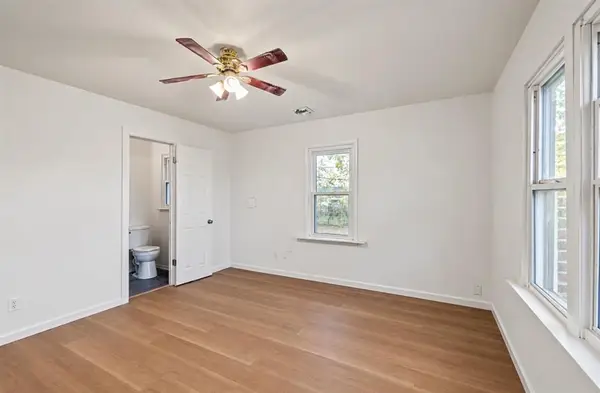 $190,000Active3 beds 2 baths1,198 sq. ft.
3225 SW 39th Street, Oklahoma City, OK 73119
MLS# 1254583Listed by: COPPER CREEK REAL ESTATE - New
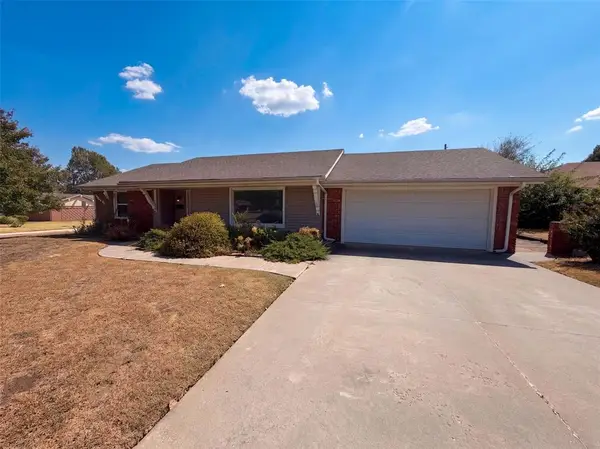 $215,000Active3 beds 2 baths1,741 sq. ft.
2500 NW 109th Street, Oklahoma City, OK 73120
MLS# 1254521Listed by: OPENDOOR BROKERAGE LLC - New
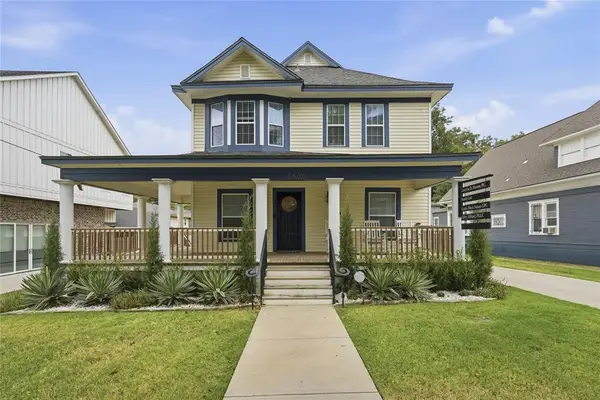 $650,000Active3 beds 2 baths2,046 sq. ft.
1400 NW 16th Street, Oklahoma City, OK 73106
MLS# 1254553Listed by: COPPER CREEK REAL ESTATE - Open Sat, 2 to 4pmNew
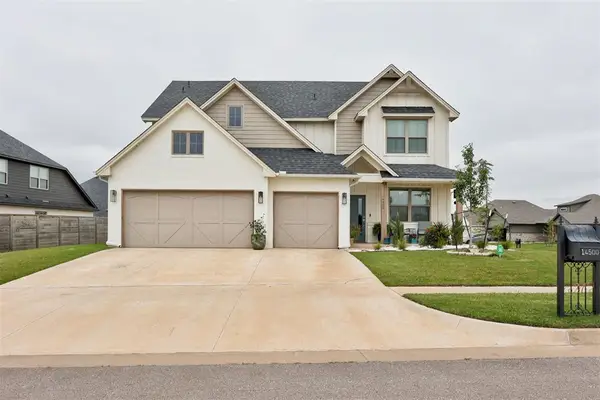 $485,000Active5 beds 3 baths2,511 sq. ft.
14500 Giverny Lane, Yukon, OK 73099
MLS# 1254648Listed by: REDHAWK REAL ESTATE, LLC - New
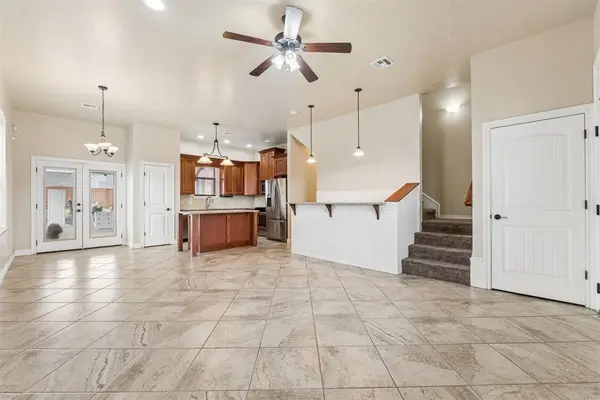 $300,000Active4 beds 3 baths2,073 sq. ft.
1000 S Morgan Drive, Oklahoma City, OK 73160
MLS# 1244727Listed by: EXP REALTY, LLC - New
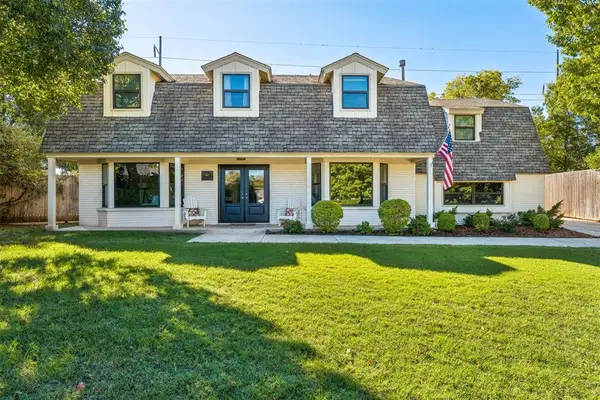 $575,000Active4 beds 3 baths2,773 sq. ft.
10925 Maple Grove, Oklahoma City, OK 73120
MLS# 1253457Listed by: COPPER CREEK REAL ESTATE - New
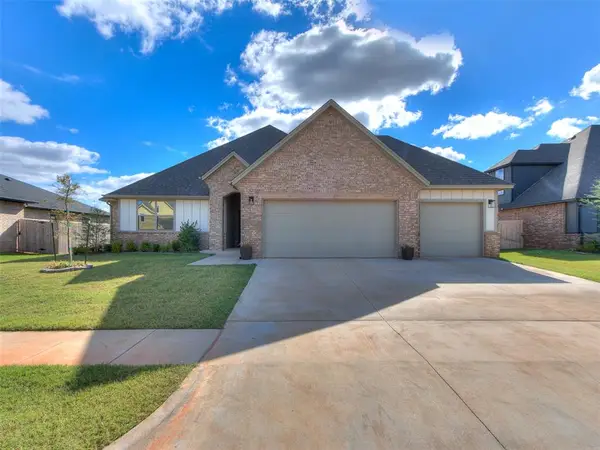 $407,000Active4 beds 3 baths2,312 sq. ft.
9312 NW 146th Street, Yukon, OK 73099
MLS# 1254394Listed by: OK FLAT FEE REALTY - New
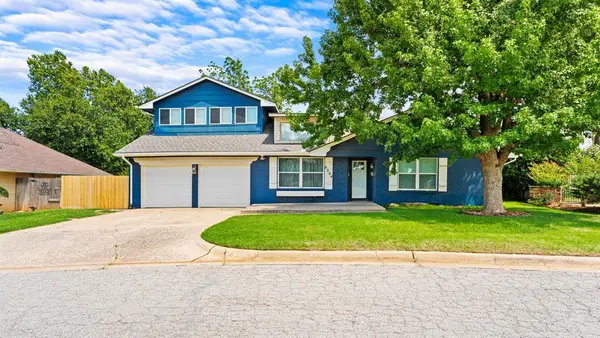 $379,900Active4 beds 3 baths2,311 sq. ft.
6504 N Omaha Avenue, Oklahoma City, OK 73116
MLS# 1254630Listed by: HIGH KEY REALTY - New
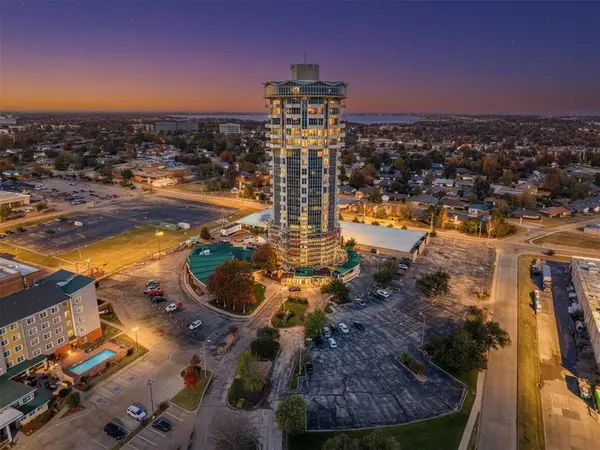 $575,000Active2 beds 3 baths1,843 sq. ft.
5900 Mosteller Drive #164, Oklahoma City, OK 73112
MLS# 1254631Listed by: LIME REALTY - New
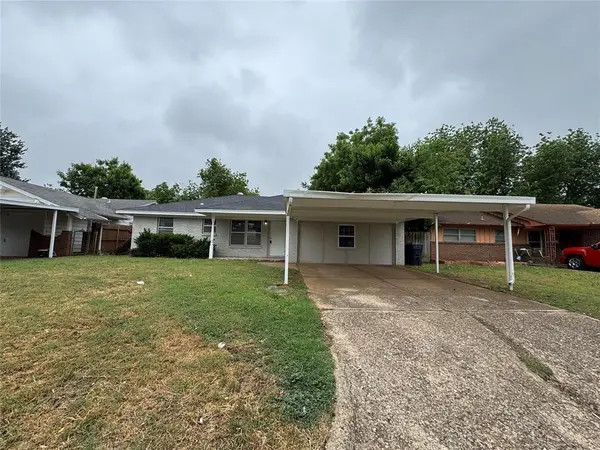 $194,900Active4 beds 2 baths1,512 sq. ft.
104 SW 50th Street, Oklahoma City, OK 73109
MLS# 1254635Listed by: REALTY EXPERTS, INC


Protect your home and budget from life's surprises with an Assurant Home Warranty, backed by a partner that supports you through every step of homeownership. Explore Plans.
© 2026 Better Homes and Gardens Real Estate LLC. An Anywhere Real Estate company. All rights reserved. Better Homes and Gardens® Real Estate is a registered trademark owned by Meredith Operations Corporation, licensed to Better Homes and Gardens Real Estate LLC and used with permission. Better Homes and Gardens Real Estate LLC fully supports the principles of the Fair Housing Act and the Equal Opportunity Act. Listing information is deemed reliable but is not guaranteed accurate.
Each office is independently owned and operated.
Any services or products provided by third parties are not provided by, affiliated with or related to Better Homes and Gardens Real Estate LLC, or its affiliated companies.