
1501 S Avery Avenue, Oklahoma City, OK 73130
Local realty services provided by:Better Homes and Gardens Real Estate Paramount
Listed by: melissa chamberlain
Office: heather & company realty group
MLS#:1220720
Source:OK_OKC
Price summary
- Price:$259,000
- Price per sq. ft.:$95.93
About this home
Heated and cooled attached shop! Close to Tinker!
Don’t miss this distinctive property set on nearly 0.4 acres, surrounded by mature trees and full of character. This unique brick home showcases stunning custom woodwork and craftsmanship throughout, including shiplap accents, exposed beams, and beautiful built-in cabinetry at every turn.
As you step inside you’ll find a cozy formal living room with floor-to-ceiling built in bookcases—perfect as a study or home office. The spacious kitchen offers abundant cabinetry, generous counter space, a breakfast nook, and a custom butcher block island with cooktop making it ideal for everyday living and entertaining. Just off the kitchen, the main living area features a striking stone, wood-burning fireplace and flows into a dedicated bar space designed for gathering.
The private owner’s suite is a true retreat with custom built-ins, a sit-down mirrored vanity, walk-in closet, en suite bath, and private access to an enclosed hot tub. Additional highlights include a secondary bedroom, hall bath, cedar closet, and a built-in desk area perfect for a home office or command center. Upstairs, a versatile bonus room offers the perfect space for hobbies, crafts, or flex use.
This home features a large 2 car garage with more built in cabinets offering plenty of storage. Beyond the garage is a LARGE attached shop that is heated and cooled for year round use. A hobbyist’s dream with abundant storage, counter space, and plenty of room to work! A full 3rd bathroom is found in the shop.
Tucked away in a quiet neighborhood with easy access to the interstate, Tinker AFB, shopping, and dining—this unique home truly has it all....
Contact an agent
Home facts
- Year built:1962
- Listing ID #:1220720
- Added:233 day(s) ago
- Updated:November 13, 2026 at 09:27 AM
Rooms and interior
- Bedrooms:2
- Total bathrooms:3
- Full bathrooms:3
- Living area:2,700 sq. ft.
Structure and exterior
- Roof:Composition
- Year built:1962
- Building area:2,700 sq. ft.
- Lot area:0.38 Acres
- Lot Features:Corner Lot
- Architectural Style:Ranch, Traditional
- Construction Materials:Brick
- Exterior Features:Spa/Hot Tub
- Foundation Description:Slab
Schools
- High school:Carl Albert HS
- Middle school:Carl Albert MS
- Elementary school:Soldier Creek ES
Finances and disclosures
- Price:$259,000
- Price per sq. ft.:$95.93
Parking
- Garage:Yes
- Garage spaces:2
 Listing content and images Copyright© 2026 MLSOK®. Some or all of the listings displayed may not belong to the firm whose website is being visited. Information provided is for the consumer’s personal, non-commercial use and may not be used for any purpose other than to identify prospective properties consumers may be interested in purchasing. Do not rely upon listing data without independently verifying it.
New listings near 1501 S Avery Avenue
- New
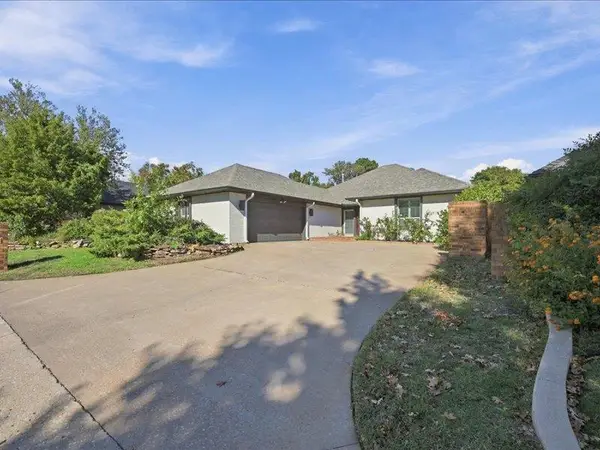 $525,000Active3 beds 3 baths2,289 sq. ft.
3621 Meadow Lark Lane, Oklahoma City, OK 73120
MLS# 1257448Listed by: FIRST SOURCE REAL ESTATE INC. - New
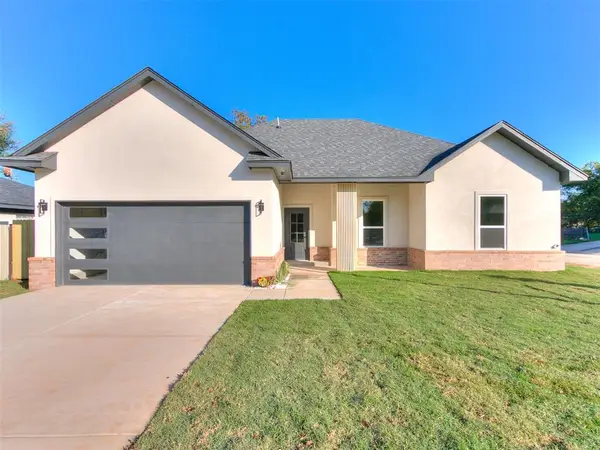 $270,000Active3 beds 2 baths1,434 sq. ft.
1533 NE 44th Street, Oklahoma City, OK 73111
MLS# 1257786Listed by: KELLER WILLIAMS REALTY ELITE - New
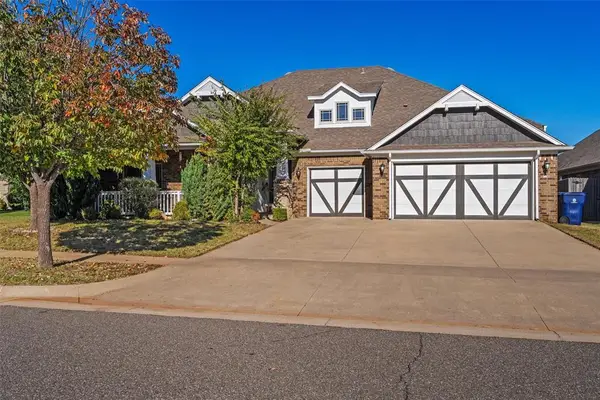 $495,000Active4 beds 4 baths3,005 sq. ft.
18613 Salvador Road, Edmond, OK 73012
MLS# 1257805Listed by: RE/MAX PREFERRED - New
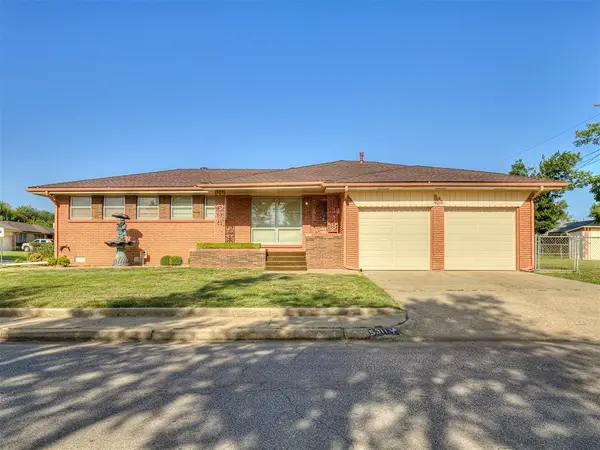 $185,900Active3 beds 2 baths1,095 sq. ft.
5311 S Villa Avenue, Oklahoma City, OK 73119
MLS# 1257843Listed by: NEW MILLENNIUM REALTY - New
 $129,000Active3 beds 1 baths891 sq. ft.
1309 NW 104th Terrace, Oklahoma City, OK 73114
MLS# 1257828Listed by: KELLER WILLIAMS CENTRAL OK - Open Sun, 2 to 4pmNew
 $368,990Active4 beds 3 baths1,893 sq. ft.
9316 SW 38th Street, Oklahoma City, OK 73179
MLS# 1257990Listed by: LRE REALTY, LLC - New
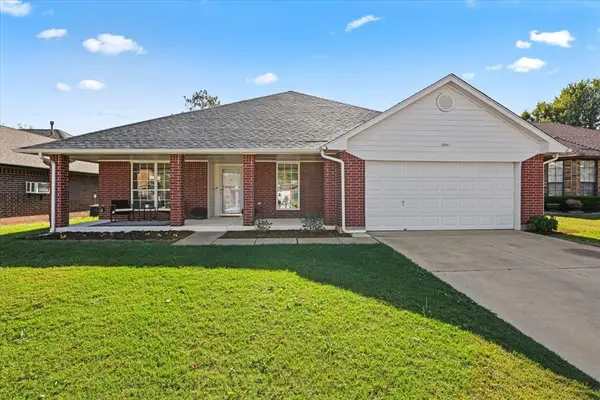 $315,000Active4 beds 2 baths2,297 sq. ft.
5912 SE 86th Street, Oklahoma City, OK 73135
MLS# 1257966Listed by: BAILEE & CO. REAL ESTATE - New
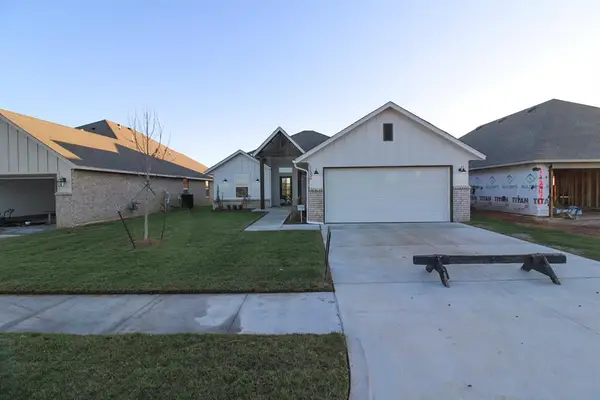 $279,990Active3 beds 2 baths1,465 sq. ft.
11336 NW 161st Street, Oklahoma City, OK 73078
MLS# 1257989Listed by: LRE REALTY, LLC - New
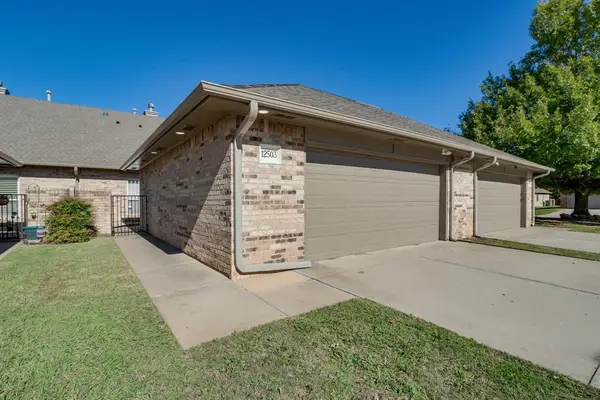 $225,000Active2 beds 2 baths1,808 sq. ft.
12503 Greenlea Chase W, Oklahoma City, OK 73170
MLS# 1257417Listed by: HIVE REAL ESTATE - New
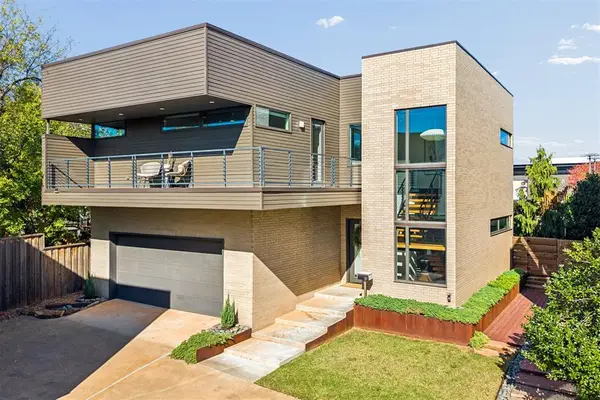 $699,900Active3 beds 3 baths2,446 sq. ft.
1167 NW 57th Street, Oklahoma City, OK 73118
MLS# 1257855Listed by: THE AGENCY


Protect your home and budget from life's surprises with an Assurant Home Warranty, backed by a partner that supports you through every step of homeownership. Explore Plans.
© 2026 Better Homes and Gardens Real Estate LLC. An Anywhere Real Estate company. All rights reserved. Better Homes and Gardens® Real Estate is a registered trademark owned by Meredith Operations Corporation, licensed to Better Homes and Gardens Real Estate LLC and used with permission. Better Homes and Gardens Real Estate LLC fully supports the principles of the Fair Housing Act and the Equal Opportunity Act. Listing information is deemed reliable but is not guaranteed accurate.
Each office is independently owned and operated.
Any services or products provided by third parties are not provided by, affiliated with or related to Better Homes and Gardens Real Estate LLC, or its affiliated companies.