
1501 SW 113th Place, Oklahoma City, OK 73170
Local realty services provided by:Better Homes and Gardens Real Estate Paramount
Listed by: kamie jones
Office: lre realty, llc.
MLS#:1231538
Source:OK_OKC
1501 SW 113th Place,Oklahoma City, OK 73170
$849,000
- 5 Beds
- 5 Baths
- 4,497 sq. ft.
- Single family
- Pending
Price summary
- Price:$849,000
- Price per sq. ft.:$188.79
About this home
Tucked inside an exclusive gated, single-street community in SW Oklahoma City, this custom executive home delivers the kind of scale and thoughtful design you've been searching for. The open-concept floor plan flows effortlessly between living spaces, making it equally suited to relaxed family evenings and large-scale entertaining.
The chef's kitchen anchors the main level with granite countertops, a professional gas range, built-in refrigerator, a generous center island, and a dedicated pantry. The spacious primary suite is conveniently located downstairs and features a spa-like bath with heated shower floors and dual walk-in closets — a true retreat at the end of the day. A second bedroom with a full bath on the main level offers ideal accommodations for guests or multigenerational living.
Head upstairs to find three additional bedrooms alongside a media room complete with a wet bar — perfect for movie nights or game-day gatherings. Step out onto the upstairs balcony for peaceful views of the private backyard below, where a covered patio, sparkling pool, and hot tub create a resort-like setting ideal for year-round enjoyment.
Move-in ready with a list of recent improvements including fresh interior paint throughout, new carpet, updated flooring in the hallway and office, and a freshly cleaned and serviced pool and hot tub. This home checks every box. Schedule your visit today!...
Contact an agent
Home facts
- Year built:2016
- Listing ID #:1231538
- Added:44 day(s) ago
- Updated:July 12, 2026 at 10:14 AM
Rooms and interior
- Bedrooms:5
- Total bathrooms:5
- Full bathrooms:3
- Half bathrooms:2
- Rooms Total:14
- Flooring:Carpet, Vinyl, Wood
- Kitchen Description:Dishwasher, Disposal, Microwave, Refrigerator
- Living area:4,497 sq. ft.
Heating and cooling
- Cooling:Central Electric
Structure and exterior
- Year built:2016
- Building area:4,497 sq. ft.
- Lot area:0.45 Acres
- Lot Features:Cul-De-Sac, Greenbelt
- Architectural Style:Contemporary, Dallas
- Construction Materials:Brick & Frame, Stone
- Exterior Features:Balcony, Covered Deck, Covered Porch, Patio - Open, Patio-Covered, Spa/Hot Tub
- Foundation Description:Slab
Schools
- High school:Westmoore HS
- Middle school:Brink JHS
- Elementary school:Red Oak ES
Utilities
- Water:Public
Finances and disclosures
- Price:$849,000
- Price per sq. ft.:$188.79
Features and amenities
- Appliances:Dishwasher, Disposal, Microwave, Refrigerator
- Laundry features:Laundry Room
Parking
- Parking description:Concrete
- Garage:Yes
- Garage spaces:3
 Listing content and images Copyright© 2026 MLSOK®. Some or all of the listings displayed may not belong to the firm whose website is being visited. Information provided is for the consumer’s personal, non-commercial use and may not be used for any purpose other than to identify prospective properties consumers may be interested in purchasing. Do not rely upon listing data without independently verifying it.
New listings near 1501 SW 113th Place
- New
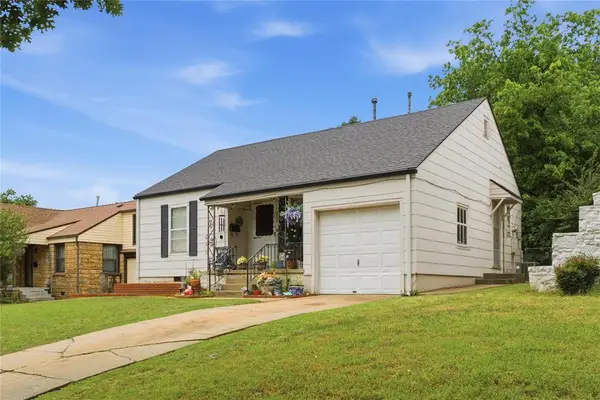 $199,000Active3 beds 2 baths1,344 sq. ft.
5615 N Military Avenue, Oklahoma City, OK 73118
MLS# 1229015Listed by: BLOCK ONE REAL ESTATE - New
 $465,000Active4 beds 4 baths2,694 sq. ft.
633 NW 183rd Street, Edmond, OK 73012
MLS# 1231647Listed by: CHINOWTH & COHEN - New
 $415,000Active4 beds 3 baths2,703 sq. ft.
6616 NW 112th Street, Oklahoma City, OK 73162
MLS# 1235489Listed by: RE/MAX ENERGY REAL ESTATE - New
 $915,000Active4 beds 5 baths4,483 sq. ft.
15109 Stoney Spring Road, Edmond, OK 73013
MLS# 1238662Listed by: OKLAHOMA LUXURY HOMES - New
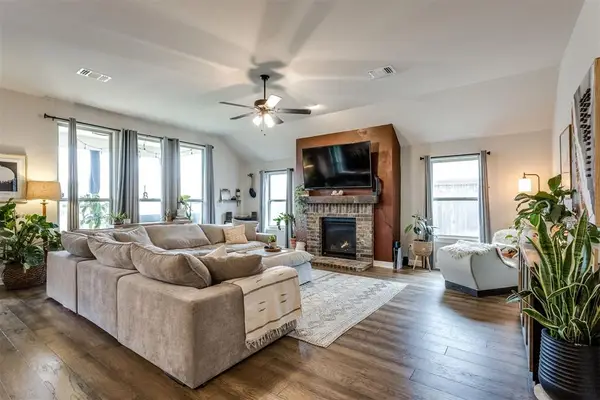 $339,000Active3 beds 2 baths2,122 sq. ft.
13221 SW 6th Street, Yukon, OK 73099
MLS# 1239018Listed by: LIME REALTY - New
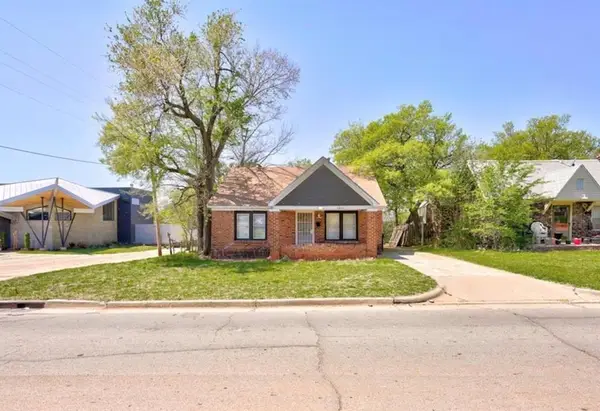 $190,000Active2 beds 1 baths930 sq. ft.
4801 N Blackwelder Avenue, Oklahoma City, OK 73118
MLS# 1238616Listed by: EPIQUE REALTY - New
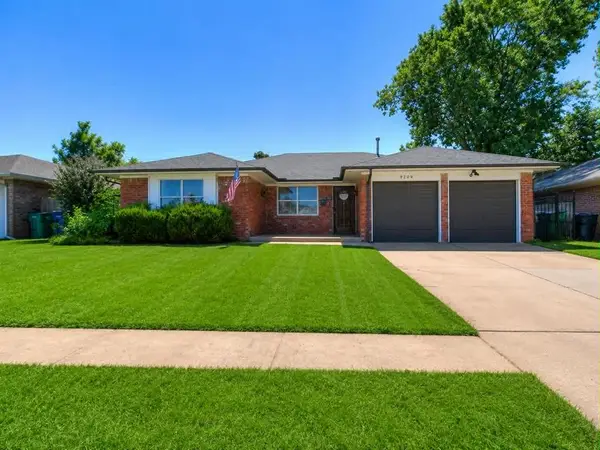 $225,000Active3 beds 2 baths1,580 sq. ft.
9209 S Hillcrest Drive, Oklahoma City, OK 73159
MLS# 1238974Listed by: EXIT REALTY PREMIER - New
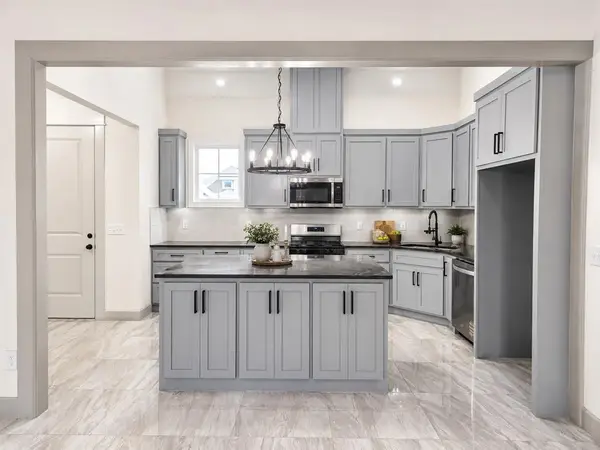 $410,000Active4 beds 3 baths2,200 sq. ft.
11613 NW 102nd Street, Yukon, OK 73099
MLS# 1238983Listed by: CLEAR SOURCE REALTY, LLC - New
 $149,900Active3 beds 2 baths1,012 sq. ft.
3129 Del Rancho Drive, Oklahoma City, OK 73115
MLS# 1239007Listed by: COLLECTION 7 REALTY - New
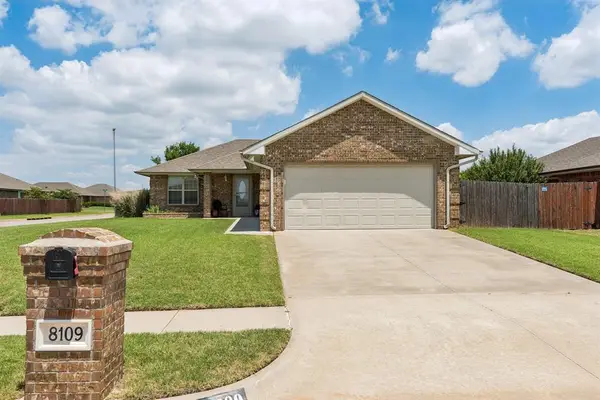 $209,750Active3 beds 4 baths1,336 sq. ft.
8109 NW 72nd Street, Oklahoma City, OK 73132
MLS# 1239008Listed by: CHALK REALTY LLC


Protect your home and budget from life's surprises with an Assurant Home Warranty, backed by a partner that supports you through every step of homeownership. Explore Plans.
© 2026 Better Homes and Gardens Real Estate LLC. An Anywhere Real Estate company. All rights reserved. Better Homes and Gardens® Real Estate is a registered trademark owned by Meredith Operations Corporation, licensed to Better Homes and Gardens Real Estate LLC and used with permission. Better Homes and Gardens Real Estate LLC fully supports the principles of the Fair Housing Act and the Equal Opportunity Act. Listing information is deemed reliable but is not guaranteed accurate.
Each office is independently owned and operated.
Any services or products provided by third parties are not provided by, affiliated with or related to Better Homes and Gardens Real Estate LLC, or its affiliated companies.