
1532 NE 69th Street, Oklahoma City, OK 73111
Local realty services provided by:Better Homes and Gardens Real Estate Paramount
Listed by: tina allen
Office: metro first realty
MLS#:1256597
Source:OK_OKC
1532 NE 69th Street,Oklahoma City, OK 73111
$450,000
- 4 Beds
- 3 Baths
- 2,655 sq. ft.
- Single family
- Active
Price summary
- Price:$450,000
- Price per sq. ft.:$169.49
About this home
A PIECE OF COUNTRY IN THE CITY! A rare opportunity to own 2.88 acres MOL in a secluded setting right in Oklahoma City! Owned by only two families, this ranch-style home is clean and ready for your personal touches and updates. Offering 4 bedrooms, 3 full baths, formal living and dining areas, plus a spacious den with wood burning fireplace, the room is open to the kitchen and overlooks the backyard and large covered patio. The 4th bedroom is a converted garage featuring its own full bath and freestanding fireplace, offering flexible space for a variety of uses. This unique property has a wonderful history, once home to beautiful Arabian horses! Horses are permitted, and the acreage is divided into separately fenced pastures. Two older outbuildings, formerly used as horse stables and tack/hay storage, offer restoration or rebuilding possibilities. Imagine having your own little country retreat with room for horses, all while enjoying the conveniences of city living! Properties offering this much acreage and potential within Oklahoma City are a rare find. Bring your vision and make this special property your own! Please note, there are 2 assessors tax numbers, both tracks of land totals together 2.88 acres MOL by appraisal....
Contact an agent
Home facts
- Year built:1956
- Listing ID #:1256597
- Added:1 day(s) ago
- Updated:November 08, 2026 at 05:14 AM
Rooms and interior
- Bedrooms:4
- Total bathrooms:3
- Full bathrooms:3
- Flooring:Brick, Carpet, Combo, Wood
- Kitchen Description:Dishwasher, Microwave
- Living area:2,655 sq. ft.
Heating and cooling
- Heating:Central Gas
Structure and exterior
- Roof:Composition
- Year built:1956
- Building area:2,655 sq. ft.
- Lot area:2.13 Acres
- Lot Features:Interior Lot
- Architectural Style:Ranch
- Construction Materials:Brick, Brick & Frame
- Foundation Description:Combination
Schools
- High school:Millwood HS
- Middle school:Millwood MS
- Elementary school:Millwood ES
Utilities
- Water:Public
- Sewer:Septic Tank
Finances and disclosures
- Price:$450,000
- Price per sq. ft.:$169.49
Features and amenities
- Appliances:Dishwasher, Microwave
- Amenities:Combo Woodwork, Stained Wood
 Listing content and images Copyright© 2026 MLSOK®. Some or all of the listings displayed may not belong to the firm whose website is being visited. Information provided is for the consumer’s personal, non-commercial use and may not be used for any purpose other than to identify prospective properties consumers may be interested in purchasing. Do not rely upon listing data without independently verifying it.
New listings near 1532 NE 69th Street
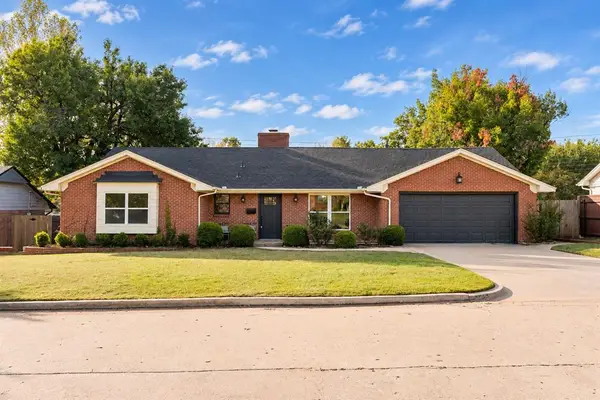 $415,000Pending2 beds 2 baths1,768 sq. ft.
2212 NW 56th Terrace, Oklahoma City, OK 73112
MLS# 1257273Listed by: RE/MAX PREFERRED- New
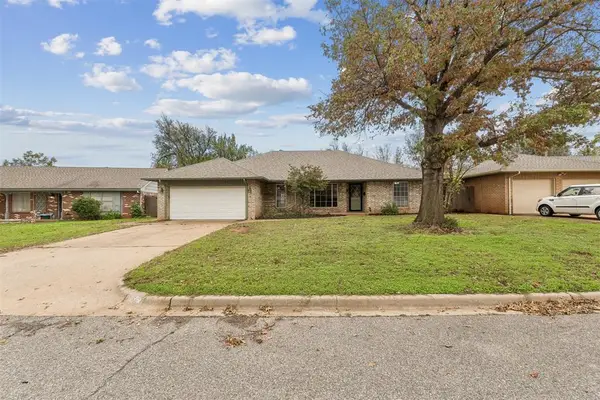 $245,000Active4 beds 3 baths2,149 sq. ft.
6424 N College Avenue, Oklahoma City, OK 73132
MLS# 1257179Listed by: KELLER WILLIAMS CENTRAL OK - New
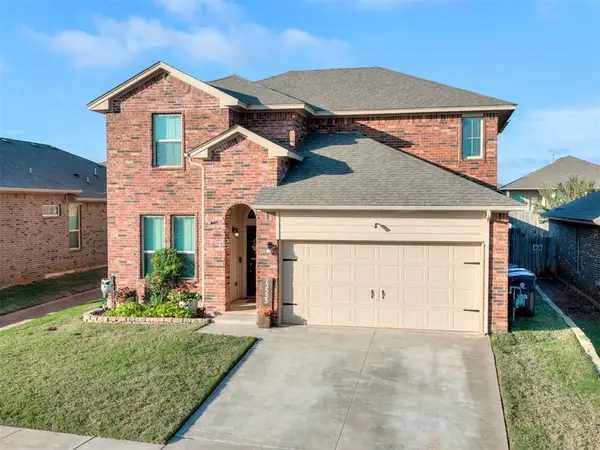 $325,000Active5 beds 4 baths2,385 sq. ft.
12533 Babbling Brook Drive, Piedmont, OK 73078
MLS# 1257266Listed by: REDHAWK REAL ESTATE, LLC - New
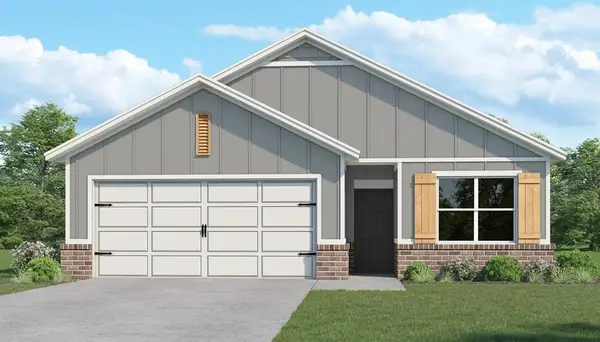 $305,500Active3 beds 2 baths1,816 sq. ft.
4509 NE 25th Terrace, Oklahoma City, OK 73121
MLS# 1257271Listed by: 405 HOME STORE - New
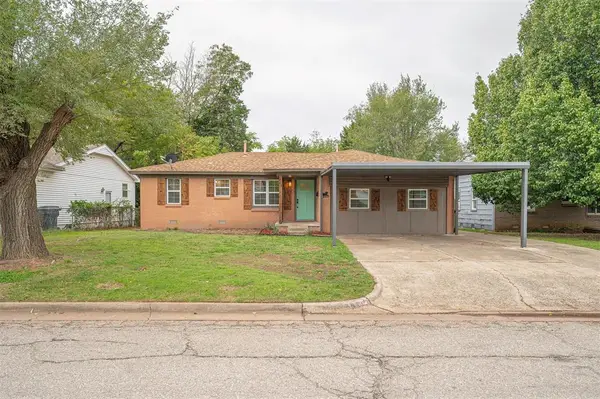 $197,750Active4 beds 3 baths1,428 sq. ft.
6809 Ashby Terrace, Oklahoma City, OK 73149
MLS# 1257122Listed by: RE/MAX PREFERRED - New
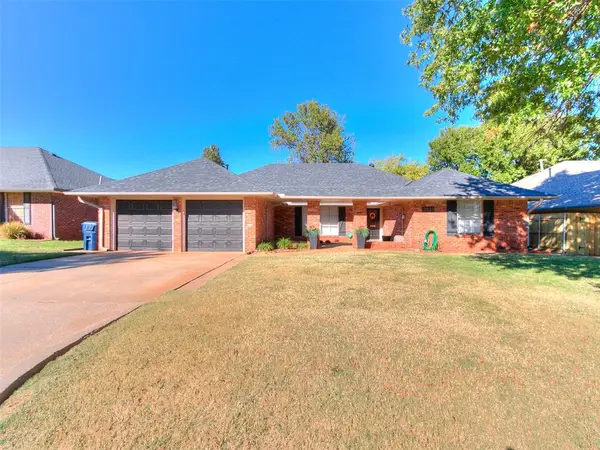 $267,000Active3 beds 2 baths2,086 sq. ft.
2521 NW 119th Street, Oklahoma City, OK 73120
MLS# 1256590Listed by: KELLER WILLIAMS REALTY ELITE - New
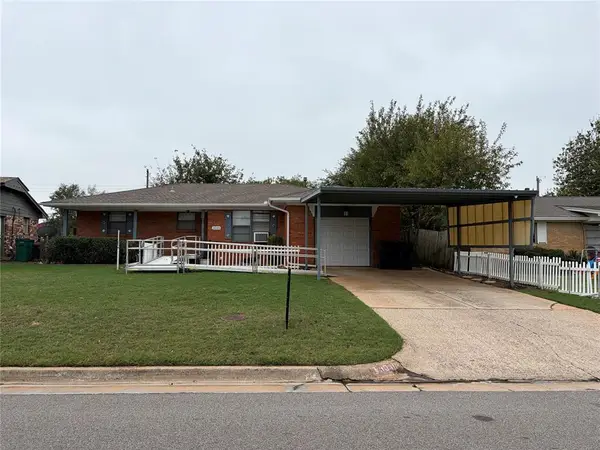 $170,000Active4 beds 2 baths2,140 sq. ft.
3040 SW 57th Street, Oklahoma City, OK 73119
MLS# 1256604Listed by: SENEMAR & ASSOCIATES - New
 $295,000Active3 beds 2 baths1,752 sq. ft.
3516 Aspen Ridge Court, Yukon, OK 73099
MLS# 1256973Listed by: KELLER WILLIAMS CENTRAL OK - New
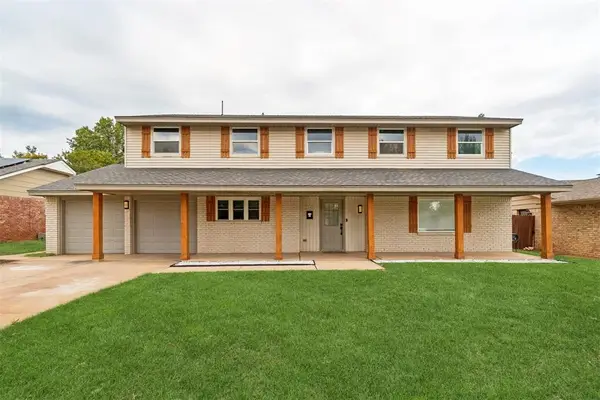 $360,000Active5 beds 4 baths2,638 sq. ft.
2345 NW 111th Street, Oklahoma City, OK 73120
MLS# 1257144Listed by: CAPITAL REAL ESTATE - MWC


Protect your home and budget from life's surprises with an Assurant Home Warranty, backed by a partner that supports you through every step of homeownership. Explore Plans.
© 2026 Better Homes and Gardens Real Estate LLC. An Anywhere Real Estate company. All rights reserved. Better Homes and Gardens® Real Estate is a registered trademark owned by Meredith Operations Corporation, licensed to Better Homes and Gardens Real Estate LLC and used with permission. Better Homes and Gardens Real Estate LLC fully supports the principles of the Fair Housing Act and the Equal Opportunity Act. Listing information is deemed reliable but is not guaranteed accurate.
Each office is independently owned and operated.
Any services or products provided by third parties are not provided by, affiliated with or related to Better Homes and Gardens Real Estate LLC, or its affiliated companies.