
15600 S Sooner Road, Oklahoma City, OK 73165
Local realty services provided by:Better Homes and Gardens Real Estate Paramount
Listed by: sherrie madison
Office: real estate connections gk llc.
MLS#:1257807
Source:OK_OKC
15600 S Sooner Road,Oklahoma City, OK 73165
$789,900
- 3 Beds
- 4 Baths
- 1,978 sq. ft.
- Single family
- Active
Price summary
- Price:$789,900
- Price per sq. ft.:$399.34
About this home
The best part of coming home starts at the gate. Follow the winding drive past the pond, and you’ll find a well maintained, one owner home tucked into 8.95 fenced acres. On the market for the first time, 15600 S Sooner Rd pairs a beautiful country setting with the kind of space that lets you dream a little bigger. Bring the RV, set up the workshop you’ve always wanted, and picture summer evenings under the gazebo. The large barn and shop has room for tools, equipment, and projects, while a separate open shop gives your RV or larger vehicles a place to park out of the elements. With agricultural zoning and nearly nine acres, there’s room to put your own ideas to work. Inside, the 3 bedroom, 2 bathroom home has a semi open floor plan that lets conversation carry between the main living areas while giving each space its own identity. The spacious laundry room gives you room to spread out, and instant hot water at the sinks and two water heaters come in handy when everyone is getting ready at once. The roof was installed in July 2026. Outside, the spacious covered porches and patios are made for slow mornings, dinner in the shade, and evenings that stretch a little longer. A sprinkler system serves the grounds near the house and extends toward the pond. Come see what life could look like at the end of that winding drive. PLEASE DO NOT APPROACH THE PROPERTY WITHOUT A SHOWING AGENT AND PERMISSION....
Contact an agent
Home facts
- Year built:1983
- Listing ID #:1257807
- Added:1 day(s) ago
- Updated:November 13, 2026 at 06:32 AM
Rooms and interior
- Bedrooms:3
- Total bathrooms:4
- Full bathrooms:2
- Half bathrooms:2
- Flooring:Tile, Wood
- Living area:1,978 sq. ft.
Heating and cooling
- Cooling:Heat Pump
- Heating:Heat Pump
Structure and exterior
- Roof:Composition
- Year built:1983
- Building area:1,978 sq. ft.
- Lot area:8.95 Acres
- Lot Features:Corner Lot, Wooded
- Architectural Style:Traditional
- Construction Materials:Brick & Frame
- Exterior Features:Rain Gutters
- Foundation Description:Slab
Schools
- High school:Moore HS
- Middle school:Highland East JHS
- Elementary school:Timber Creek ES
Utilities
- Water:Lagoon, Private Well Available, Public
- Sewer:Septic Tank
Finances and disclosures
- Price:$789,900
- Price per sq. ft.:$399.34
Features and amenities
- Amenities:Combo Woodwork
Parking
- Garage:Yes
- Garage spaces:2
 Listing content and images Copyright© 2026 MLSOK®. Some or all of the listings displayed may not belong to the firm whose website is being visited. Information provided is for the consumer’s personal, non-commercial use and may not be used for any purpose other than to identify prospective properties consumers may be interested in purchasing. Do not rely upon listing data without independently verifying it.
New listings near 15600 S Sooner Road
- New
 $129,000Active3 beds 1 baths891 sq. ft.
1309 NW 104th Terrace, Oklahoma City, OK 73114
MLS# 1257828Listed by: KELLER WILLIAMS CENTRAL OK - Open Sun, 2 to 4pmNew
 $368,990Active4 beds 3 baths1,893 sq. ft.
9316 SW 38th Street, Oklahoma City, OK 73179
MLS# 1257990Listed by: LRE REALTY, LLC - New
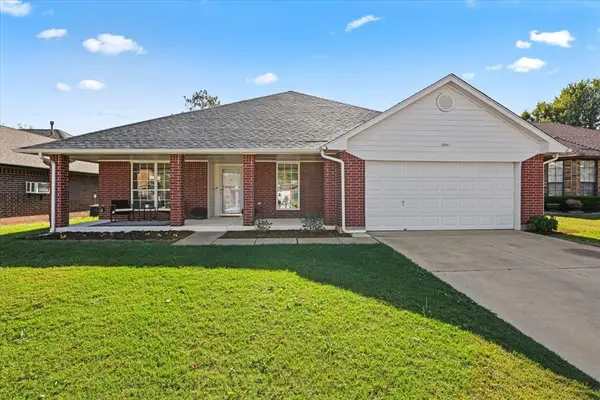 $315,000Active4 beds 2 baths2,297 sq. ft.
5912 SE 86th Street, Oklahoma City, OK 73135
MLS# 1257966Listed by: BAILEE & CO. REAL ESTATE - New
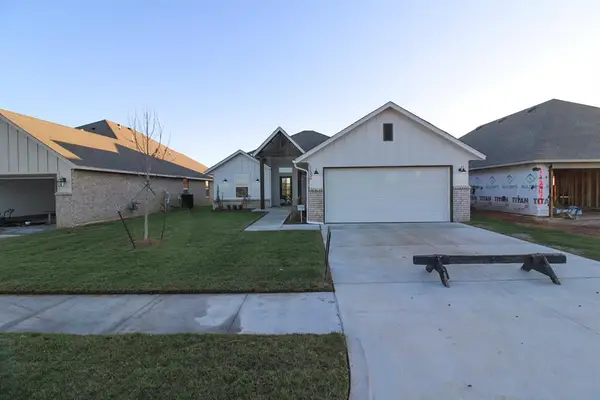 $279,990Active3 beds 2 baths1,465 sq. ft.
11336 NW 161st Street, Oklahoma City, OK 73078
MLS# 1257989Listed by: LRE REALTY, LLC - New
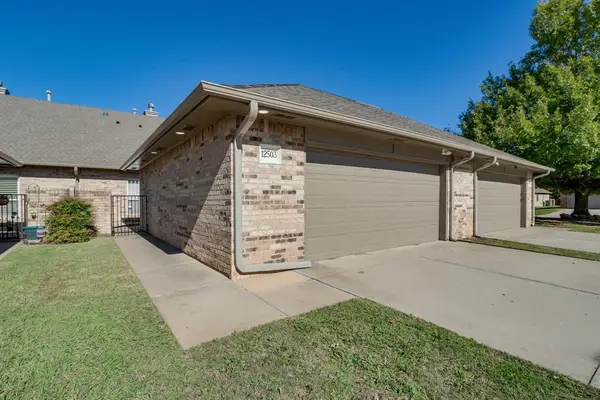 $225,000Active2 beds 2 baths1,808 sq. ft.
12503 Greenlea Chase W, Oklahoma City, OK 73170
MLS# 1257417Listed by: HIVE REAL ESTATE - New
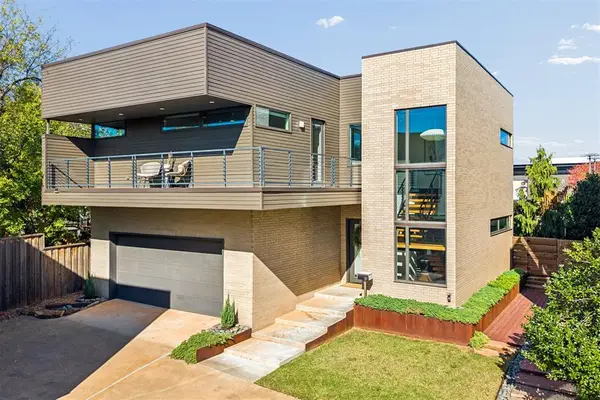 $699,900Active3 beds 3 baths2,446 sq. ft.
1167 NW 57th Street, Oklahoma City, OK 73118
MLS# 1257855Listed by: THE AGENCY - New
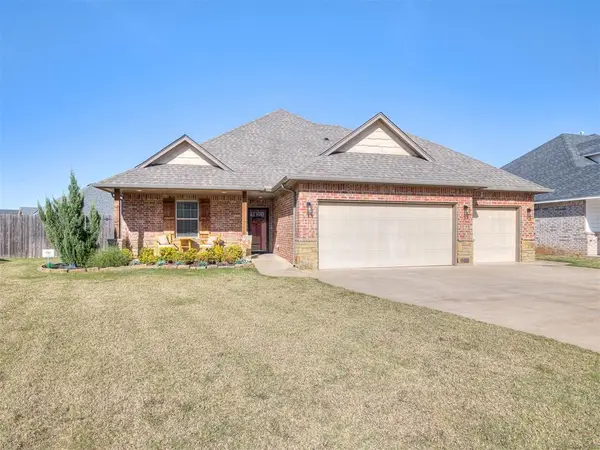 $305,000Active3 beds 2 baths1,666 sq. ft.
11509 NW 107th Street, Yukon, OK 73099
MLS# 1257896Listed by: C21/JUDGE FITE EDMOND - New
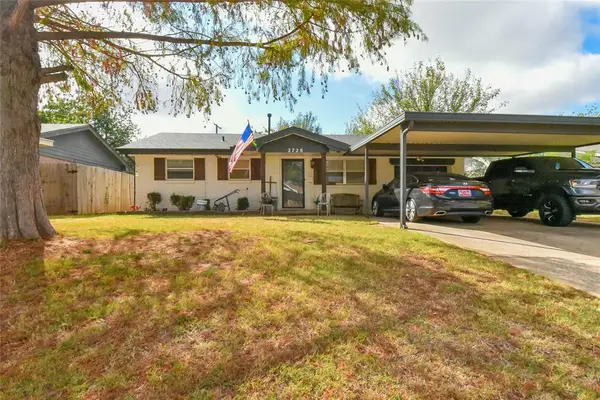 $160,000Active3 beds 2 baths1,449 sq. ft.
2728 SW 83rd Street, Oklahoma City, OK 73159
MLS# 1257961Listed by: HAMILWOOD REAL ESTATE - New
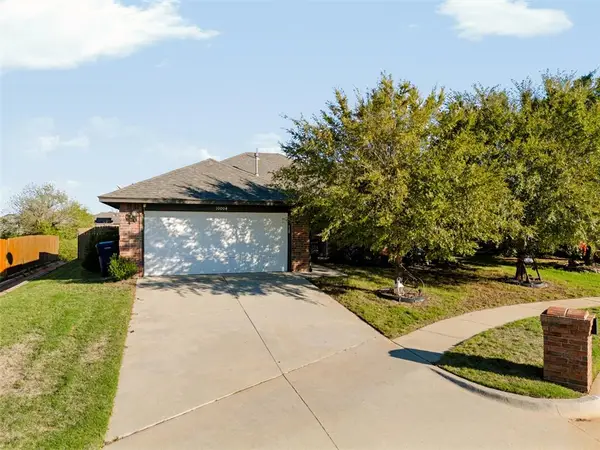 $250,000Active3 beds 2 baths1,553 sq. ft.
10004 Squire Lane, Yukon, OK 73099
MLS# 1257979Listed by: KELLER WILLIAMS REALTY ELITE - New
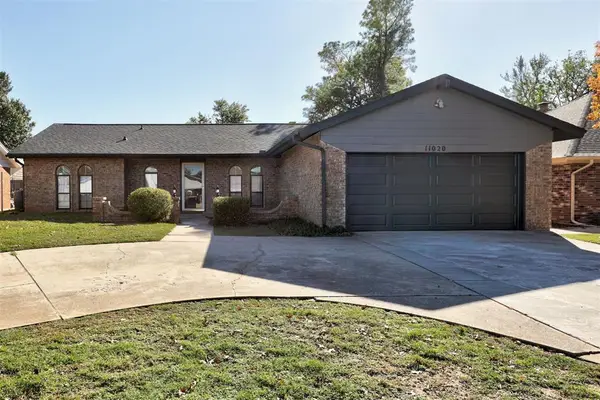 $220,000Active3 beds 2 baths1,934 sq. ft.
11020 Coachmans Road, Yukon, OK 73099
MLS# 1257981Listed by: KELLER WILLIAMS REALTY ELITE


Protect your home and budget from life's surprises with an Assurant Home Warranty, backed by a partner that supports you through every step of homeownership. Explore Plans.
© 2026 Better Homes and Gardens Real Estate LLC. An Anywhere Real Estate company. All rights reserved. Better Homes and Gardens® Real Estate is a registered trademark owned by Meredith Operations Corporation, licensed to Better Homes and Gardens Real Estate LLC and used with permission. Better Homes and Gardens Real Estate LLC fully supports the principles of the Fair Housing Act and the Equal Opportunity Act. Listing information is deemed reliable but is not guaranteed accurate.
Each office is independently owned and operated.
Any services or products provided by third parties are not provided by, affiliated with or related to Better Homes and Gardens Real Estate LLC, or its affiliated companies.