
15816 Stepping Stone Lane, Oklahoma City, OK 73170
Local realty services provided by:Better Homes and Gardens Real Estate Paramount
Listed by: casey linde
Office: havenly real estate group
MLS#:1242247
Source:OK_OKC
15816 Stepping Stone Lane,Oklahoma City, OK 73170
$285,000
- 3 Beds
- 2 Baths
- 2,038 sq. ft.
- Single family
- Active
Price summary
- Price:$285,000
- Price per sq. ft.:$139.84
About this home
Welcome home to this beautifully updated 3-bedroom, 2-bath home with a dedicated office in the highly desirable Stone Meadow South II addition! Offering 2,038 square feet of thoughtfully designed living space, this home combines comfort, functionality, and an unbeatable location within the Moore School District.
Step inside to discover fresh interior paint throughout, brand-new carpet in the bedrooms, new windows, and updated lighting that give the home a bright, modern feel. The spacious open layout is perfect for both everyday living and entertaining, while the private office provides the ideal space for working from home or a quiet retreat. Outside, you’ll love the 3-car garage featuring a convenient pull-through bay to the backyard perfect for easy access to the large concrete pad, ideal for a workshop, extra parking, basketball, or creating the ultimate outdoor entertaining space. Situated on a corner lot, the property offers additional privacy, enhanced curb appeal, and beautiful mature magnolia trees welcoming you home. Conveniently located just minutes from shopping, dining, and major highways, this move-in-ready home offers the perfect blend of style, space, and location. Don’t miss your opportunity to make this exceptional Stone Meadow South property your next home! Buyer to verify Schools....
Contact an agent
Home facts
- Year built:2003
- Listing ID #:1242247
- Added:1 day(s) ago
- Updated:August 04, 2026 at 07:16 PM
Rooms and interior
- Bedrooms:3
- Total bathrooms:2
- Full bathrooms:2
- Flooring:Combo
- Kitchen Description:Dishwasher, Disposal, Microwave
- Living area:2,038 sq. ft.
Heating and cooling
- Cooling:Central Electric
Structure and exterior
- Roof:Composition
- Year built:2003
- Building area:2,038 sq. ft.
- Lot area:0.19 Acres
- Lot Features:Corner Lot
- Architectural Style:Traditional
- Construction Materials:Brick & Frame
- Exterior Features:Covered Porch, Patio-Covered, Rain Gutters
- Foundation Description:Slab
Schools
- High school:Southmoore HS
- Middle school:Southridge JHS
- Elementary school:Oakridge ES
Finances and disclosures
- Price:$285,000
- Price per sq. ft.:$139.84
Features and amenities
- Appliances:Dishwasher, Disposal, Microwave
Parking
- Garage:Yes
- Garage spaces:3
 Listing content and images Copyright© 2026 MLSOK®. Some or all of the listings displayed may not belong to the firm whose website is being visited. Information provided is for the consumer’s personal, non-commercial use and may not be used for any purpose other than to identify prospective properties consumers may be interested in purchasing. Do not rely upon listing data without independently verifying it.
New listings near 15816 Stepping Stone Lane
- New
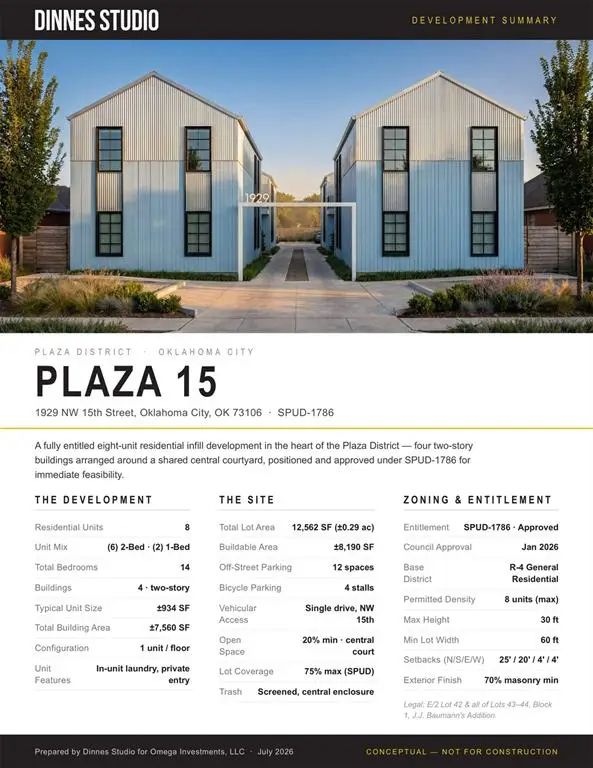 $297,750Active0.29 Acres
1929 NW 15th Street, Oklahoma City, OK 73106
MLS# 1242111Listed by: DEAN LEMONS & ASSOCIATES - New
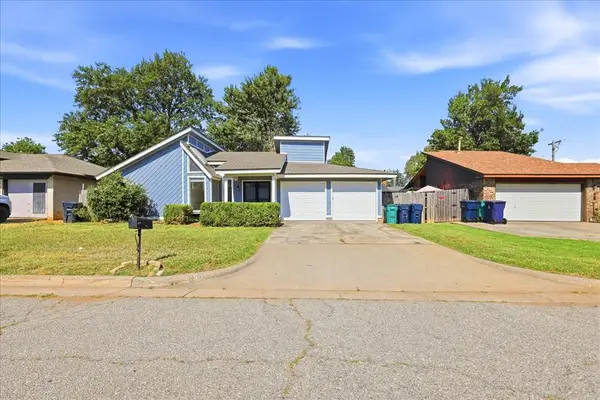 $230,000Active3 beds 2 baths1,429 sq. ft.
8925 N Eagle Lane, Oklahoma City, OK 73132
MLS# 1242353Listed by: COPPER CREEK REAL ESTATE - New
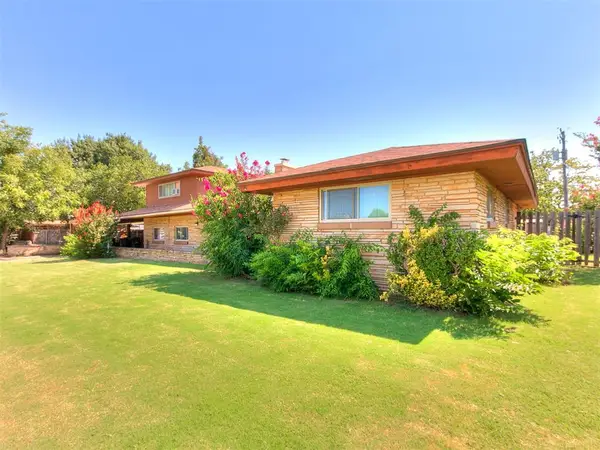 $220,000Active4 beds 3 baths2,318 sq. ft.
6508 S Country Club Drive, Oklahoma City, OK 73159
MLS# 1242458Listed by: WHITTINGTON REALTY - New
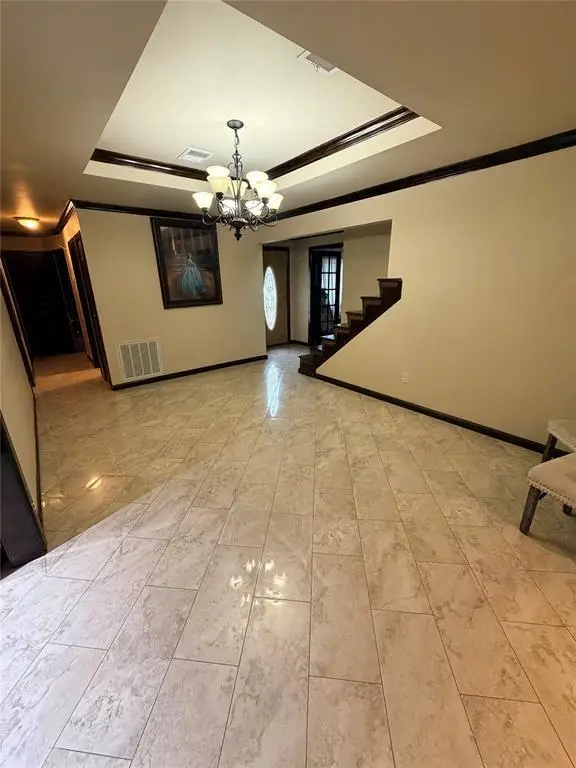 $189,900Active5 beds 2 baths1,930 sq. ft.
2731 SW 61st Street, Oklahoma City, OK 73159
MLS# 1242699Listed by: NEXUS REALTY - New
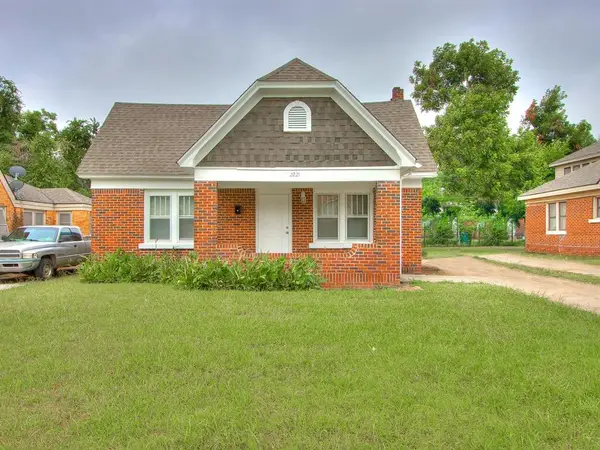 $119,900Active2 beds 1 baths1,208 sq. ft.
2221 N Jordan Avenue, Oklahoma City, OK 73111
MLS# 1242743Listed by: CITYGATES REAL ESTATE LLC - New
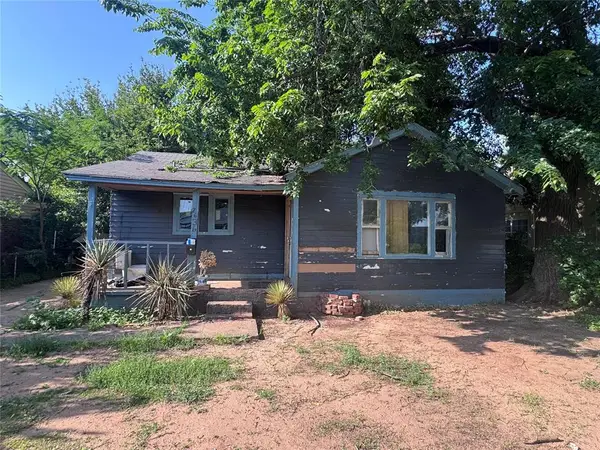 $67,500Active3 beds 1 baths1,000 sq. ft.
2636 SW 26th Street, Oklahoma City, OK 73108
MLS# 1242749Listed by: NEXUS REALTY - New
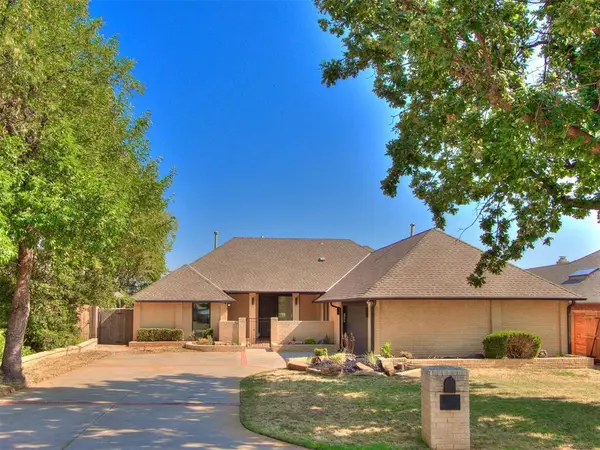 $540,000Active3 beds 4 baths3,083 sq. ft.
3621 N Chestnut Ridge Road, Oklahoma City, OK 73120
MLS# 1242752Listed by: 1ST UNITED OKLA, REALTORS - Open Fri, 5 to 7pmNew
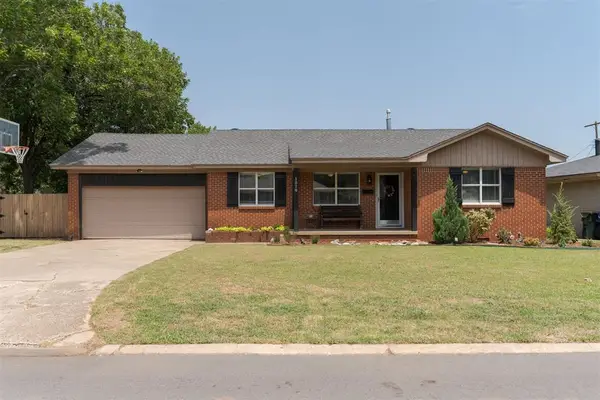 $215,000Active3 beds 1 baths1,186 sq. ft.
1519 Carlisle Court, Oklahoma City, OK 73120
MLS# 1241264Listed by: METRO FIRST REALTY - New
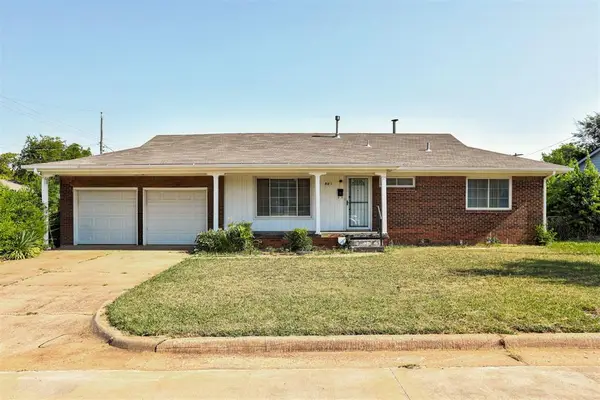 $118,000Active3 beds 2 baths1,290 sq. ft.
801 NE 33rd Street, Oklahoma City, OK 73105
MLS# 1241846Listed by: H&W REALTY BRANCH - New
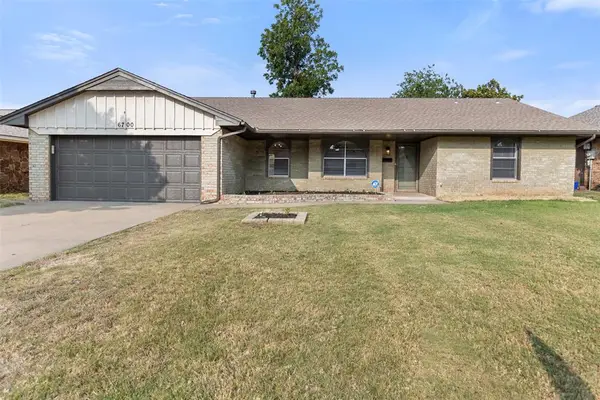 $259,900Active3 beds 2 baths1,734 sq. ft.
6700 N Harvard Avenue, Oklahoma City, OK 73132
MLS# 1241857Listed by: BLOCK ONE REAL ESTATE


Protect your home and budget from life's surprises with an Assurant Home Warranty, backed by a partner that supports you through every step of homeownership. Explore Plans.
© 2026 Better Homes and Gardens Real Estate LLC. An Anywhere Real Estate company. All rights reserved. Better Homes and Gardens® Real Estate is a registered trademark owned by Meredith Operations Corporation, licensed to Better Homes and Gardens Real Estate LLC and used with permission. Better Homes and Gardens Real Estate LLC fully supports the principles of the Fair Housing Act and the Equal Opportunity Act. Listing information is deemed reliable but is not guaranteed accurate.
Each office is independently owned and operated.
Any services or products provided by third parties are not provided by, affiliated with or related to Better Homes and Gardens Real Estate LLC, or its affiliated companies.