
16100 Drywater Drive, Oklahoma City, OK 73170
Local realty services provided by:Better Homes and Gardens Real Estate Paramount
Listed by: cindy cook, brian cook
Office: keller williams central ok
MLS#:1257669
Source:OK_OKC
16100 Drywater Drive,Oklahoma City, OK 73170
$369,900
- 3 Beds
- 3 Baths
- 1,894 sq. ft.
- Single family
- Active
Price summary
- Price:$369,900
- Price per sq. ft.:$195.3
About this home
This modern designed home is set on a cul-de-sac with an oversized lot that is one of the largest in the neighborhood, nearly twice the size of many interior lots, and backs directly to a greenbelt. There’s room for a garden, a game of soccer, and a quiet evening on the covered patio at this Featherstone home. The fenced backyard is landscaped, and the wide side yard gives you room to put in garden beds and still leave plenty of open lawn for play.
Inside, natural light fills the open kitchen, dining and living areas. The spacious center island faces the living room fireplace, so you can prep dinner and still be a part of the family gathering. Quartz countertops, a gas range and a spacious pantry give the kitchen plenty of room for cooking and storage. Luxury wood like plank flooring carries through the main living areas, and a separate study giving you a dedicated spot for work or hobbies.
The home has three bedrooms and two and a half baths, including a spacious primary bedroom with a large walk-in closet. One of the harder-to-find features of this floor plan is the guest powder bath in the space often used for a mud room, keeping a bathroom handy when you’re entertaining. The extended garage has extra storage space and a storm shelter, and Blink cameras are already installed. Upgraded landscaping adds to the front and back yards.
Featherstone has a playground and a splash pad, with other areas devoted to common areas. Take a walk around the neighborhood and come home to greenbelt views, all with convenient access to I-35 and I-240....
Contact an agent
Home facts
- Year built:2022
- Listing ID #:1257669
- Added:1 day(s) ago
- Updated:November 13, 2026 at 06:32 AM
Rooms and interior
- Bedrooms:3
- Total bathrooms:3
- Full bathrooms:2
- Half bathrooms:1
- Rooms Total:1
- Flooring:Carpet, Combo, Laminate, Tile
- Kitchen Description:Dishwasher, Disposal, Microwave
- Living area:1,894 sq. ft.
Heating and cooling
- Heating:Central Gas
Structure and exterior
- Roof:Composition
- Year built:2022
- Building area:1,894 sq. ft.
- Lot area:0.21 Acres
- Lot Features:Cul-De-Sac, Greenbelt
- Architectural Style:Contemporary
- Construction Materials:Brick & Frame
- Exterior Features:Rain Gutters
- Foundation Description:Slab
Schools
- High school:Southmoore HS
- Middle school:Southridge JHS
- Elementary school:Wayland Bonds ES
Utilities
- Water:Public
Finances and disclosures
- Price:$369,900
- Price per sq. ft.:$195.3
Features and amenities
- Appliances:Dishwasher, Disposal, Microwave, Water Heater
- Amenities:Paint Woodwork
Parking
- Parking description:Concrete
- Garage:Yes
- Garage spaces:2
 Listing content and images Copyright© 2026 MLSOK®. Some or all of the listings displayed may not belong to the firm whose website is being visited. Information provided is for the consumer’s personal, non-commercial use and may not be used for any purpose other than to identify prospective properties consumers may be interested in purchasing. Do not rely upon listing data without independently verifying it.
New listings near 16100 Drywater Drive
- New
 $129,000Active3 beds 1 baths891 sq. ft.
1309 NW 104th Terrace, Oklahoma City, OK 73114
MLS# 1257828Listed by: KELLER WILLIAMS CENTRAL OK - Open Sun, 2 to 4pmNew
 $368,990Active4 beds 3 baths1,893 sq. ft.
9316 SW 38th Street, Oklahoma City, OK 73179
MLS# 1257990Listed by: LRE REALTY, LLC - New
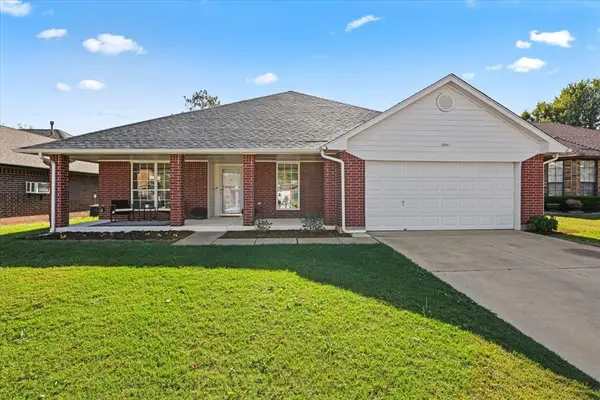 $315,000Active4 beds 2 baths2,297 sq. ft.
5912 SE 86th Street, Oklahoma City, OK 73135
MLS# 1257966Listed by: BAILEE & CO. REAL ESTATE - New
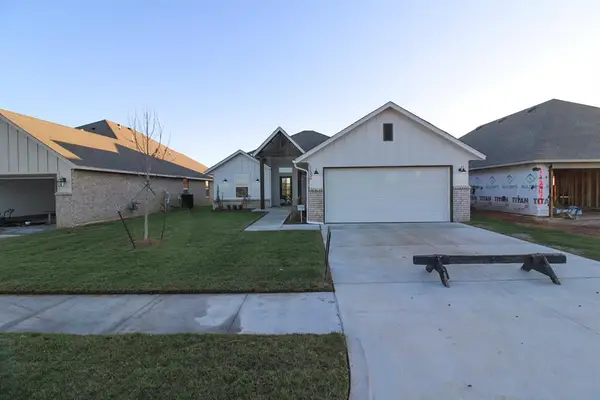 $279,990Active3 beds 2 baths1,465 sq. ft.
11336 NW 161st Street, Oklahoma City, OK 73078
MLS# 1257989Listed by: LRE REALTY, LLC - New
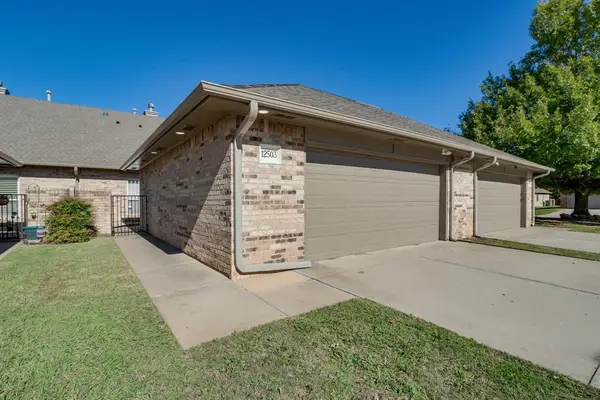 $225,000Active2 beds 2 baths1,808 sq. ft.
12503 Greenlea Chase W, Oklahoma City, OK 73170
MLS# 1257417Listed by: HIVE REAL ESTATE - New
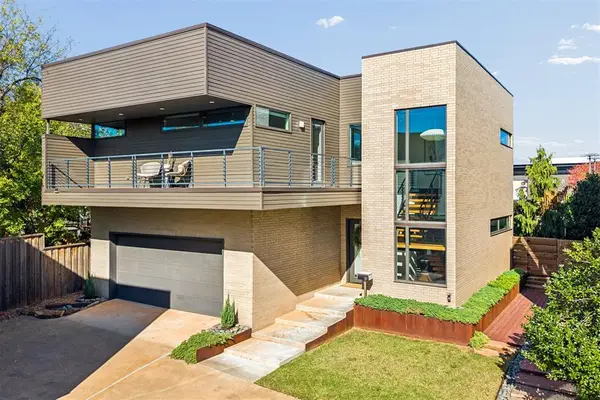 $699,900Active3 beds 3 baths2,446 sq. ft.
1167 NW 57th Street, Oklahoma City, OK 73118
MLS# 1257855Listed by: THE AGENCY - New
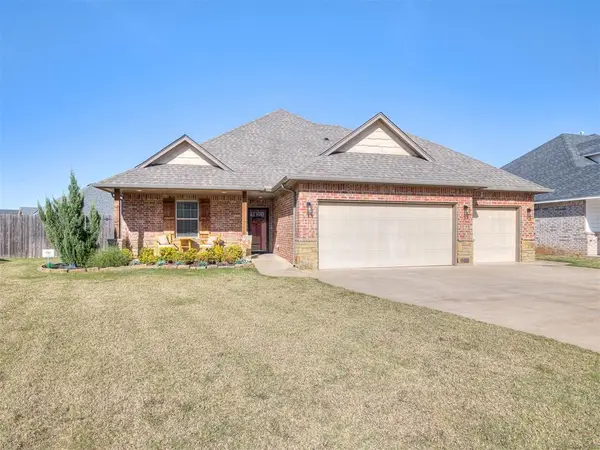 $305,000Active3 beds 2 baths1,666 sq. ft.
11509 NW 107th Street, Yukon, OK 73099
MLS# 1257896Listed by: C21/JUDGE FITE EDMOND - New
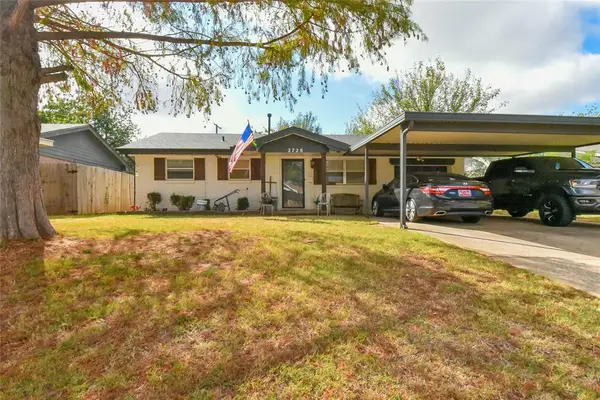 $160,000Active3 beds 2 baths1,449 sq. ft.
2728 SW 83rd Street, Oklahoma City, OK 73159
MLS# 1257961Listed by: HAMILWOOD REAL ESTATE - New
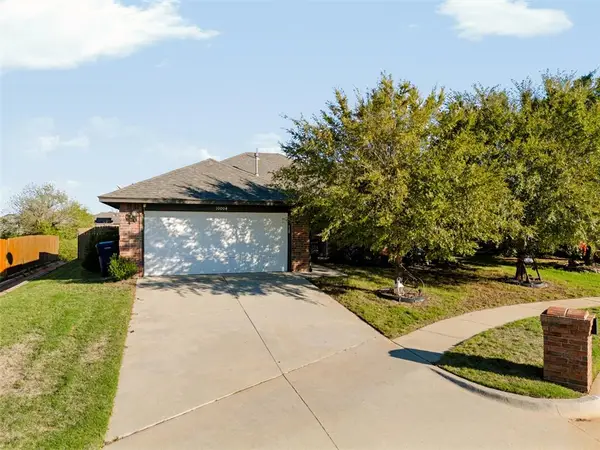 $250,000Active3 beds 2 baths1,553 sq. ft.
10004 Squire Lane, Yukon, OK 73099
MLS# 1257979Listed by: KELLER WILLIAMS REALTY ELITE - New
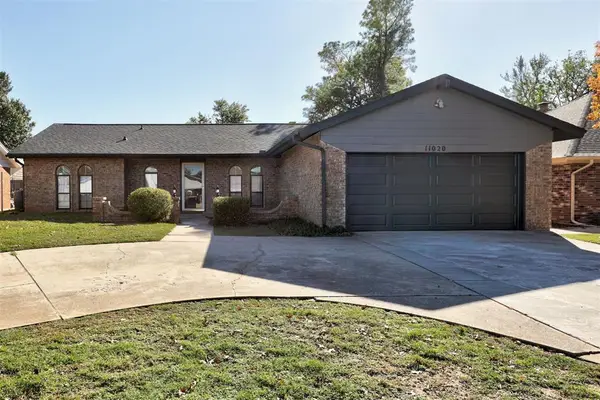 $220,000Active3 beds 2 baths1,934 sq. ft.
11020 Coachmans Road, Yukon, OK 73099
MLS# 1257981Listed by: KELLER WILLIAMS REALTY ELITE


Protect your home and budget from life's surprises with an Assurant Home Warranty, backed by a partner that supports you through every step of homeownership. Explore Plans.
© 2026 Better Homes and Gardens Real Estate LLC. An Anywhere Real Estate company. All rights reserved. Better Homes and Gardens® Real Estate is a registered trademark owned by Meredith Operations Corporation, licensed to Better Homes and Gardens Real Estate LLC and used with permission. Better Homes and Gardens Real Estate LLC fully supports the principles of the Fair Housing Act and the Equal Opportunity Act. Listing information is deemed reliable but is not guaranteed accurate.
Each office is independently owned and operated.
Any services or products provided by third parties are not provided by, affiliated with or related to Better Homes and Gardens Real Estate LLC, or its affiliated companies.