
17308 Triana Drive, Oklahoma City, OK 73170
Local realty services provided by:Better Homes and Gardens Real Estate Paramount
Listed by: tara levinson
Office: lre realty, llc.
MLS#:1249926
Source:OK_OKC
17308 Triana Drive,Oklahoma City, OK 73170
$334,900
- 4 Beds
- 3 Baths
- 2,088 sq. ft.
- Single family
- Active
Upcoming open houses
- Sun, Sep 2002:00 pm - 04:00 pm
Price summary
- Price:$334,900
- Price per sq. ft.:$160.39
About this home
Offering the perfect blend of style, space, and peace of mind, this move-in-ready 4-bedroom, 3-bathroom home features an inviting open-concept layout filled with functional design elements. The central family room sets a welcoming tone with a cozy gas fireplace and custom built-in bookcases, opening directly into an eat-in kitchen outfitted with a corner pantry, ample counter space, and convenient breakfast bar seating. The private primary suite serves as a true retreat, boasting an en-suite bath with dual vanities, a massive walk-in closet, and a relaxing whirlpool tub. Exceptional upgrades elevate the property, including a 2-year-old roof and a versatile 3-car tandem garage equipped with a custom built-in, stand-up safe room for ultimate storm safety. Combining everyday convenience, custom amenities, and turnkey appeal, this exceptional property is completely ready for its next owner—reach out today to schedule your private tour!
Contact an agent
Home facts
- Year built:2008
- Listing ID #:1249926
- Added:1 day(s) ago
- Updated:September 19, 2026 at 04:15 AM
Rooms and interior
- Bedrooms:4
- Total bathrooms:3
- Full bathrooms:3
- Flooring:Carpet, Tile, Wood
- Living area:2,088 sq. ft.
Structure and exterior
- Roof:Composition
- Year built:2008
- Building area:2,088 sq. ft.
- Lot area:0.16 Acres
- Lot Features:Interior Lot
- Architectural Style:Traditional
- Construction Materials:Brick
- Foundation Description:Slab
Schools
- High school:Southmoore HS
- Middle school:Southridge JHS
- Elementary school:Oakridge ES
Utilities
- Water:Public
Finances and disclosures
- Price:$334,900
- Price per sq. ft.:$160.39
Features and amenities
- Amenities:Combo Woodwork
Parking
- Garage:Yes
- Garage spaces:3
 Listing content and images Copyright© 2026 MLSOK®. Some or all of the listings displayed may not belong to the firm whose website is being visited. Information provided is for the consumer’s personal, non-commercial use and may not be used for any purpose other than to identify prospective properties consumers may be interested in purchasing. Do not rely upon listing data without independently verifying it.
New listings near 17308 Triana Drive
- New
 $195,000Active3 beds 2 baths1,415 sq. ft.
2525 NW 11th Street, Oklahoma City, OK 73107
MLS# 1249145Listed by: REAL BROKER LLC - New
 $325,000Active4 beds 2 baths1,846 sq. ft.
6417 Saddleback Drive, Oklahoma City, OK 73150
MLS# 1249834Listed by: PRESTIGE REAL ESTATE SERVICES - New
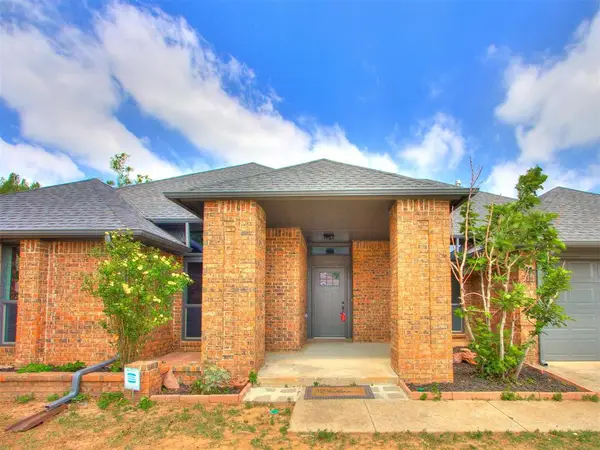 $425,000Active4 beds 4 baths2,819 sq. ft.
209 Tumbleweed Road, Yukon, OK 73099
MLS# 1249956Listed by: MODERN ABODE REALTY - New
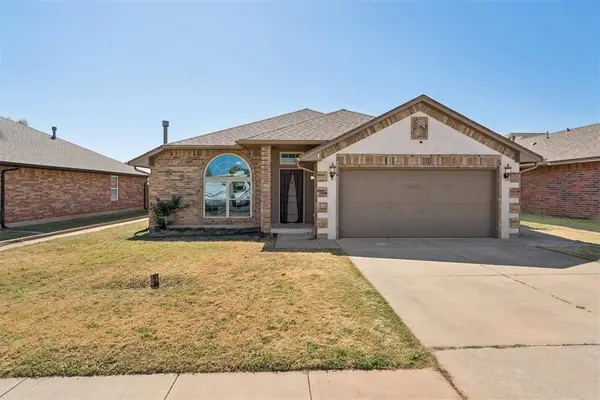 $259,500Active3 beds 2 baths1,824 sq. ft.
11520 SW 10th Street, Yukon, OK 73099
MLS# 1249985Listed by: ACCESS REAL ESTATE LLC - New
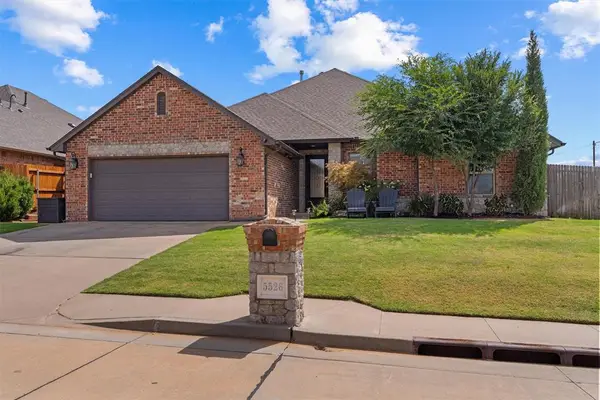 $365,000Active3 beds 3 baths2,096 sq. ft.
5526 Painted Pony Road, Oklahoma City, OK 73132
MLS# 1250031Listed by: THE AGENCY - New
 $815,700Active3 beds 4 baths3,214 sq. ft.
16416 Rhone Drive, Edmond, OK 73013
MLS# 1249396Listed by: STETSON BENTLEY REALTY LLC - New
 $385,000Active4 beds 3 baths2,955 sq. ft.
11700 Shasta Lane, Oklahoma City, OK 73162
MLS# 1249418Listed by: KELLER WILLIAMS SUMMIT - New
 $215,000Active3 beds 2 baths1,193 sq. ft.
3848 NW 31st Street, Oklahoma City, OK 73112
MLS# 1250028Listed by: THE AGENCY - New
 $19,900Active0.52 Acres
NE 43rd Street, Spencer, OK 73084
MLS# 1250040Listed by: REALTY EXPERTS, INC - New
 $9,900Active0.26 Acres
NE 43rd Street, Oklahoma City, OK 73084
MLS# 1250042Listed by: REALTY EXPERTS, INC


Protect your home and budget from life's surprises with an Assurant Home Warranty, backed by a partner that supports you through every step of homeownership. Explore Plans.
© 2026 Better Homes and Gardens Real Estate LLC. An Anywhere Real Estate company. All rights reserved. Better Homes and Gardens® Real Estate is a registered trademark owned by Meredith Operations Corporation, licensed to Better Homes and Gardens Real Estate LLC and used with permission. Better Homes and Gardens Real Estate LLC fully supports the principles of the Fair Housing Act and the Equal Opportunity Act. Listing information is deemed reliable but is not guaranteed accurate.
Each office is independently owned and operated.
Any services or products provided by third parties are not provided by, affiliated with or related to Better Homes and Gardens Real Estate LLC, or its affiliated companies.