
1823 Sheffield Road, Oklahoma City, OK 73120
Local realty services provided by:Better Homes and Gardens Real Estate Paramount
Listed by: ronald gulikers
Office: keller williams summit
MLS#:1239877
Source:OK_OKC
1823 Sheffield Road,Oklahoma City, OK 73120
$189,000
- 2 Beds
- 1 Baths
- - sq. ft.
- Single family
- Sold
Sorry, we are unable to map this address
Price summary
- Price:$189,000
About this home
Welcome to this beautifully remodeled, move-in ready home in the highly sought-after Village! Thoughtfully renovated in 2021, this charming 2-bedroom, 1-bath ranch offers peace of mind with major system updates, including a new roof, HVAC, hot water heater, windows, insulation, plumbing, sewer line, electrical wiring, and upgraded electrical panel.
The stylish kitchen features granite countertops, updated cabinetry, and appliances replaced in 2021, with a brand-new microwave just installed. The bathroom was also completely remodeled, and fresh interior paint gives the home a clean, modern feel.
This cozy, well-maintained home offers a wonderful flow and efficient use of space.
The former one-car garage has been partially converted to create a convenient indoor utility room, while the remaining space provides excellent storage. A future owner could potentially convert the space back into a one-car garage if desired.
Outside, enjoy the brand-new open deck overlooking the large backyard surrounded by privacy trees—perfect for relaxing or entertaining.
Ideally located in The Village with quick access to Hefner Parkway, shopping, restaurants, parks, and everyday conveniences, this home combines quality updates, a fantastic location, and exceptional value....
Contact an agent
Home facts
- Year built:1951
- Listing ID #:1239877
- Added:47 day(s) ago
- Updated:September 03, 2026 at 06:55 AM
Rooms and interior
- Bedrooms:2
- Total bathrooms:1
- Full bathrooms:1
- Flooring:Laminate, Tile
- Kitchen Description:Dishwasher, Disposal, Microwave
Structure and exterior
- Roof:Composition
- Year built:1951
- Lot Features:Interior Lot
- Architectural Style:Ranch
- Construction Materials:Brick & Frame
- Foundation Description:Conventional
Schools
- High school:John Marshall HS
- Middle school:John Marshall MS
- Elementary school:Ridgeview ES
Utilities
- Water:Public
Finances and disclosures
- Price:$189,000
Features and amenities
- Appliances:Dishwasher, Disposal, Microwave, Water Heater
- Amenities:Paint Woodwork
Parking
- Parking description:Concrete
 Listing content and images Copyright© 2026 MLSOK®. Some or all of the listings displayed may not belong to the firm whose website is being visited. Information provided is for the consumer’s personal, non-commercial use and may not be used for any purpose other than to identify prospective properties consumers may be interested in purchasing. Do not rely upon listing data without independently verifying it.
New listings near 1823 Sheffield Road
- New
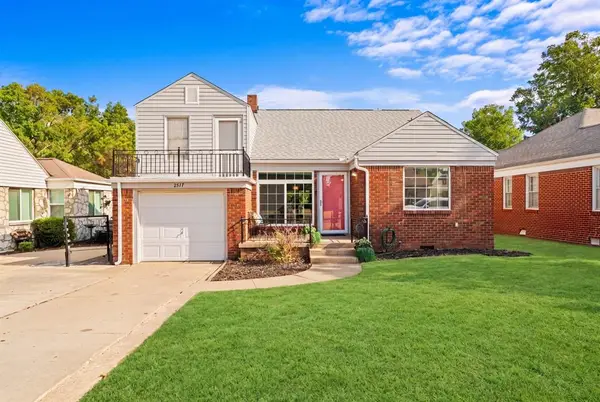 $265,000Active3 beds 2 baths1,617 sq. ft.
2517 NW 31st Street, Oklahoma City, OK 73112
MLS# 1242692Listed by: KELLER WILLIAMS REALTY ELITE - New
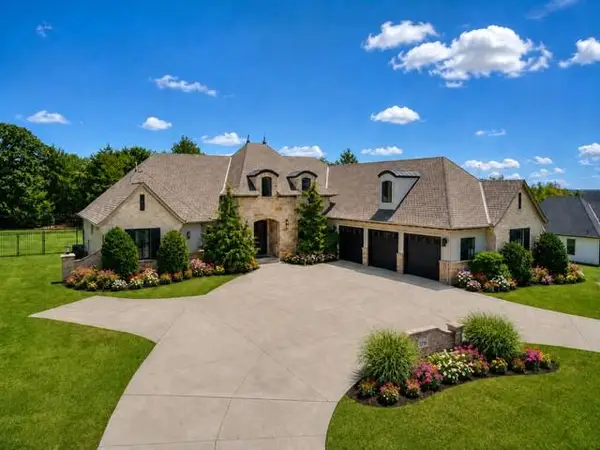 $1,095,000Active5 beds 5 baths4,250 sq. ft.
13500 Old Iron Road, Edmond, OK 73013
MLS# 1243425Listed by: METRO FIRST REALTY OF EDMOND - New
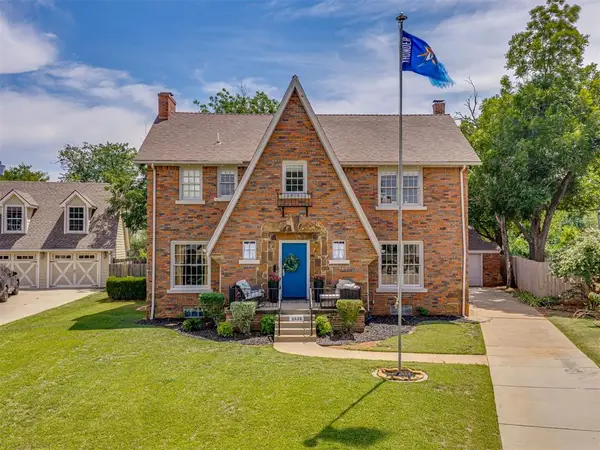 $545,000Active3 beds 3 baths2,995 sq. ft.
2628 NW 28th Street, Oklahoma City, OK 73107
MLS# 1246916Listed by: CHERRYWOOD - New
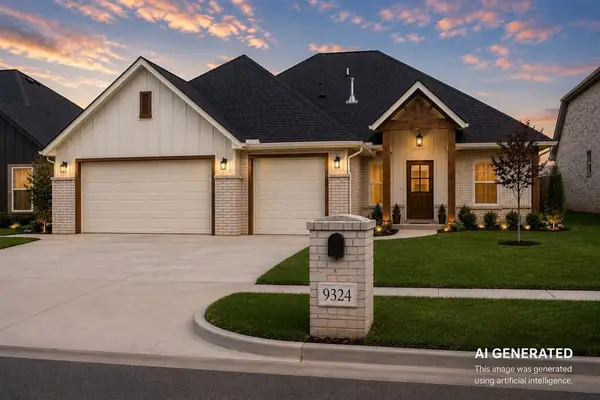 $369,990Active3 beds 3 baths1,909 sq. ft.
9324 SW 38th Street, Oklahoma City, OK 73179
MLS# 1247547Listed by: LRE REALTY, LLC - New
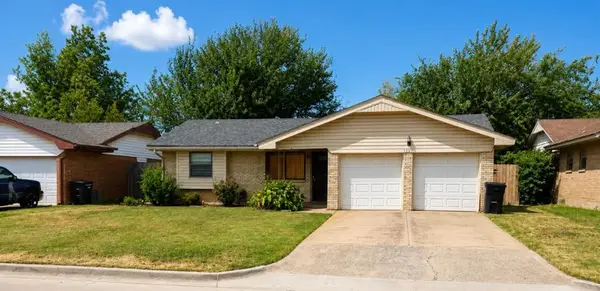 $171,900Active2 beds 2 baths905 sq. ft.
1501 City Avenue, Oklahoma City, OK 73160
MLS# 1247205Listed by: CAPITAL REAL ESTATE - OKC - New
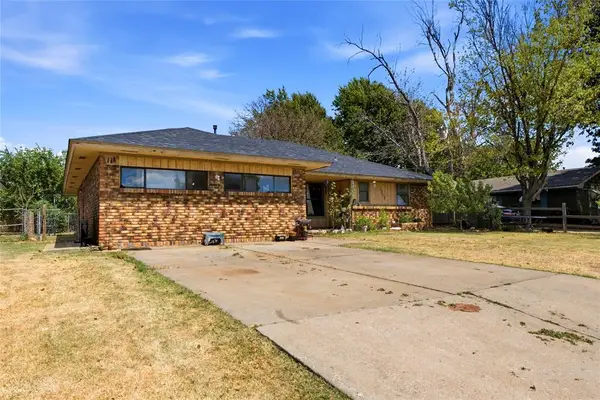 $195,000Active3 beds 2 baths1,137 sq. ft.
1313 SW 68th Street, Oklahoma City, OK 73159
MLS# 1247309Listed by: LIME REALTY - New
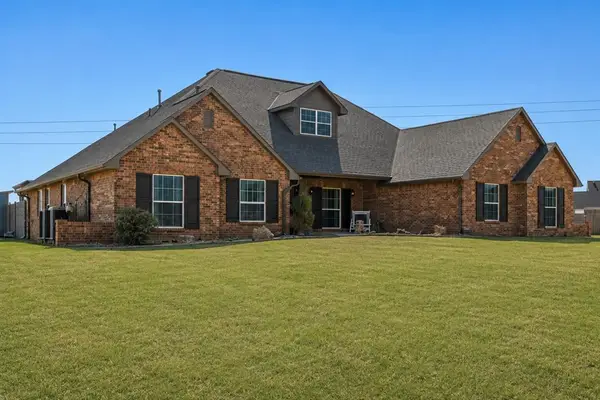 $660,000Active4 beds 4 baths3,638 sq. ft.
10300 Joseph Way, Yukon, OK 73099
MLS# 1247390Listed by: KELLER WILLIAMS REALTY ELITE - New
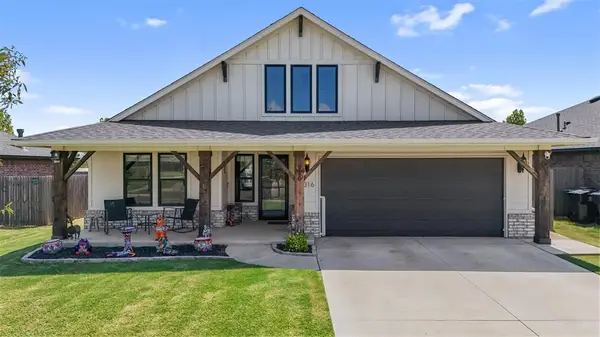 $340,000Active4 beds 2 baths1,992 sq. ft.
3316 Pagoda Pead Drive, Yukon, OK 73099
MLS# 1247533Listed by: SANOLI REAL ESTATE, LLC 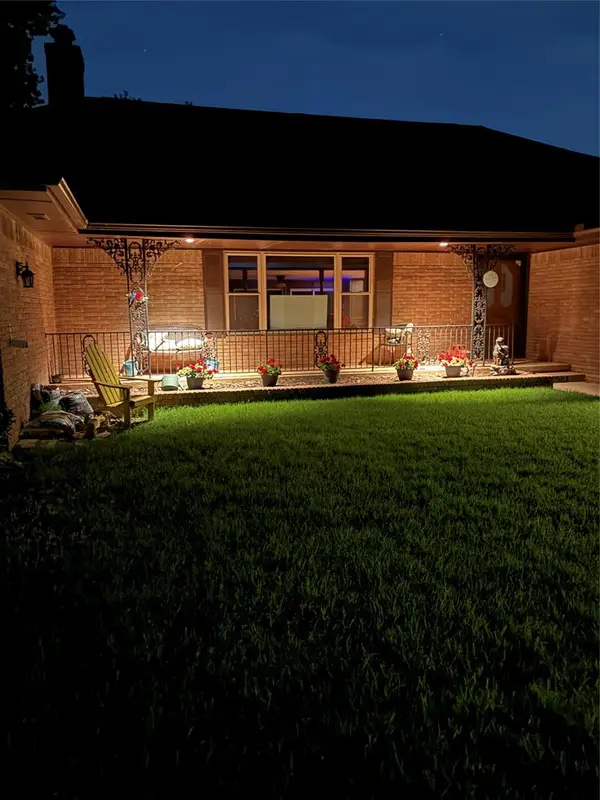 $438,000Pending3 beds 3 baths2,353 sq. ft.
Address Withheld By Seller, Oklahoma City, OK 73162
MLS# 1247534Listed by: MOORE HOMES LLC- New
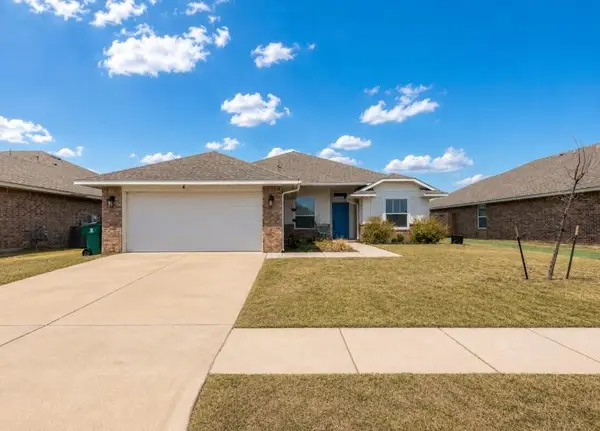 $292,400Active3 beds 4 baths1,722 sq. ft.
7724 Windstone Drive, Oklahoma City, OK 73132
MLS# 1247203Listed by: CAPITAL REAL ESTATE - OKC


Protect your home and budget from life's surprises with an Assurant Home Warranty, backed by a partner that supports you through every step of homeownership. Explore Plans.
© 2026 Better Homes and Gardens Real Estate LLC. An Anywhere Real Estate company. All rights reserved. Better Homes and Gardens® Real Estate is a registered trademark owned by Meredith Operations Corporation, licensed to Better Homes and Gardens Real Estate LLC and used with permission. Better Homes and Gardens Real Estate LLC fully supports the principles of the Fair Housing Act and the Equal Opportunity Act. Listing information is deemed reliable but is not guaranteed accurate.
Each office is independently owned and operated.
Any services or products provided by third parties are not provided by, affiliated with or related to Better Homes and Gardens Real Estate LLC, or its affiliated companies.