
217 Edgemere Court, Oklahoma City, OK 73118
Local realty services provided by:Better Homes and Gardens Real Estate Paramount
Listed by: patricia ayling
Office: keller williams realty elite
MLS#:1252948
Source:OK_OKC
217 Edgemere Court,Oklahoma City, OK 73118
$490,000
- 3 Beds
- 2 Baths
- 2,119 sq. ft.
- Single family
- Active
Upcoming open houses
- Sun, Oct 1102:00 pm - 04:00 pm
Price summary
- Price:$490,000
- Price per sq. ft.:$231.24
About this home
Classic 1934 character meets thoughtful updates in this beautifully maintained Urban Core home. Original wood floors, glass doorknobs, a charming hallway telephone nook and preserved vintage tile add the kind of personality you simply can’t recreate. The updated kitchen pairs new countertops and a workstation sink with new cabinetry featuring drawers, pull-out shelving and a generous pantry area designed for practical everyday storage. Vintage details continue in the hall bath with the original tub and tile floor, an updated vanity and oversized linen storage, while the remodeled primary bath retains its original tile floor. A finished basement provides flexible bonus space for a media room, home office, workout area or additional living space. Outside, enjoy mature landscaping, a new deck and a genuinely parkable 2-car garage. Located in a Historic District Preservation area with a neighborhood park and walking trails nearby, plus easy access to The Paseo, Western Avenue District, UpTown 23, locally owned restaurants and shopping. A wonderful combination of historic charm, usable space and one of OKC’s most loved urban settings....
Contact an agent
Home facts
- Year built:1934
- Listing ID #:1252948
- Added:1 day(s) ago
- Updated:October 09, 2026 at 05:09 AM
Rooms and interior
- Bedrooms:3
- Total bathrooms:2
- Full bathrooms:2
- Flooring:Tile, Wood
- Kitchen Description:Dishwasher, Disposal, Microwave
- Living area:2,119 sq. ft.
Structure and exterior
- Roof:Composition
- Year built:1934
- Building area:2,119 sq. ft.
- Lot area:0.17 Acres
- Lot Features:Interior Lot
- Architectural Style:Traditional, Tudor
- Construction Materials:Brick
- Exterior Features:Rain Gutters
- Foundation Description:Conventional
Schools
- High school:Harding Charter Preparatory HS,Harding Fine Arts
- Middle school:John Rex Charter
- Elementary school:Wilson ES
Utilities
- Water:Public
Finances and disclosures
- Price:$490,000
- Price per sq. ft.:$231.24
Features and amenities
- Appliances:Dishwasher, Disposal, Dryer, Microwave, Washer, Washer/Dryer, Water Heater
- Laundry features:Dryer, Washer, Washer/Dryer
- Amenities:Combo Woodwork, Paint Woodwork, Stained Wood
Parking
- Parking description:Concrete
- Garage:Yes
- Garage spaces:2
 Listing content and images Copyright© 2026 MLSOK®. Some or all of the listings displayed may not belong to the firm whose website is being visited. Information provided is for the consumer’s personal, non-commercial use and may not be used for any purpose other than to identify prospective properties consumers may be interested in purchasing. Do not rely upon listing data without independently verifying it.
New listings near 217 Edgemere Court
- New
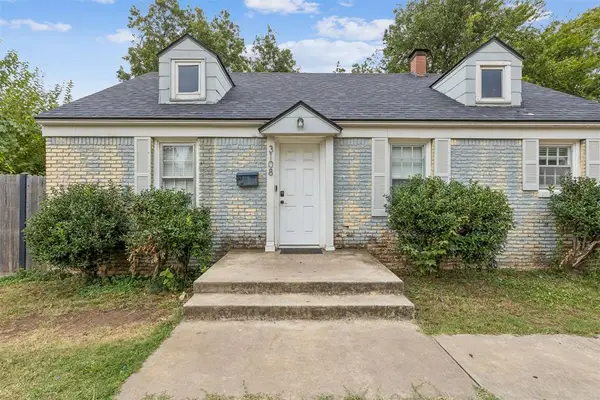 $215,000Active2 beds 1 baths1,202 sq. ft.
3108 NW Drexel Court, Oklahoma City, OK 73107
MLS# 1251473Listed by: VERBODE - New
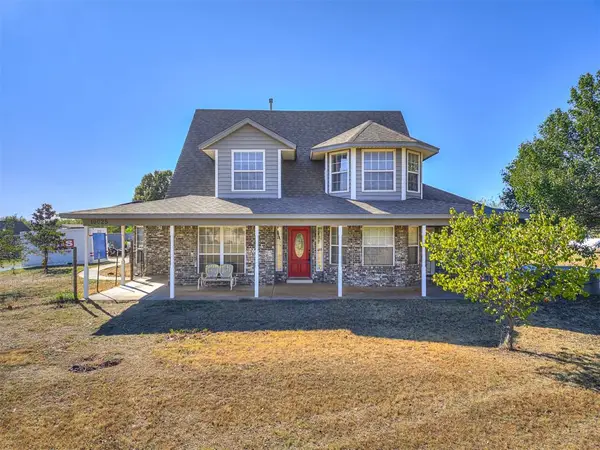 $550,000Active3 beds 3 baths2,608 sq. ft.
10025 Southern Creek Drive, Oklahoma City, OK 73165
MLS# 1252458Listed by: EXP REALTY, LLC - New
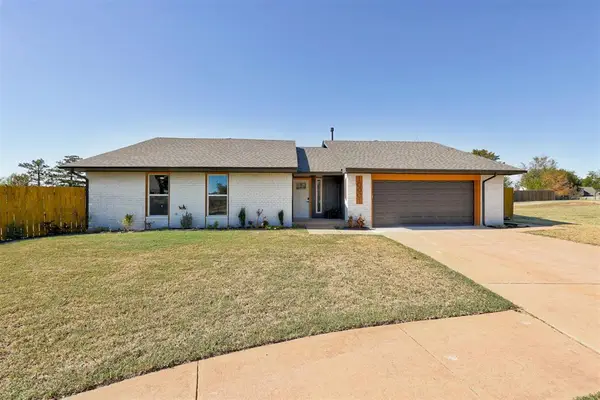 $265,000Active3 beds 2 baths1,625 sq. ft.
10001 Midfield Cross Street, Oklahoma City, OK 73159
MLS# 1252494Listed by: HEATHER & COMPANY REALTY GROUP - New
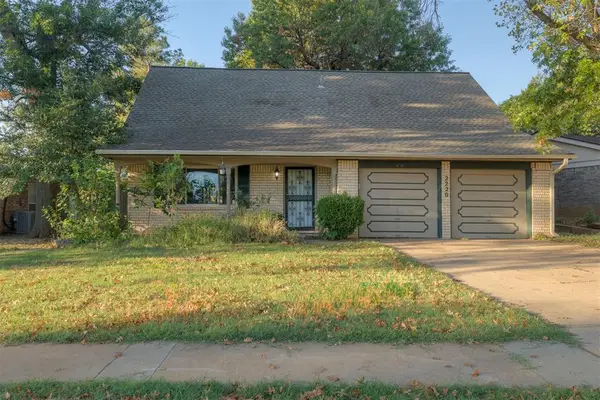 $235,000Active3 beds 3 baths1,862 sq. ft.
2220 NW 113th Street, Oklahoma City, OK 73120
MLS# 1252747Listed by: ACCESS REAL ESTATE LLC - New
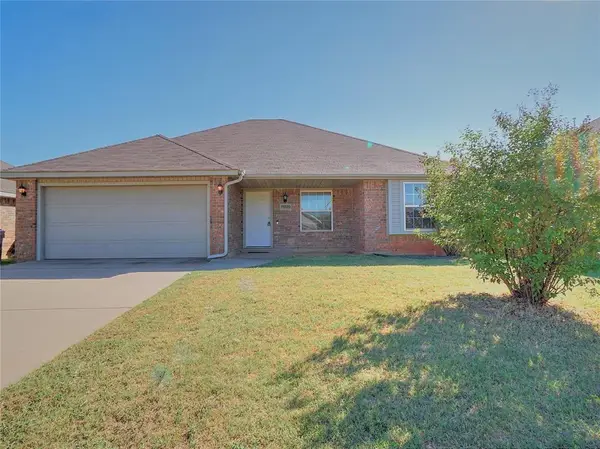 $224,900Active3 beds 2 baths1,362 sq. ft.
11920 NW 136th Terrace, Piedmont, OK 73078
MLS# 1252806Listed by: REALTY EXPERTS, INC - Open Sun, 2 to 4pmNew
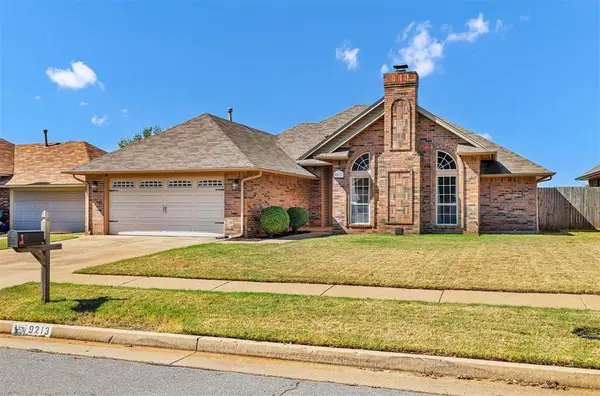 $260,000Active3 beds 2 baths1,835 sq. ft.
9213 Southlake Drive, Oklahoma City, OK 73159
MLS# 1252811Listed by: HEATHER & COMPANY REALTY GROUP - New
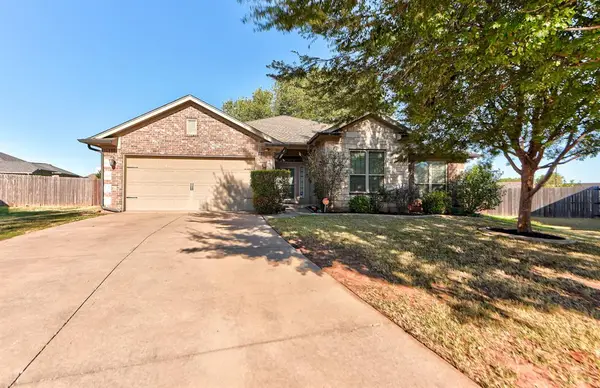 $310,000Active4 beds 2 baths2,208 sq. ft.
301 Partridge Run Road, Yukon, OK 73099
MLS# 1252862Listed by: HEATHER & COMPANY REALTY GROUP - New
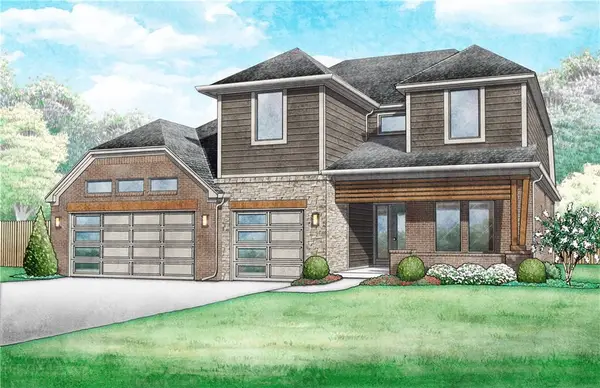 $435,000Active3 beds 3 baths2,205 sq. ft.
2241 NW 187th Terrace, Edmond, OK 73012
MLS# 1252923Listed by: VERBODE - Open Sun, 2 to 4pmNew
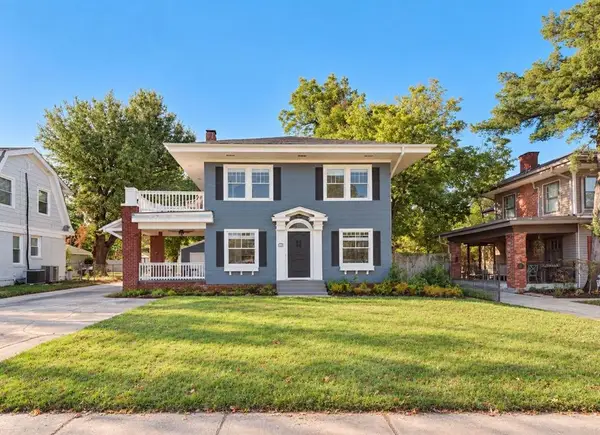 $475,000Active3 beds 3 baths1,824 sq. ft.
1824 NW 17th Street, Oklahoma City, OK 73106
MLS# 1252969Listed by: SAGE SOTHEBY'S REALTY - New
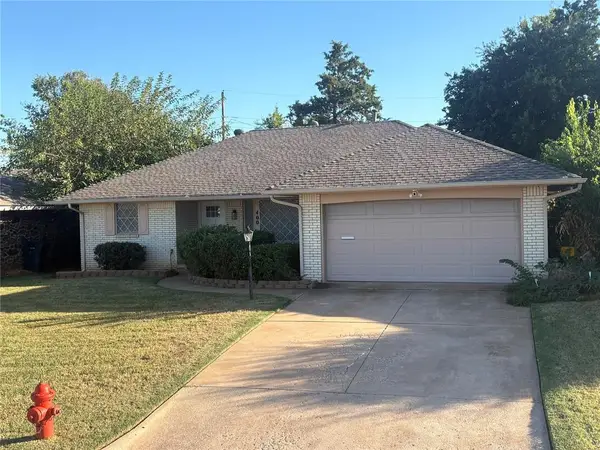 $229,000Active3 beds 2 baths1,432 sq. ft.
400 Wildewood Terrace, Oklahoma City, OK 73105
MLS# 1252993Listed by: WHITTINGTON REALTY


Protect your home and budget from life's surprises with an Assurant Home Warranty, backed by a partner that supports you through every step of homeownership. Explore Plans.
© 2026 Better Homes and Gardens Real Estate LLC. An Anywhere Real Estate company. All rights reserved. Better Homes and Gardens® Real Estate is a registered trademark owned by Meredith Operations Corporation, licensed to Better Homes and Gardens Real Estate LLC and used with permission. Better Homes and Gardens Real Estate LLC fully supports the principles of the Fair Housing Act and the Equal Opportunity Act. Listing information is deemed reliable but is not guaranteed accurate.
Each office is independently owned and operated.
Any services or products provided by third parties are not provided by, affiliated with or related to Better Homes and Gardens Real Estate LLC, or its affiliated companies.