
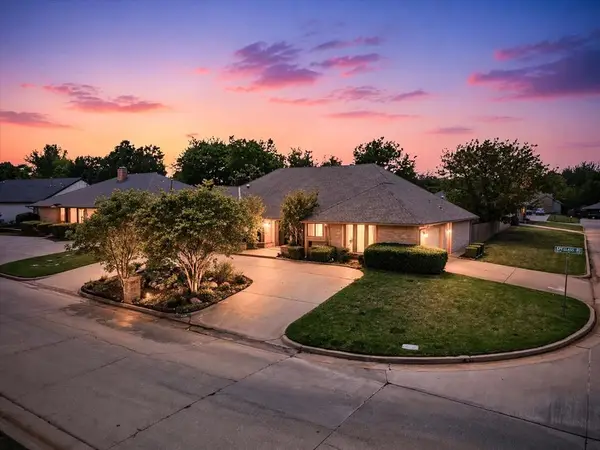
2221 NW 56th Street, Oklahoma City, OK 73112
Local realty services provided by:Better Homes and Gardens Real Estate Paramount
Listed by: brenda craiger
Office: chinowth & cohen
MLS#:1241782
Source:OK_OKC
2221 NW 56th Street,Oklahoma City, OK 73112
$559,900
- 3 Beds
- 2 Baths
- 2,578 sq. ft.
- Single family
- Active
Price summary
- Price:$559,900
- Price per sq. ft.:$217.18
About this home
Mid-century modern design in coveted Wileman Belle Isle.
Large open living area flooded with natural light through picture windows overlooking the large-treed shaded front yard. Second living area with fireplace adjoins both the living area and the kitchen and is currently being used as a formal dining room.
The renovated kitchen features stainless appliances, granite countertops, and storage galore with a large walk-in pantry and a seven-foot-long island. The primary suite is located at the back of the home, offering privacy and a true retreat with its own extra flex space that features a vaulted ceiling, picture windows overlooking the backyard, and a 6' X 7' safe room/storm shelter. Outdoor living is plentiful with a large open patio and backyard that is ideal for entertaining and everyday enjoyment. Mechanical updates include air conditioner replaced in 2026, hot water tank in 2024, and new garage door in 2021. The location is a favorite located near The Oak Retail District, six blocks to Nichols Hills, an easy walk to the Belle Isle library, several minutes to Classen Curve, Whole Foods, Trader Joes, and about ten minutes to downtown OKC. New composition roof and guttering to be installed prior to closing. Owner/Agent License #139811....
Contact an agent
Home facts
- Year built:1956
- Listing ID #:1241782
- Added:47 day(s) ago
- Updated:September 24, 2026 at 06:17 PM
Rooms and interior
- Bedrooms:3
- Total bathrooms:2
- Full bathrooms:2
- Flooring:Carpet, Tile
- Kitchen Description:Dishwasher, Disposal, Microwave, Refrigerator
- Living area:2,578 sq. ft.
Structure and exterior
- Roof:Composition
- Year built:1956
- Building area:2,578 sq. ft.
- Lot area:0.26 Acres
- Lot Features:Interior Lot
- Architectural Style:Traditional
- Construction Materials:Brick & Frame
- Foundation Description:Slab
Schools
- High school:John Marshall HS
- Middle school:John Marshall MS
- Elementary school:Nichols Hills ES
Utilities
- Water:Public
Finances and disclosures
- Price:$559,900
- Price per sq. ft.:$217.18
Features and amenities
- Appliances:Dishwasher, Disposal, Microwave, Refrigerator, Water Heater
- Amenities:Paint Woodwork, Stained Wood
Parking
- Garage:Yes
- Garage spaces:2
 Listing content and images Copyright© 2026 MLSOK®. Some or all of the listings displayed may not belong to the firm whose website is being visited. Information provided is for the consumer’s personal, non-commercial use and may not be used for any purpose other than to identify prospective properties consumers may be interested in purchasing. Do not rely upon listing data without independently verifying it.
New listings near 2221 NW 56th Street
- New
 $545,000Active2 beds 4 baths1,538 sq. ft.
701 N Hudson Avenue #206, Oklahoma City, OK 73102
MLS# 1250017Listed by: SWIFT CO REAL ESTATE LLC - New
 $135,000Active2 beds 1 baths1,221 sq. ft.
2036 NW 31st Terrace, Oklahoma City, OK 73118
MLS# 1250511Listed by: SAGE SOTHEBY'S REALTY - New
 $180,000Active3 beds 2 baths1,686 sq. ft.
11320 S Anderson Road, Oklahoma City, OK 73165
MLS# 1250571Listed by: THE BROKERAGE - New
 $775,000Active4 beds 3 baths2,814 sq. ft.
15900 SW 25th Street, El Reno, OK 73036
MLS# 1250586Listed by: ADAMS FAMILY REAL ESTATE LLC - New
 $209,900Active2 beds 2 baths1,397 sq. ft.
13316 Prairie View Lane, Oklahoma City, OK 73142
MLS# 1250674Listed by: METRO BROKERS OF OK CENTRAL - New
 $145,000Active2 beds 1 baths962 sq. ft.
5802 NW 24th Street, Oklahoma City, OK 73127
MLS# 1250713Listed by: KELLER WILLIAMS CENTRAL OK - New
 $399,900Active3 beds 2 baths2,711 sq. ft.
11625 Hackney Lane, Yukon, OK 73099
MLS# 1250732Listed by: FLOTILLA REAL ESTATE PARTNERS - New
 $434,900Active4 beds 3 baths2,176 sq. ft.
1813 Aminas Way, Yukon, OK 73099
MLS# 1250744Listed by: ADAMS FAMILY REAL ESTATE LLC - Open Sun, 2 to 4pmNew
 $270,000Active4 beds 2 baths2,102 sq. ft.
8201 Willow Creek Boulevard, Oklahoma City, OK 73162
MLS# 1250752Listed by: REALTY OF AMERICA LLC - Open Sun, 2 to 4pmNew
 $350,000Active3 beds 3 baths2,799 sq. ft.
4048 Spyglass Road, Oklahoma City, OK 73120
MLS# 1250762Listed by: MCGRAW REALTORS (BO)


Protect your home and budget from life's surprises with an Assurant Home Warranty, backed by a partner that supports you through every step of homeownership. Explore Plans.
© 2026 Better Homes and Gardens Real Estate LLC. An Anywhere Real Estate company. All rights reserved. Better Homes and Gardens® Real Estate is a registered trademark owned by Meredith Operations Corporation, licensed to Better Homes and Gardens Real Estate LLC and used with permission. Better Homes and Gardens Real Estate LLC fully supports the principles of the Fair Housing Act and the Equal Opportunity Act. Listing information is deemed reliable but is not guaranteed accurate.
Each office is independently owned and operated.
Any services or products provided by third parties are not provided by, affiliated with or related to Better Homes and Gardens Real Estate LLC, or its affiliated companies.