
2324 NW 112th Street, Oklahoma City, OK 73120
Local realty services provided by:Better Homes and Gardens Real Estate The Platinum Collective
Listed by: linda marie brown
Office: keller williams realty elite
MLS#:1228499
Source:OK_OKC
2324 NW 112th Street,Oklahoma City, OK 73120
$235,000
- 3 Beds
- 2 Baths
- - sq. ft.
- Single family
- Sold
Sorry, we are unable to map this address
Price summary
- Price:$235,000
About this home
Welcome to a well maintained and thoughtfully updated , Casady Terrace home that’s all about easy living and everyday comfort. With three bedrooms, two baths, and two inviting living areas, there’s room to spread out, unwind, and enjoy the moments that make a house feel like home. The brick fireplace sets the tone for cozy evenings, while energy-efficient windows and fresh interior paint keep everything bright and welcoming.
Thoughtful updates—new bathroom showers and flooring, updated plumbing, a tankless water heater, and a brand-new HVAC system with all new ductwork—mean you can simply settle in and enjoy without the stress of upcoming projects.
Outside, the 2020 roof and gutters, French drain, and full privacy fencing create a low-maintenance space perfect for morning coffee, backyard gatherings, or letting pets play freely.
And the location? It’s the best of OKC living. You’re just minutes from Lake Hefner trails and sunsets, The Village’s local favorites, Chisholm Creek’s dining and entertainment, parks, shopping, schools, hospitals, and major highways....
Contact an agent
Home facts
- Year built:1970
- Listing ID #:1228499
- Added:113 day(s) ago
- Updated:September 05, 2026 at 07:18 AM
Rooms and interior
- Bedrooms:3
- Total bathrooms:2
- Full bathrooms:2
- Rooms Total:8
- Kitchen Description:Dishwasher, Disposal
Structure and exterior
- Roof:Composition
- Year built:1970
- Lot Features:Interior Lot
- Architectural Style:Ranch
- Construction Materials:Brick & Frame
- Foundation Description:Slab
Schools
- High school:John Marshall HS
- Middle school:John Marshall MS
- Elementary school:Ridgeview ES
Finances and disclosures
- Price:$235,000
Features and amenities
- Appliances:Dishwasher, Disposal, Water Heater
Parking
- Parking description:Concrete
- Garage:Yes
- Garage spaces:2
 Listing content and images Copyright© 2026 MLSOK®. Some or all of the listings displayed may not belong to the firm whose website is being visited. Information provided is for the consumer’s personal, non-commercial use and may not be used for any purpose other than to identify prospective properties consumers may be interested in purchasing. Do not rely upon listing data without independently verifying it.
New listings near 2324 NW 112th Street
- New
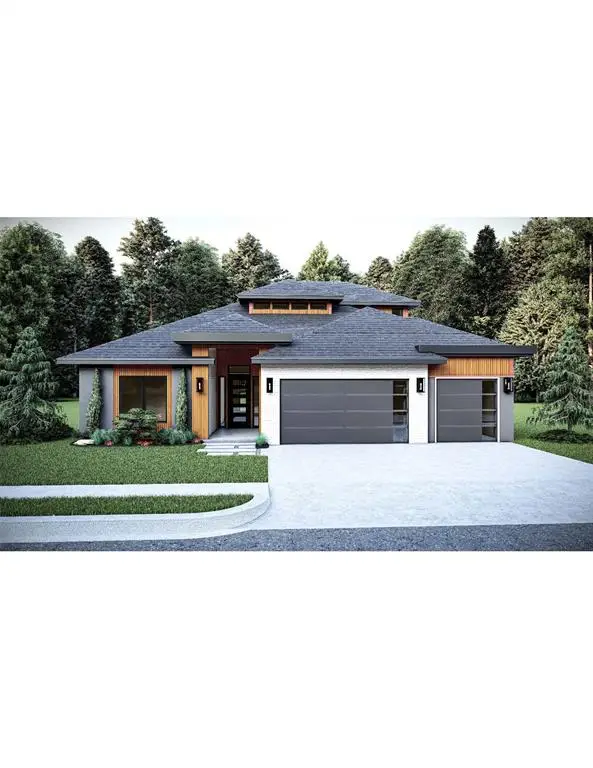 $549,900Active4 beds 4 baths2,585 sq. ft.
15605 Egerton Place, Edmond, OK 73013
MLS# 1247630Listed by: CHINOWTH & COHEN - New
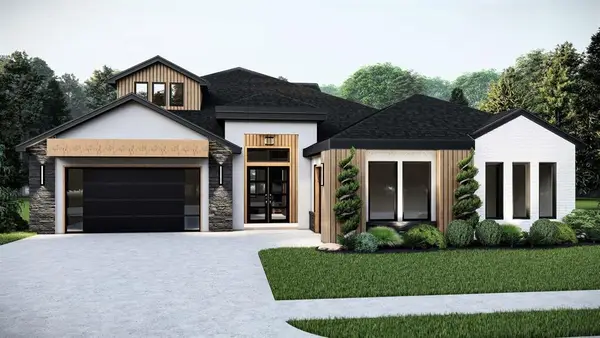 $549,900Active4 beds 4 baths2,534 sq. ft.
15601 Egerton Place, Edmond, OK 73013
MLS# 1247642Listed by: CHINOWTH & COHEN - New
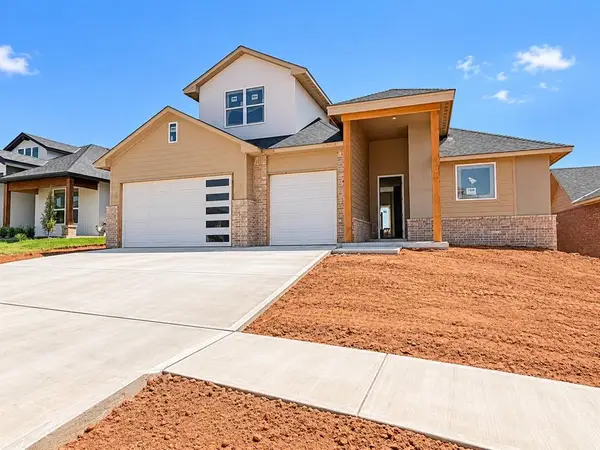 $514,900Active4 beds 4 baths2,403 sq. ft.
7200 NW 155th Street, Edmond, OK 73013
MLS# 1247650Listed by: CHINOWTH & COHEN - New
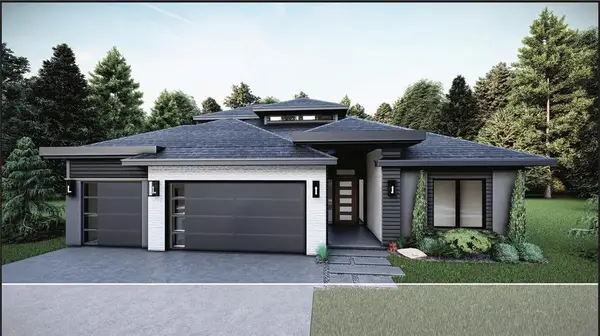 $549,900Active4 beds 4 baths2,651 sq. ft.
7201 NW 155th Street, Edmond, OK 73013
MLS# 1247669Listed by: CHINOWTH & COHEN - New
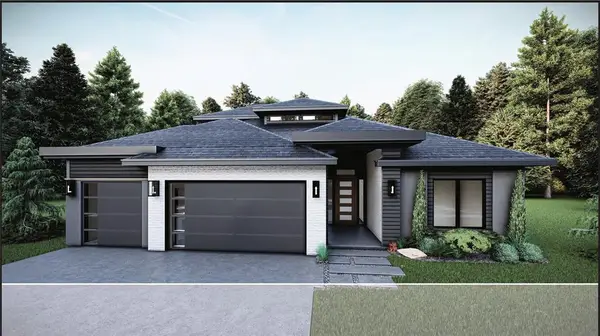 $549,900Active4 beds 4 baths2,651 sq. ft.
7204 NW 155th Street, Edmond, OK 73013
MLS# 1247673Listed by: CHINOWTH & COHEN - New
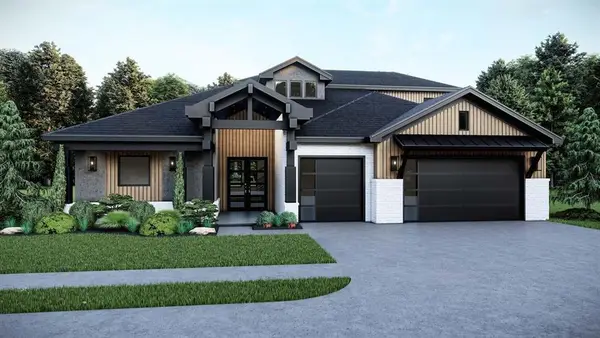 $519,900Active4 beds 4 baths2,463 sq. ft.
7205 NW 155th Street, Edmond, OK 73013
MLS# 1247681Listed by: CHINOWTH & COHEN - New
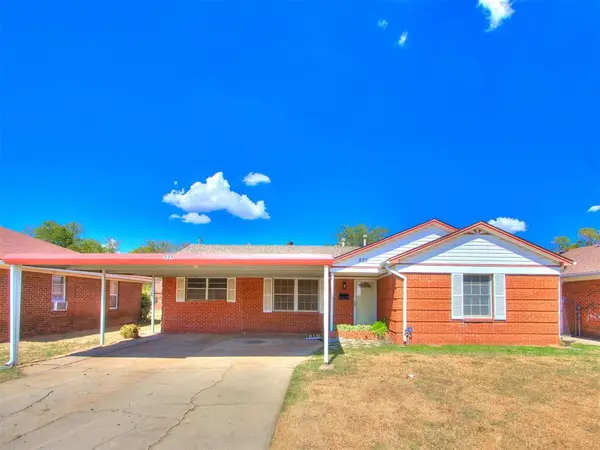 $149,900Active2 beds 2 baths942 sq. ft.
233 E Key Boulevard, Oklahoma City, OK 73110
MLS# 1247741Listed by: LRE REALTY, LLC - New
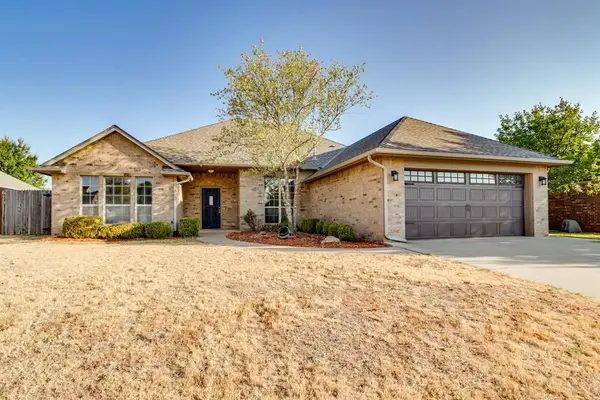 $330,000Active4 beds 2 baths2,003 sq. ft.
4641 NW 158th Street, Edmond, OK 73013
MLS# 1247890Listed by: COPPER CREEK REAL ESTATE - New
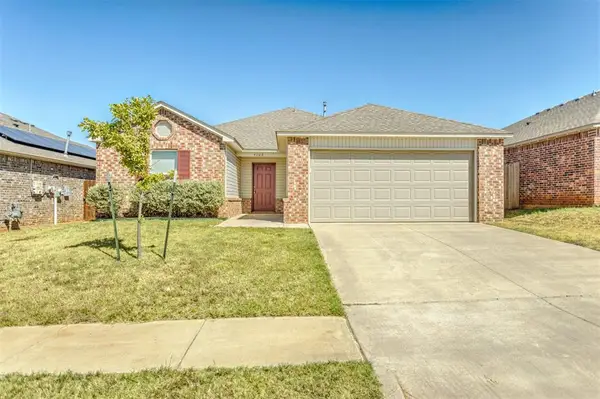 $245,000Active3 beds 2 baths1,483 sq. ft.
4108 Siena Ridge Boulevard, Oklahoma City, OK 73179
MLS# 1247204Listed by: COLDWELL BANKER SELECT - New
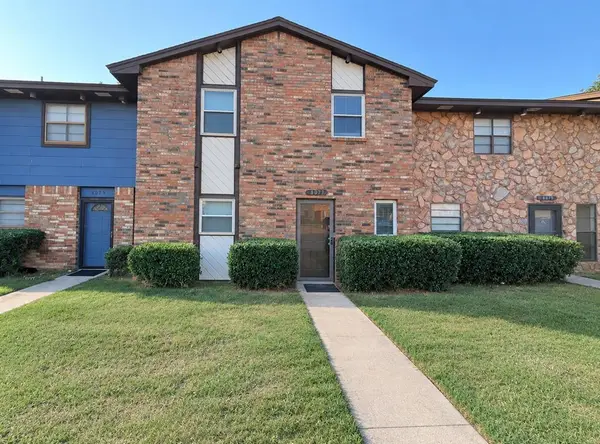 $129,900Active3 beds 3 baths1,504 sq. ft.
8077 NW 23rd Street, Oklahoma City, OK 73127
MLS# 1247902Listed by: TIMELINE REALTY LLC


Protect your home and budget from life's surprises with an Assurant Home Warranty, backed by a partner that supports you through every step of homeownership. Explore Plans.
© 2026 Better Homes and Gardens Real Estate LLC. An Anywhere Real Estate company. All rights reserved. Better Homes and Gardens® Real Estate is a registered trademark owned by Meredith Operations Corporation, licensed to Better Homes and Gardens Real Estate LLC and used with permission. Better Homes and Gardens Real Estate LLC fully supports the principles of the Fair Housing Act and the Equal Opportunity Act. Listing information is deemed reliable but is not guaranteed accurate.
Each office is independently owned and operated.
Any services or products provided by third parties are not provided by, affiliated with or related to Better Homes and Gardens Real Estate LLC, or its affiliated companies.