
2324 NW 13th Street, Oklahoma City, OK 73107
Local realty services provided by:Better Homes and Gardens Real Estate Paramount
Listed by: conner geist
Office: access real estate llc.
MLS#:1257615
Source:OK_OKC
2324 NW 13th Street,Oklahoma City, OK 73107
$177,000
- 2 Beds
- 2 Baths
- 1,141 sq. ft.
- Single family
- Active
Price summary
- Price:$177,000
- Price per sq. ft.:$155.13
About this home
Storybook Tudor cottage minutes from the Plaza District! Painted white brick, crisp black trim, and a textured stucco gable frame the arched front entry and covered porch with wrought iron railing. Inside, the arched front door with porthole window opens to a living room full of vintage character: a decorative sculpted plaster fireplace with arched niches and built-in shelving, coved ceilings with crown molding, and wall sconces. Wide cased openings lead to a bright dining room with a pass-through breakfast bar into the updated kitchen, which features granite countertops, white subway tile backsplash, rich wood cabinetry, and stainless steel appliances. Three bedrooms, including one with its own private half bath. The full bath has been refreshed with marble-look tile, a new vanity, and a classic tub, and the hallway keeps its original built-in linen cabinetry. A separate laundry room with full hookups adds convenience. Luxury vinyl plank flooring, fresh paint, and white trim run throughout, with central heat and air. Out back, the deep fenced yard offers mature shade trees, a concrete patio, and a detached one-car garage with opener at the end of a long driveway. Vacant and easy to show, with quick access to NW 10th, Pennsylvania Ave, and I-44!...
Contact an agent
Home facts
- Year built:1926
- Listing ID #:1257615
- Added:1 day(s) ago
- Updated:November 13, 2026 at 06:32 AM
Rooms and interior
- Bedrooms:2
- Total bathrooms:2
- Full bathrooms:1
- Half bathrooms:1
- Living area:1,141 sq. ft.
Heating and cooling
- Heating:Central Gas
Structure and exterior
- Roof:Composition
- Year built:1926
- Building area:1,141 sq. ft.
- Lot area:0.17 Acres
- Lot Features:Interior Lot
- Architectural Style:Ranch
- Construction Materials:Frame, Masonry Vaneer
- Foundation Description:Conventional
Schools
- High school:Northwest Classen HS
- Middle school:Taft MS
- Elementary school:Hawthorne ES
Finances and disclosures
- Price:$177,000
- Price per sq. ft.:$155.13
Parking
- Parking description:Concrete
- Garage:Yes
- Garage spaces:1
 Listing content and images Copyright© 2026 MLSOK®. Some or all of the listings displayed may not belong to the firm whose website is being visited. Information provided is for the consumer’s personal, non-commercial use and may not be used for any purpose other than to identify prospective properties consumers may be interested in purchasing. Do not rely upon listing data without independently verifying it.
New listings near 2324 NW 13th Street
- New
 $129,000Active3 beds 1 baths891 sq. ft.
1309 NW 104th Terrace, Oklahoma City, OK 73114
MLS# 1257828Listed by: KELLER WILLIAMS CENTRAL OK - Open Sun, 2 to 4pmNew
 $368,990Active4 beds 3 baths1,893 sq. ft.
9316 SW 38th Street, Oklahoma City, OK 73179
MLS# 1257990Listed by: LRE REALTY, LLC - New
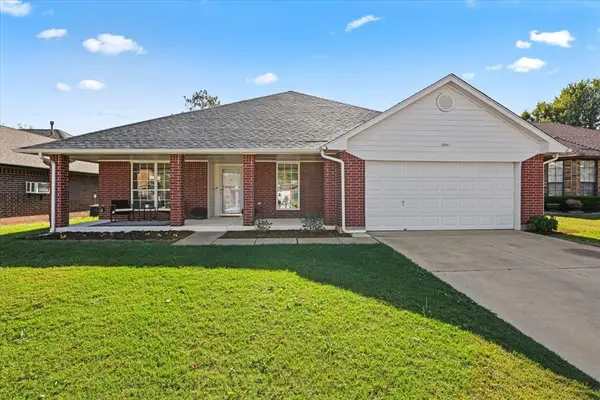 $315,000Active4 beds 2 baths2,297 sq. ft.
5912 SE 86th Street, Oklahoma City, OK 73135
MLS# 1257966Listed by: BAILEE & CO. REAL ESTATE - New
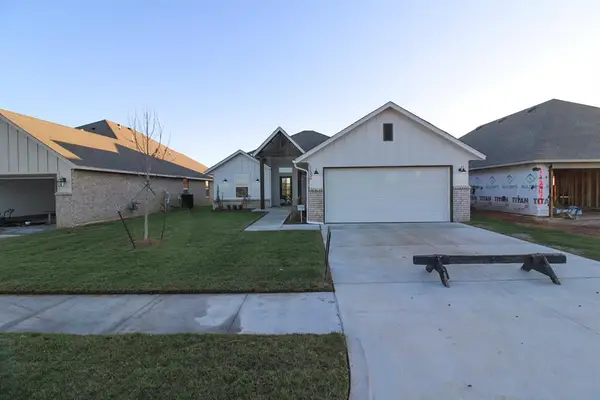 $279,990Active3 beds 2 baths1,465 sq. ft.
11336 NW 161st Street, Oklahoma City, OK 73078
MLS# 1257989Listed by: LRE REALTY, LLC - New
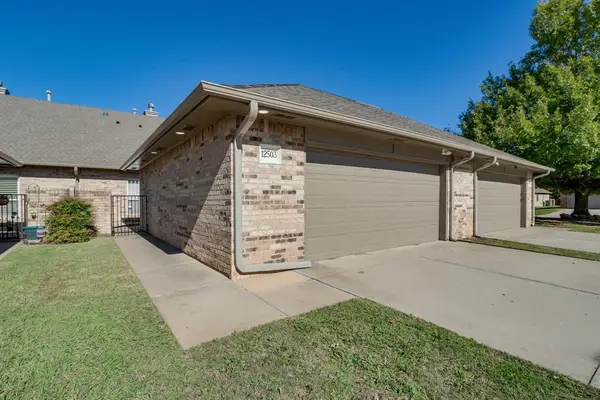 $225,000Active2 beds 2 baths1,808 sq. ft.
12503 Greenlea Chase W, Oklahoma City, OK 73170
MLS# 1257417Listed by: HIVE REAL ESTATE - New
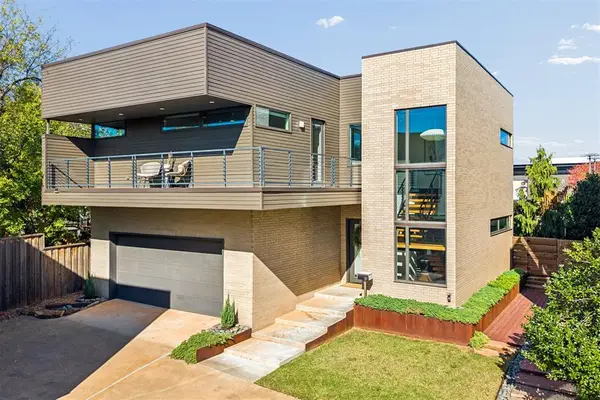 $699,900Active3 beds 3 baths2,446 sq. ft.
1167 NW 57th Street, Oklahoma City, OK 73118
MLS# 1257855Listed by: THE AGENCY - New
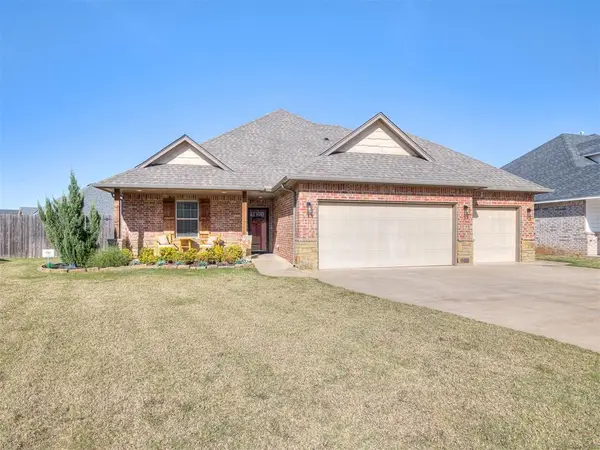 $305,000Active3 beds 2 baths1,666 sq. ft.
11509 NW 107th Street, Yukon, OK 73099
MLS# 1257896Listed by: C21/JUDGE FITE EDMOND - New
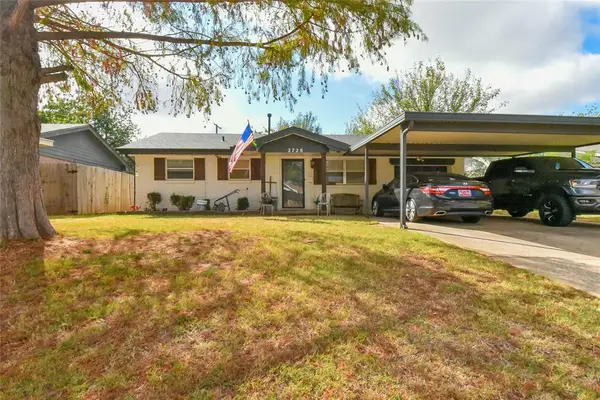 $160,000Active3 beds 2 baths1,449 sq. ft.
2728 SW 83rd Street, Oklahoma City, OK 73159
MLS# 1257961Listed by: HAMILWOOD REAL ESTATE - New
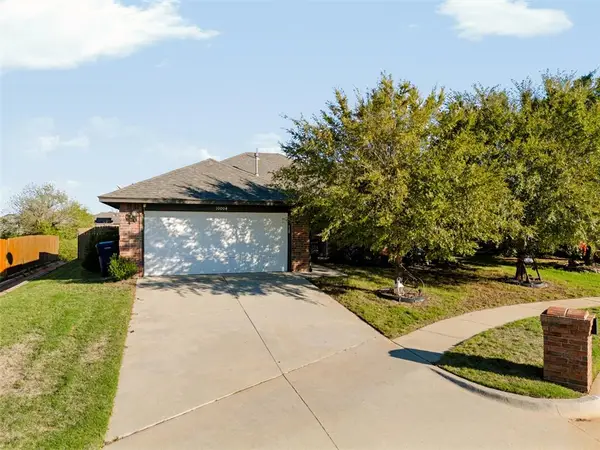 $250,000Active3 beds 2 baths1,553 sq. ft.
10004 Squire Lane, Yukon, OK 73099
MLS# 1257979Listed by: KELLER WILLIAMS REALTY ELITE - New
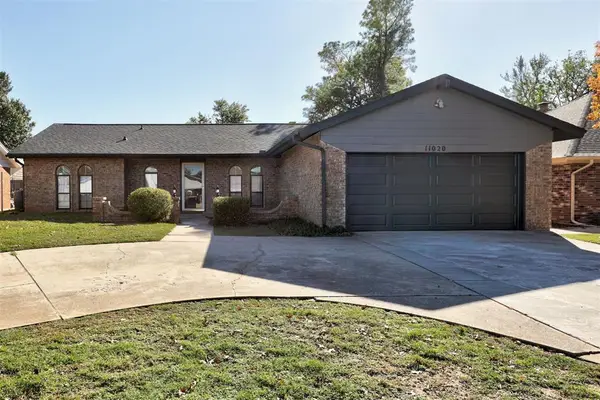 $220,000Active3 beds 2 baths1,934 sq. ft.
11020 Coachmans Road, Yukon, OK 73099
MLS# 1257981Listed by: KELLER WILLIAMS REALTY ELITE


Protect your home and budget from life's surprises with an Assurant Home Warranty, backed by a partner that supports you through every step of homeownership. Explore Plans.
© 2026 Better Homes and Gardens Real Estate LLC. An Anywhere Real Estate company. All rights reserved. Better Homes and Gardens® Real Estate is a registered trademark owned by Meredith Operations Corporation, licensed to Better Homes and Gardens Real Estate LLC and used with permission. Better Homes and Gardens Real Estate LLC fully supports the principles of the Fair Housing Act and the Equal Opportunity Act. Listing information is deemed reliable but is not guaranteed accurate.
Each office is independently owned and operated.
Any services or products provided by third parties are not provided by, affiliated with or related to Better Homes and Gardens Real Estate LLC, or its affiliated companies.