
2336 Westlawn Place, Oklahoma City, OK 73112
Local realty services provided by:Better Homes and Gardens Real Estate Paramount
Listed by: vernon miller, connie miller
Office: the miller dream team
MLS#:1250557
Source:OK_OKC
2336 Westlawn Place,Oklahoma City, OK 73112
$194,900
- 3 Beds
- 2 Baths
- 1,080 sq. ft.
- Single family
- Active
Upcoming open houses
- Sun, Sep 2702:00 pm - 04:00 pm
Price summary
- Price:$194,900
- Price per sq. ft.:$180.46
About this home
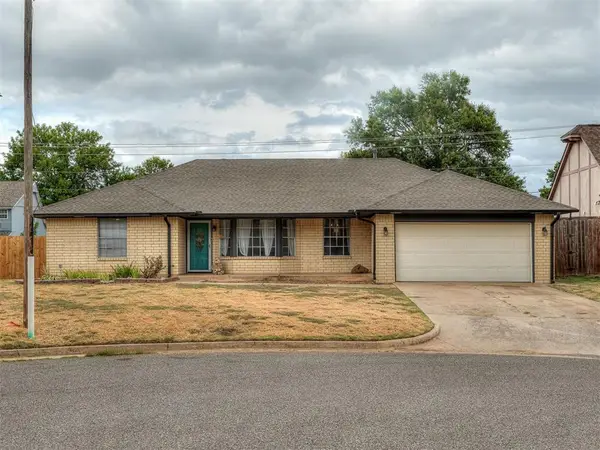
From its charming curb appeal to its spacious backyard, this home has character inside and out. Its convenient location puts you close to the NW 39th District’s shopping, dining, and nightlife, with quick access to I-44. A brand-new roof installed in 2026 is another welcome update. Inside, fresh paint brightens the home, while real wood floors bring warmth to the living and dining areas. Updated windows fill the rooms with natural light, and a modern light fixture adds a stylish touch to the dining room. The generously sized kitchen offers beautiful stained cabinetry, granite countertops, and plenty of space for everyday cooking. Two spacious bedrooms sit next to each other, feature wood floors, and quick access to a full bathroom. At the front of the home, a large room with abundant windows and new carpet can serve as a bedroom, TV room, home gym, or whatever best fits your needs. A second full bathroom off the kitchen features a walk-in shower and shares space with the convenient indoor laundry area. Step outside onto the open deck, an inviting place for morning coffee, outdoor dining, or simply enjoying the view of the large backyard. The fire pit area offers a natural gathering spot for evenings with friends, and the sizable shed with electricity gives you room for storage, hobbies, or projects. This home offers the space to make yourself comfortable, indoors and out, in a location that keeps you connected to the city....
Contact an agent
Home facts
- Year built:1950
- Listing ID #:1250557
- Added:1 day(s) ago
- Updated:September 25, 2026 at 10:14 PM
Rooms and interior
- Bedrooms:3
- Total bathrooms:2
- Full bathrooms:2
- Flooring:Carpet, Tile, Wood
- Kitchen Description:Refrigerator
- Living area:1,080 sq. ft.
Structure and exterior
- Roof:Composition
- Year built:1950
- Building area:1,080 sq. ft.
- Lot area:0.16 Acres
- Lot Features:Interior Lot
- Architectural Style:Bungalow, Traditional
- Construction Materials:Frame
- Exterior Features:Rain Gutters
- Foundation Description:Conventional
Schools
- High school:Classen HS Of Advanced Studies,Northwest Classen
- Middle school:Classen MS Of Advanced Studies,Taft MS
- Elementary school:Cleveland ES
Finances and disclosures
- Price:$194,900
- Price per sq. ft.:$180.46
Features and amenities
- Appliances:Dryer, Refrigerator, Water Heater
- Laundry features:Dryer
- Amenities:Paint Woodwork, Stained Wood
Parking
- Parking description:Concrete
- Garage:Yes
- Garage spaces:1
 Listing content and images Copyright© 2026 MLSOK®. Some or all of the listings displayed may not belong to the firm whose website is being visited. Information provided is for the consumer’s personal, non-commercial use and may not be used for any purpose other than to identify prospective properties consumers may be interested in purchasing. Do not rely upon listing data without independently verifying it.
New listings near 2336 Westlawn Place
 $80,000Pending2 beds 1 baths728 sq. ft.
1634 SW 52nd Street, Oklahoma City, OK 73119
MLS# 1250980Listed by: HOME PLACE REAL ESTATE- New
 $749,000Active3 beds 3 baths2,801 sq. ft.
701 S Cimarron Road, Yukon, OK 73099
MLS# 1250173Listed by: HOMESTEAD RANCH REALTY - Open Sun, 2 to 4pmNew
 $579,000Active5 beds 5 baths3,840 sq. ft.
19540 Talavera Lane, Edmond, OK 73012
MLS# 1250399Listed by: ENGEL AND VOLKERS OKLAHOMA CITY - New
 $270,000Active4 beds 2 baths2,035 sq. ft.
10301 Plymouth Court, Oklahoma City, OK 73159
MLS# 1250493Listed by: KELLER WILLIAMS REALTY ELITE - New
 $519,700Active4 beds 2 baths2,208 sq. ft.
12720 SW 58th Street, Mustang, OK 73064
MLS# 1250665Listed by: 1ST UNITED OKLA, REALTORS - New
 $234,900Active3 beds 2 baths1,715 sq. ft.
12333 Newgate Corner, Yukon, OK 73099
MLS# 1250763Listed by: ENTERA REALTY LLC - New
 $495,000Active3 beds 1 baths1,581 sq. ft.
709 NW 42nd Street, Oklahoma City, OK 73118
MLS# 1250839Listed by: LAGREE ASSOCIATES RESIDENTIAL LLC - New
 $258,000Active3 beds 2 baths1,796 sq. ft.
5213 Ryan Drive, Oklahoma City, OK 73135
MLS# 1250853Listed by: BLACK LABEL REALTY - New
 $795,000Active3 beds 4 baths3,912 sq. ft.
15613 Via Sierra, Edmond, OK 73013
MLS# 1250917Listed by: CHINOWTH & COHEN - New
 $165,000Active3 beds 1 baths940 sq. ft.
5804 NW 24th Street, Oklahoma City, OK 73127
MLS# 1250973Listed by: LRE REALTY, LLC


Protect your home and budget from life's surprises with an Assurant Home Warranty, backed by a partner that supports you through every step of homeownership. Explore Plans.
© 2026 Better Homes and Gardens Real Estate LLC. An Anywhere Real Estate company. All rights reserved. Better Homes and Gardens® Real Estate is a registered trademark owned by Meredith Operations Corporation, licensed to Better Homes and Gardens Real Estate LLC and used with permission. Better Homes and Gardens Real Estate LLC fully supports the principles of the Fair Housing Act and the Equal Opportunity Act. Listing information is deemed reliable but is not guaranteed accurate.
Each office is independently owned and operated.
Any services or products provided by third parties are not provided by, affiliated with or related to Better Homes and Gardens Real Estate LLC, or its affiliated companies.