
2409 NW 19th Street, Oklahoma City, OK 73107
Local realty services provided by:Better Homes and Gardens Real Estate Paramount
Listed by: justin brannon
Office: chinowth & cohen
MLS#:1239654
Source:OK_OKC
2409 NW 19th Street,Oklahoma City, OK 73107
$219,000
- 2 Beds
- 1 Baths
- - sq. ft.
- Single family
- Sold
Sorry, we are unable to map this address
Price summary
- Price:$219,000
About this home
Positioned along the neighborhood’s signature street with an oversized, tree-lined median and new sidewalks, this 1932 Tudor balances original architectural details with carefully selected improvements. Freshly painted brick, a steep front-facing gable, and a covered front porch set the tone for an interior where original woodwork, oak flooring and period details remain at the forefront. Anchoring the living room is an original wood-burning fireplace with a brick surround and original glass-front display cabinet. Rich stained woodwork, crown molding, and wide cased openings connect the living room, dining room, and kitchen while maintaining the distinct character of each space. Original wood wainscoting and a built-in corner china cabinet with arched glass doors remain defining features of the dining room. Just beyond, the kitchen features white shaker cabinetry with pantry, butcher block countertops, a porcelain apron-front sink, stainless steel appliances, and a five-burner gas range, creating a functional and cohesive workspace. Filled with natural light, the generously sized primary bedroom provides ample space for furnishings. The full bathroom retains its original mint green and white palette, complete with an original wall-mounted sink, subway tile, penny tile accents, and hexagonal floor tile. Two closets serve the secondary bedroom, including one with original built-in cabinetry and drawers. A centrally located utility space is tucked just off the dining room for added convenience. Beyond the detached brick two-car garage, a concrete patio offers a secluded extension of the home. Large enough to accommodate both dining and lounge seating, the patio is defined by a vibrant mural that creates a distinctive backdrop.
Located just a mile from the Plaza District and minutes from Midtown and Downtown Oklahoma City, this home offers convenient access to the surrounding districts that define the city's urban core....
Contact an agent
Home facts
- Year built:1932
- Listing ID #:1239654
- Added:64 day(s) ago
- Updated:September 19, 2026 at 07:07 AM
Rooms and interior
- Bedrooms:2
- Total bathrooms:1
- Full bathrooms:1
- Flooring:Tile, Wood
- Kitchen Description:Dishwasher, Disposal
Structure and exterior
- Roof:Composition
- Year built:1932
- Lot Features:Interior Lot
- Architectural Style:Tudor
- Construction Materials:Brick & Frame
- Foundation Description:Conventional
Schools
- High school:Northwest Classen HS
- Middle school:Taft MS
- Elementary school:Hawthorne ES
Utilities
- Water:Public
Finances and disclosures
- Price:$219,000
Features and amenities
- Appliances:Dishwasher, Disposal
Parking
- Parking description:Concrete
- Garage:Yes
- Garage spaces:2
 Listing content and images Copyright© 2026 MLSOK®. Some or all of the listings displayed may not belong to the firm whose website is being visited. Information provided is for the consumer’s personal, non-commercial use and may not be used for any purpose other than to identify prospective properties consumers may be interested in purchasing. Do not rely upon listing data without independently verifying it.
New listings near 2409 NW 19th Street
- New
 $195,000Active3 beds 2 baths1,415 sq. ft.
2525 NW 11th Street, Oklahoma City, OK 73107
MLS# 1249145Listed by: REAL BROKER LLC - New
 $325,000Active4 beds 2 baths1,846 sq. ft.
6417 Saddleback Drive, Oklahoma City, OK 73150
MLS# 1249834Listed by: PRESTIGE REAL ESTATE SERVICES - New
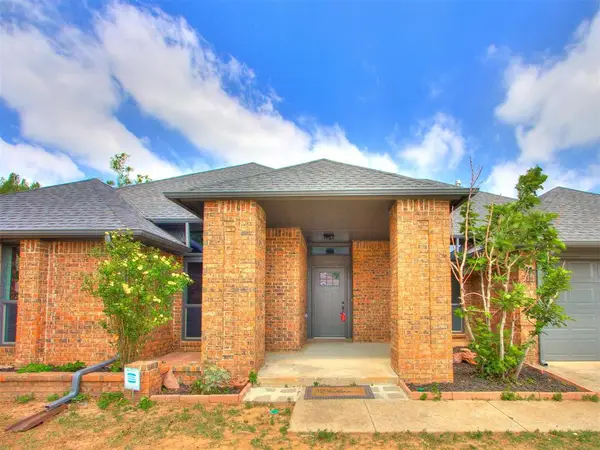 $425,000Active4 beds 4 baths2,819 sq. ft.
209 Tumbleweed Road, Yukon, OK 73099
MLS# 1249956Listed by: MODERN ABODE REALTY - New
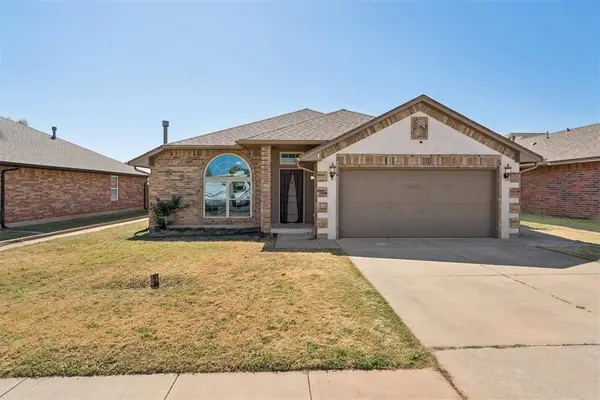 $259,500Active3 beds 2 baths1,824 sq. ft.
11520 SW 10th Street, Yukon, OK 73099
MLS# 1249985Listed by: ACCESS REAL ESTATE LLC - New
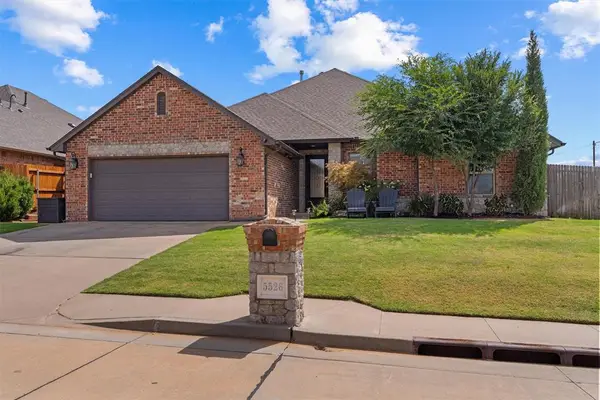 $365,000Active3 beds 3 baths2,096 sq. ft.
5526 Painted Pony Road, Oklahoma City, OK 73132
MLS# 1250031Listed by: THE AGENCY - New
 $815,700Active3 beds 4 baths3,214 sq. ft.
16416 Rhone Drive, Edmond, OK 73013
MLS# 1249396Listed by: STETSON BENTLEY REALTY LLC - New
 $385,000Active4 beds 3 baths2,955 sq. ft.
11700 Shasta Lane, Oklahoma City, OK 73162
MLS# 1249418Listed by: KELLER WILLIAMS SUMMIT - New
 $215,000Active3 beds 2 baths1,193 sq. ft.
3848 NW 31st Street, Oklahoma City, OK 73112
MLS# 1250028Listed by: THE AGENCY - New
 $19,900Active0.52 Acres
NE 43rd Street, Spencer, OK 73084
MLS# 1250040Listed by: REALTY EXPERTS, INC - New
 $9,900Active0.26 Acres
NE 43rd Street, Oklahoma City, OK 73084
MLS# 1250042Listed by: REALTY EXPERTS, INC


Protect your home and budget from life's surprises with an Assurant Home Warranty, backed by a partner that supports you through every step of homeownership. Explore Plans.
© 2026 Better Homes and Gardens Real Estate LLC. An Anywhere Real Estate company. All rights reserved. Better Homes and Gardens® Real Estate is a registered trademark owned by Meredith Operations Corporation, licensed to Better Homes and Gardens Real Estate LLC and used with permission. Better Homes and Gardens Real Estate LLC fully supports the principles of the Fair Housing Act and the Equal Opportunity Act. Listing information is deemed reliable but is not guaranteed accurate.
Each office is independently owned and operated.
Any services or products provided by third parties are not provided by, affiliated with or related to Better Homes and Gardens Real Estate LLC, or its affiliated companies.