
2463 NW 42nd Street, Oklahoma City, OK 73112
Local realty services provided by:Better Homes and Gardens Real Estate The Platinum Collective
Listed by: justin sherman, kelly sherman
Office: capital real estate - okc
MLS#:1242909
Source:OK_OKC
2463 NW 42nd Street,Oklahoma City, OK 73112
$190,000
- 3 Beds
- 2 Baths
- 1,364 sq. ft.
- Single family
- Active
Upcoming open houses
- Sun, Aug 0902:00 pm - 04:00 pm
Price summary
- Price:$190,000
- Price per sq. ft.:$139.3
About this home
Come take a look at this charming 3-bedroom, 2-bathroom home that combines classic character with an unbeatable central location. This inviting residence offers comfortable living spaces filled with natural light, creating a warm and welcoming atmosphere for everyday living and entertaining. The functional floor plan provides spacious bedrooms, two full bathrooms, and a layout designed for both comfort and convenience. Flexible floor plan could easily accommodate a second dining space, fourth bedroom, office or bonus room. For added peace of mind a new roof was installed in April of 2026.
Ideally located just minutes from Penn Square Mall, you’ll enjoy easy access to excellent shopping, dining, and entertainment. Downtown Oklahoma City’s vibrant business district, museums, theaters, and cultural attractions are also just a short drive away, making it easy to experience everything the city has to offer.
Contact an agent
Home facts
- Year built:1950
- Listing ID #:1242909
- Added:1 day(s) ago
- Updated:August 07, 2026 at 12:43 PM
Rooms and interior
- Bedrooms:3
- Total bathrooms:2
- Full bathrooms:2
- Flooring:Combo
- Kitchen Description:Dishwasher, Disposal, Microwave
- Living area:1,364 sq. ft.
Heating and cooling
- Cooling:Central Electric
Structure and exterior
- Year built:1950
- Building area:1,364 sq. ft.
- Lot area:0.18 Acres
- Lot Features:Interior Lot
- Architectural Style:Traditional
- Construction Materials:Frame
- Exterior Features:Patio - Open
- Foundation Description:Conventional
Schools
- High school:John Marshall HS
- Middle school:John Marshall MS
- Elementary school:Monroe ES
Utilities
- Water:Public
Finances and disclosures
- Price:$190,000
- Price per sq. ft.:$139.3
Features and amenities
- Appliances:Dishwasher, Disposal, Microwave, Water Heater
Parking
- Parking description:Concrete
- Garage:Yes
- Garage spaces:1
 Listing content and images Copyright© 2026 MLSOK®. Some or all of the listings displayed may not belong to the firm whose website is being visited. Information provided is for the consumer’s personal, non-commercial use and may not be used for any purpose other than to identify prospective properties consumers may be interested in purchasing. Do not rely upon listing data without independently verifying it.
New listings near 2463 NW 42nd Street
- New
 $2,395,000Active5 beds 7 baths8,292 sq. ft.
6638 Avondale Drive, Oklahoma City, OK 73116
MLS# 1238833Listed by: SAGE SOTHEBY'S REALTY - New
 $179,900Active3 beds 2 baths1,246 sq. ft.
208 S Norman Avenue, Oklahoma City, OK 73160
MLS# 1241481Listed by: SPEARHEAD REALTY GROUP LLC - New
 $550,000Active3 beds 4 baths3,200 sq. ft.
17021 Holly Burn Circle, Edmond, OK 73012
MLS# 1241755Listed by: ATRIUM REALTY, LLC - New
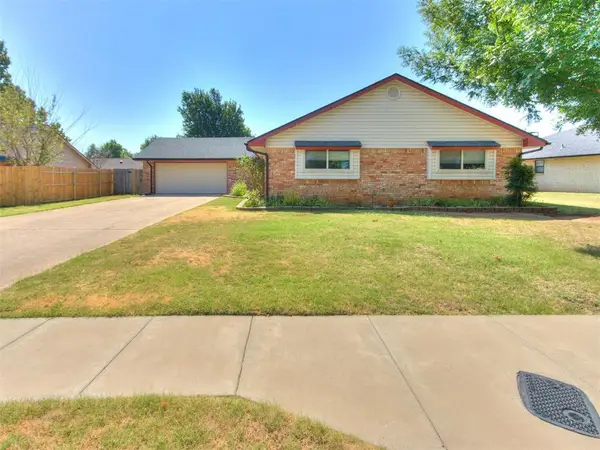 $195,000Active3 beds 2 baths1,720 sq. ft.
7724 Northgate Avenue, Oklahoma City, OK 73162
MLS# 1241939Listed by: LIME REALTY - New
 $268,000Active3 beds 3 baths1,918 sq. ft.
3809 NE 141st Circle, Edmond, OK 73013
MLS# 1242472Listed by: KELLER WILLIAMS REALTY ELITE - New
 $374,900Active4 beds 4 baths2,304 sq. ft.
13401 Cedar Trail, Oklahoma City, OK 73131
MLS# 1242696Listed by: ARISTON REALTY LLC - New
 $260,000Active3 beds 2 baths1,810 sq. ft.
409 NW 141st Circle, Edmond, OK 73013
MLS# 1242721Listed by: DOMINION REAL ESTATE - New
 $300,000Active3 beds 2 baths1,808 sq. ft.
17025 Woodvine Drive, Edmond, OK 73012
MLS# 1242852Listed by: KELLER WILLIAMS REALTY ELITE - New
 $474,000Active4 beds 4 baths2,199 sq. ft.
6400 NW 157th Street, Edmond, OK 73013
MLS# 1242985Listed by: EXP REALTY, LLC BO - Open Sun, 2 to 4pmNew
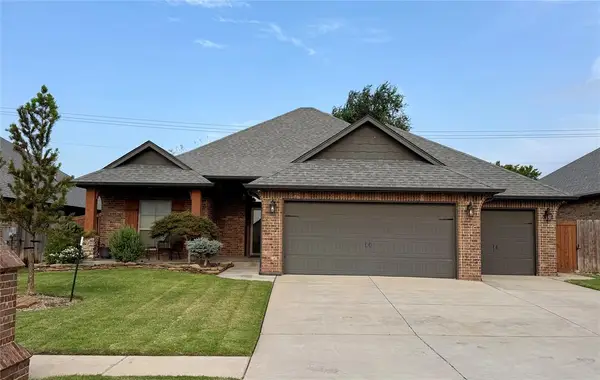 $360,000Active3 beds 2 baths2,046 sq. ft.
16809 Prado Drive, Oklahoma City, OK 73170
MLS# 1243094Listed by: SHOWOKC REAL ESTATE


Protect your home and budget from life's surprises with an Assurant Home Warranty, backed by a partner that supports you through every step of homeownership. Explore Plans.
© 2026 Better Homes and Gardens Real Estate LLC. An Anywhere Real Estate company. All rights reserved. Better Homes and Gardens® Real Estate is a registered trademark owned by Meredith Operations Corporation, licensed to Better Homes and Gardens Real Estate LLC and used with permission. Better Homes and Gardens Real Estate LLC fully supports the principles of the Fair Housing Act and the Equal Opportunity Act. Listing information is deemed reliable but is not guaranteed accurate.
Each office is independently owned and operated.
Any services or products provided by third parties are not provided by, affiliated with or related to Better Homes and Gardens Real Estate LLC, or its affiliated companies.