
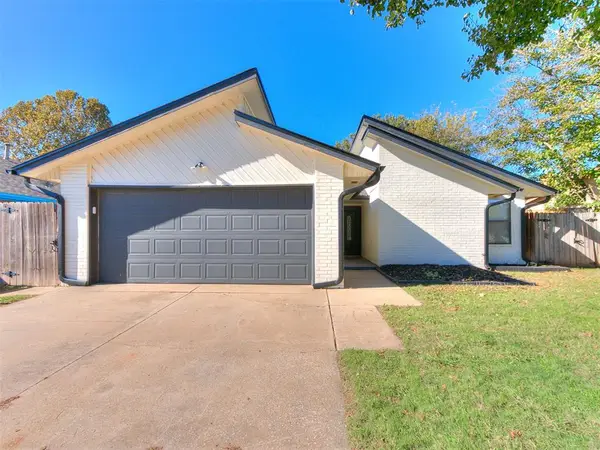
2501 SW 123rd Street, Oklahoma City, OK 73170
Local realty services provided by:Better Homes and Gardens Real Estate Paramount
Listed by: karen jackson
Office: marathon realty inc
MLS#:1258149
Source:OK_OKC
2501 SW 123rd Street,Oklahoma City, OK 73170
$405,000
- 4 Beds
- 3 Baths
- 2,668 sq. ft.
- Single family
- Active
Price summary
- Price:$405,000
- Price per sq. ft.:$151.8
About this home
This wonderfully decorated and meticulously maintained home is a 3 bedroom, 3 full baths with a dedicated office (currently used as a bedroom). Complete with 2 living areas, 2 dining areas and a laundry room with sink and cabinetry for storage and a three car garage. Open floor plan to the den, kitchen and dining area that leads out to an inviting backyard complete with covered patio, an open patio area and a pool and hot tub. Great area for entertaining. The primary bedroom suite also has a private door that leads to the patio for that late night swim and/or the relaxation in the hot tub. Lots of updates which includes a roof and guttering and exterior paint in 2025, heater installed in the garage for any of you guys that like to "tinker" in the garage even in the winter. Lots of storage and lighting added in the garage for all your seasonal items that won't quite fit in the attic. It will hold ALL your belongings. Let's make this house your new home.
Contact an agent
Home facts
- Year built:1992
- Listing ID #:1258149
- Added:1 day(s) ago
- Updated:November 16, 2026 at 06:27 AM
Rooms and interior
- Bedrooms:4
- Total bathrooms:3
- Full bathrooms:3
- Flooring:Carpet, Tile
- Kitchen Description:Dishwasher, Disposal
- Living area:2,668 sq. ft.
Heating and cooling
- Heating:Central Gas
Structure and exterior
- Roof:Heavy Comp
- Year built:1992
- Building area:2,668 sq. ft.
- Lot area:0.3 Acres
- Lot Features:Cul-De-Sac
- Architectural Style:Traditional
- Construction Materials:Brick & Frame
- Exterior Features:Spa/Hot Tub, Storage
- Foundation Description:Slab
Schools
- High school:Westmoore HS
- Middle school:Brink JHS
- Elementary school:Earlywine ES
Utilities
- Water:Public
Finances and disclosures
- Price:$405,000
- Price per sq. ft.:$151.8
Features and amenities
- Appliances:Dishwasher, Disposal, Water Heater
- Amenities:Stained Wood
Parking
- Parking description:Concrete
- Garage:Yes
- Garage spaces:3
 Listing content and images Copyright© 2026 MLSOK®. Some or all of the listings displayed may not belong to the firm whose website is being visited. Information provided is for the consumer’s personal, non-commercial use and may not be used for any purpose other than to identify prospective properties consumers may be interested in purchasing. Do not rely upon listing data without independently verifying it.
New listings near 2501 SW 123rd Street
 $700,000Pending4 beds 4 baths2,890 sq. ft.
10900 Gobblers Roost Road, Oklahoma City, OK 73173
MLS# 1258258Listed by: METRO CONNECT REAL ESTATE- New
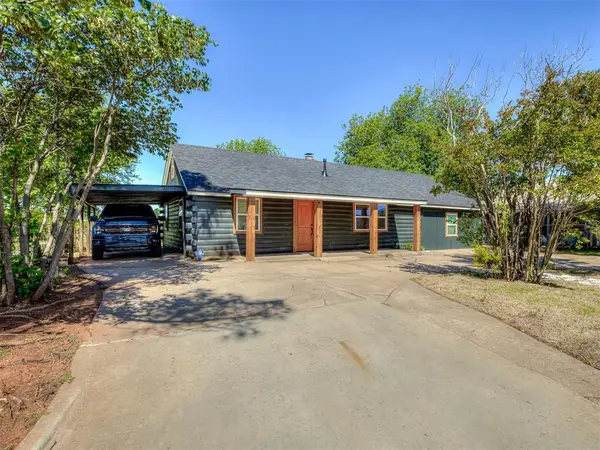 $279,000Active4 beds 3 baths2,200 sq. ft.
821 SE Grand Boulevard, Oklahoma City, OK 73129
MLS# 1258230Listed by: STETSON BENTLEY REALTY LLC - New
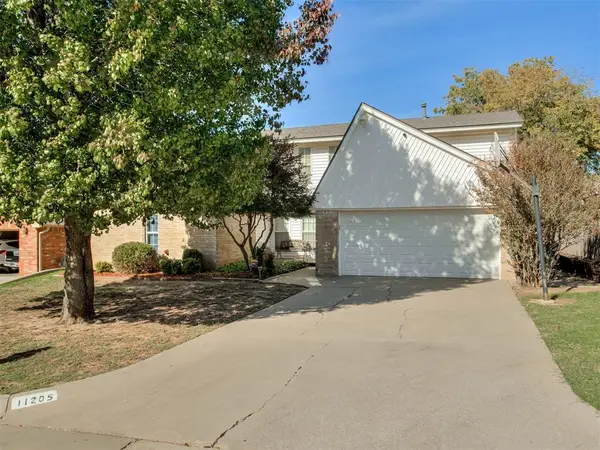 $255,000Active4 beds 3 baths2,387 sq. ft.
11205 NW 113th Street, Yukon, OK 73099
MLS# 1258239Listed by: METRO FIRST REALTY - New
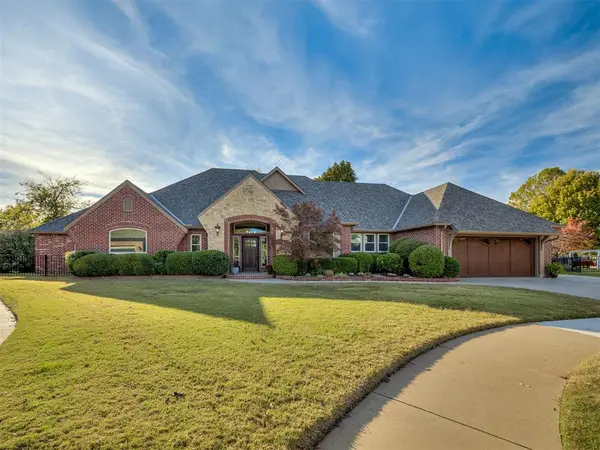 $515,000Active3 beds 4 baths3,083 sq. ft.
11216 Winelake Drive, Oklahoma City, OK 73170
MLS# 1257316Listed by: EPIQUE REALTY - New
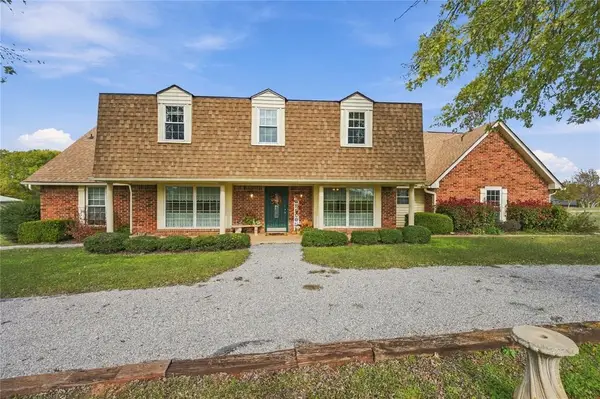 $485,000Active5 beds 4 baths3,868 sq. ft.
14057 Westcreek Road, Piedmont, OK 73078
MLS# 1258214Listed by: COLDWELL BANKER SELECT - New
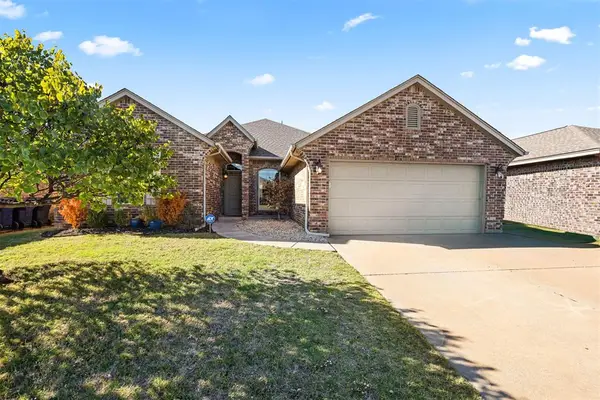 $325,000Active3 beds 2 baths1,905 sq. ft.
15925 Sky Run Drive, Edmond, OK 73013
MLS# 1258226Listed by: BAILEE & CO. REAL ESTATE - New
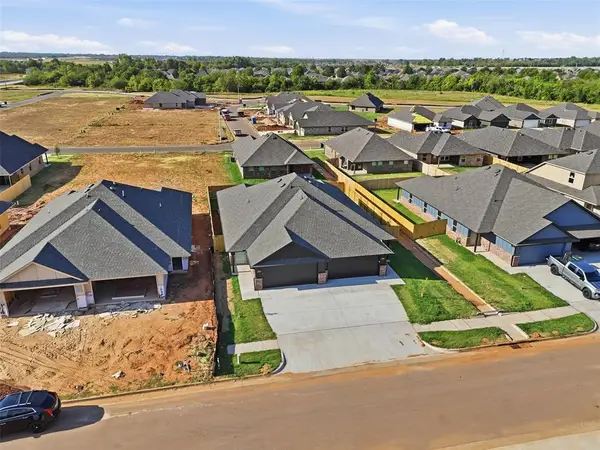 $415,000Active6 beds 4 baths2,400 sq. ft.
1717 Short Cove, Yukon, OK 73099
MLS# 1258233Listed by: THE VIRTUAL REAL ESTATE TEAM - New
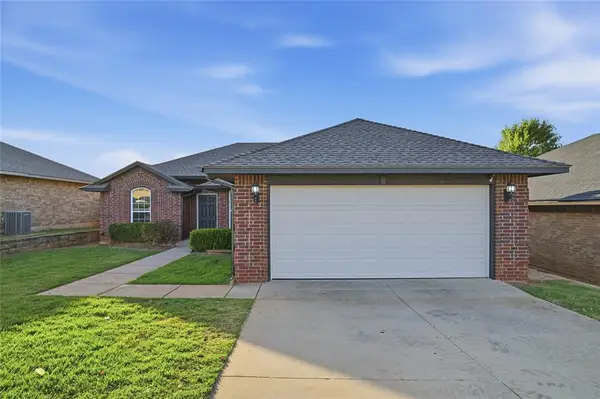 $225,000Active3 beds 2 baths1,662 sq. ft.
2349 Turtlewood River Road, Oklahoma City, OK 73130
MLS# 1257715Listed by: COPPER CREEK REAL ESTATE - New
 $224,900Active3 beds 2 baths1,375 sq. ft.
13121 Eastvalley Road, Oklahoma City, OK 73170
MLS# 1258196Listed by: KELLER WILLIAMS SUMMIT


Protect your home and budget from life's surprises with an Assurant Home Warranty, backed by a partner that supports you through every step of homeownership. Explore Plans.
© 2026 Better Homes and Gardens Real Estate LLC. An Anywhere Real Estate company. All rights reserved. Better Homes and Gardens® Real Estate is a registered trademark owned by Meredith Operations Corporation, licensed to Better Homes and Gardens Real Estate LLC and used with permission. Better Homes and Gardens Real Estate LLC fully supports the principles of the Fair Housing Act and the Equal Opportunity Act. Listing information is deemed reliable but is not guaranteed accurate.
Each office is independently owned and operated.
Any services or products provided by third parties are not provided by, affiliated with or related to Better Homes and Gardens Real Estate LLC, or its affiliated companies.