
2512 SW 141st Street, Oklahoma City, OK 73170
Local realty services provided by:Better Homes and Gardens Real Estate The Platinum Collective
Listed by: james merlo
Office: exit realty premier
MLS#:1247569
Source:OK_OKC
2512 SW 141st Street,Oklahoma City, OK 73170
$349,900
- 3 Beds
- 2 Baths
- 2,112 sq. ft.
- Single family
- Active
Upcoming open houses
- Sun, Sep 0602:00 pm - 04:00 pm
Price summary
- Price:$349,900
- Price per sq. ft.:$165.67
About this home
Welcome to Cascata Lakes! This beautiful 3-bedroom, 2-bath home offers 2,112 sq ft of comfortable living space and is tucked away on a quiet cul-de-sac in the highly desirable Moore School District. Featuring fresh interior paint, custom woodwork, a remodeled kitchen with stainless steel appliances, and a great floor plan with two living areas plus a dedicated study, this home is truly move-in ready. The spacious 3-car garage includes a storm shelter built into the garage floor for added peace of mind. Enjoy the peaceful backyard setting that backs to an open field with horses, offering a unique country feel while still being in the city. With plenty of living space, updated finishes, a 3-car garage, storm shelter, and a fantastic location in Cascata Lakes, this home has everything you've been looking for!
Contact an agent
Home facts
- Year built:2009
- Listing ID #:1247569
- Added:2 day(s) ago
- Updated:September 05, 2026 at 12:37 PM
Rooms and interior
- Bedrooms:3
- Total bathrooms:2
- Full bathrooms:2
- Living area:2,112 sq. ft.
Structure and exterior
- Roof:Composition
- Year built:2009
- Building area:2,112 sq. ft.
- Lot area:0.19 Acres
- Lot Features:Cul-De-Sac
- Architectural Style:Mediterranean, Traditional
- Construction Materials:Brick
- Exterior Features:Rain Gutters
- Foundation Description:Slab
Schools
- High school:Southmoore HS
- Middle school:Southridge JHS
- Elementary school:Wayland Bonds ES
Finances and disclosures
- Price:$349,900
- Price per sq. ft.:$165.67
Parking
- Garage:Yes
- Garage spaces:3
 Listing content and images Copyright© 2026 MLSOK®. Some or all of the listings displayed may not belong to the firm whose website is being visited. Information provided is for the consumer’s personal, non-commercial use and may not be used for any purpose other than to identify prospective properties consumers may be interested in purchasing. Do not rely upon listing data without independently verifying it.
New listings near 2512 SW 141st Street
- New
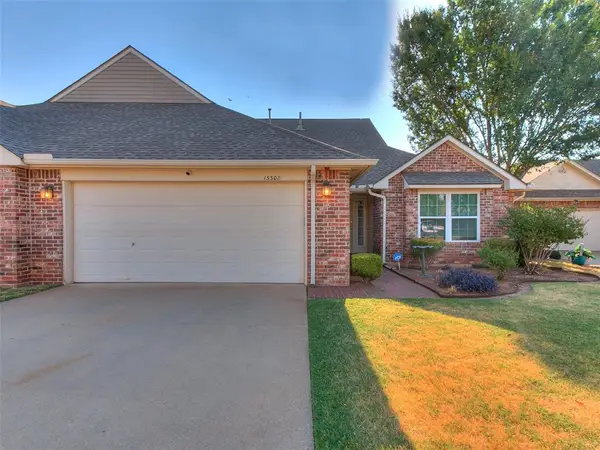 $212,000Active2 beds 2 baths1,431 sq. ft.
13308 N Prairie View Lane, Oklahoma City, OK 73142
MLS# 1246919Listed by: COLDWELL BANKER SELECT - New
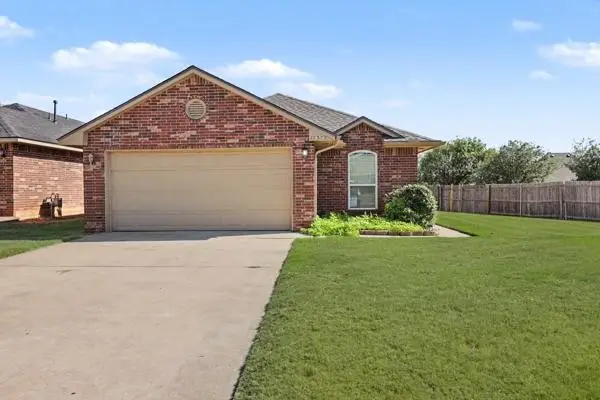 $209,000Active3 beds 2 baths1,305 sq. ft.
12372 SW 6th Street, Yukon, OK 73099
MLS# 1247388Listed by: SENEMAR & ASSOCIATES - New
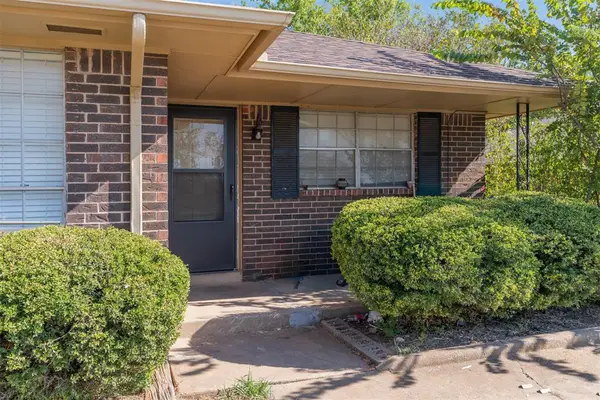 $235,000Active4 beds 2 baths1,944 sq. ft.
915 Delmar Circle, Oklahoma City, OK 73160
MLS# 1247442Listed by: LRE REALTY, LLC - New
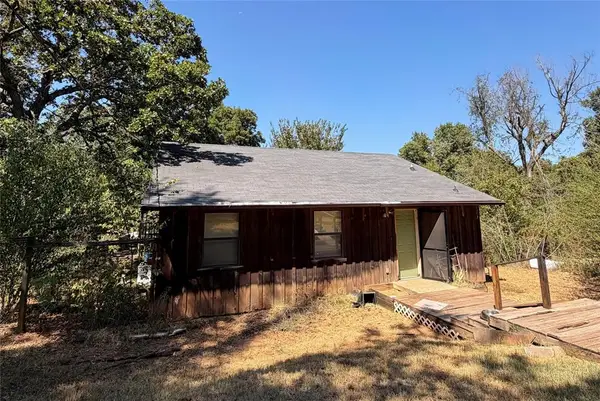 $135,000Active1 beds 2 baths960 sq. ft.
5301 S Hiwassee Road, Choctaw, OK 73020
MLS# 1247885Listed by: BAILEE & CO. REAL ESTATE - New
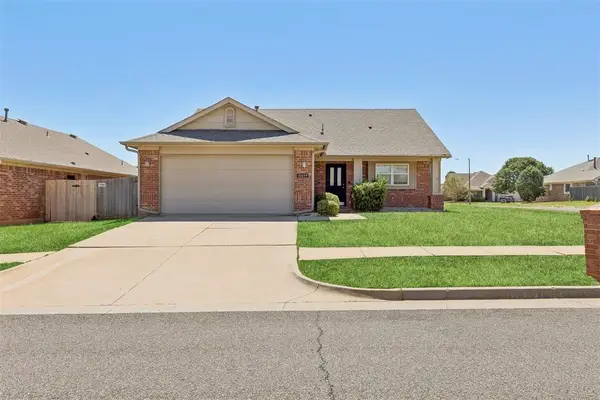 $229,900Active3 beds 2 baths1,404 sq. ft.
10644 NW 34th Terrace, Yukon, OK 73099
MLS# 1247892Listed by: ARC REAL ESTATE - New
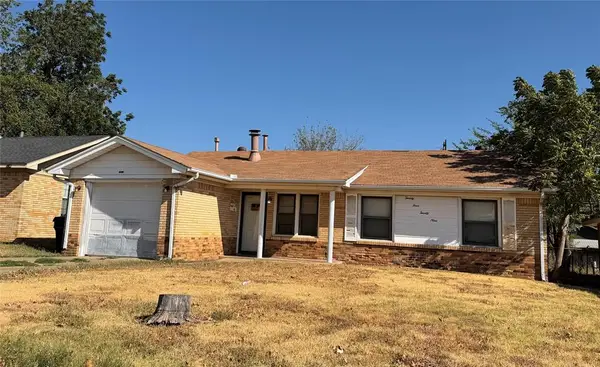 $68,000Active3 beds 1 baths967 sq. ft.
2429 SW 55th Street, Oklahoma City, OK 73119
MLS# 1247894Listed by: BAILEE & CO. REAL ESTATE - New
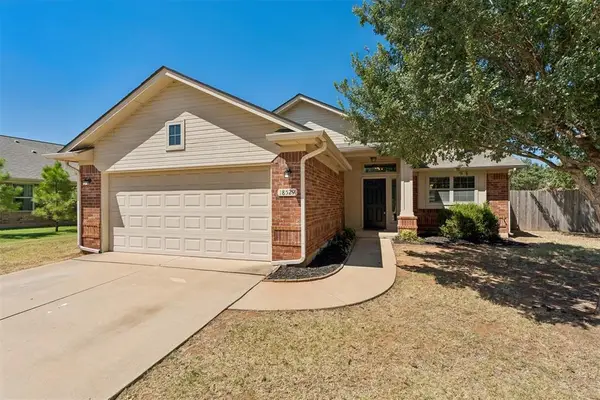 $244,000Active3 beds 2 baths1,419 sq. ft.
18529 Cola Drive, Edmond, OK 73012
MLS# 1247899Listed by: ARC REAL ESTATE - New
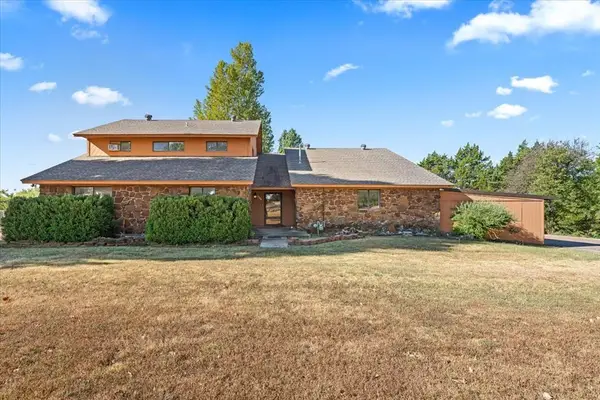 $600,000Active4 beds 3 baths2,200 sq. ft.
8300 SW 84th Street, Oklahoma City, OK 73169
MLS# 1247939Listed by: KEN CARPENTER REALTY - New
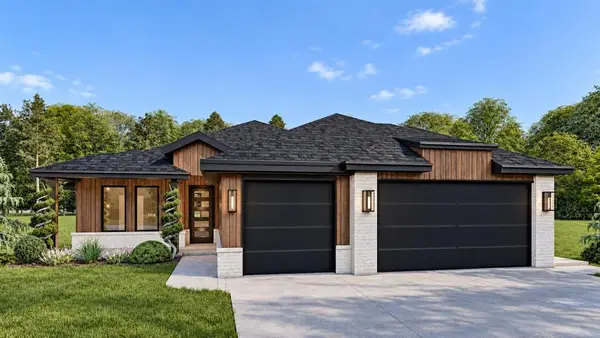 $449,900Active4 beds 2 baths2,239 sq. ft.
15412 Addison Lane, Edmond, OK 73013
MLS# 1244884Listed by: CHINOWTH & COHEN - New
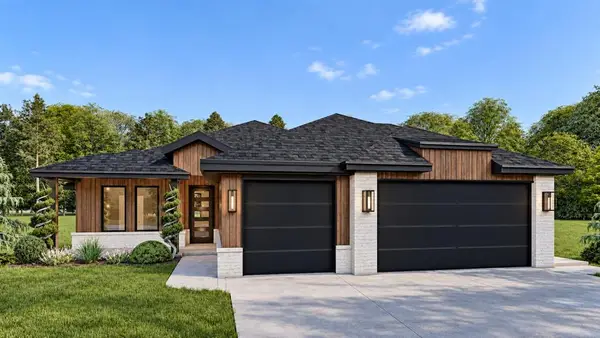 $439,900Active4 beds 2 baths2,182 sq. ft.
15500 Addison Lane, Edmond, OK 73013
MLS# 1244908Listed by: CHINOWTH & COHEN


Protect your home and budget from life's surprises with an Assurant Home Warranty, backed by a partner that supports you through every step of homeownership. Explore Plans.
© 2026 Better Homes and Gardens Real Estate LLC. An Anywhere Real Estate company. All rights reserved. Better Homes and Gardens® Real Estate is a registered trademark owned by Meredith Operations Corporation, licensed to Better Homes and Gardens Real Estate LLC and used with permission. Better Homes and Gardens Real Estate LLC fully supports the principles of the Fair Housing Act and the Equal Opportunity Act. Listing information is deemed reliable but is not guaranteed accurate.
Each office is independently owned and operated.
Any services or products provided by third parties are not provided by, affiliated with or related to Better Homes and Gardens Real Estate LLC, or its affiliated companies.