
2616 N Norman Avenue, Oklahoma City, OK 73127
Local realty services provided by:Better Homes and Gardens Real Estate Paramount
Listed by: izabella rossiter, melva reed perez
Office: crossland real estate
MLS#:1238848
Source:OK_OKC
2616 N Norman Avenue,Oklahoma City, OK 73127
$198,000
- 4 Beds
- 3 Baths
- 1,654 sq. ft.
- Single family
- Active
Upcoming open houses
- Sat, Sep 1901:00 pm - 04:00 pm
Price summary
- Price:$198,000
- Price per sq. ft.:$119.71
About this home
If you love a home with charm, original character, and warm, inviting spaces, this one is worth a look. Tucked away on a low-traffic street, the home welcomes you with established landscaping, flowering shrubs, a classic flagpole, and a covered front porch perfect for enjoying those wide-open Oklahoma skies.
Inside, original woodwork, wood trim, preserved fixtures, and distinctive original door handles highlight the craftsmanship and personality found throughout. A coat closet is conveniently located near the entry.
The kitchen, dining, and living areas flow together in an open floor plan. The kitchen includes a gas stove, microwave, dishwasher, and refrigerator that stays. A dedicated laundry room offers additional cabinet space for storage.
The home features four bedrooms, with the fourth offering flexibility as a home office, formal dining room, hobby room, or additional living space. The primary suite includes a private bathroom with a shower. Original finishes throughout add character that is hard to recreate—and yes, wallpaper is back!
Out back, a large covered porch overlooks the oversized yard with room for entertaining, gardening, recreation, boat parking, or RV parking.
The oversized detached garage offers room for multiple vehicles, electricity, its own bathroom, and attic storage. Use it for parking, projects, a workshop, hobby space—or your own gathering spot when it’s time to boogie on down.
Seller is open to considering concessions with an acceptable offer, including a roof allowance to help buyers explore insurance options. Come see a home offering space, function, craftsmanship, and character all its own....
Contact an agent
Home facts
- Year built:1950
- Listing ID #:1238848
- Added:65 day(s) ago
- Updated:September 19, 2026 at 12:39 PM
Rooms and interior
- Bedrooms:4
- Total bathrooms:3
- Full bathrooms:2
- Half bathrooms:1
- Flooring:Carpet, Vinyl, Wood
- Kitchen Description:Dishwasher, Microwave, Refrigerator
- Living area:1,654 sq. ft.
Structure and exterior
- Roof:Composition
- Year built:1950
- Building area:1,654 sq. ft.
- Lot area:0.24 Acres
- Architectural Style:Craftsman
- Foundation Description:Conventional
Schools
- High school:Putnam City West HS
- Middle school:Mayfield MS
- Elementary school:Windsor Hills ES
Utilities
- Water:Public
Finances and disclosures
- Price:$198,000
- Price per sq. ft.:$119.71
Features and amenities
- Appliances:Dishwasher, Microwave, Refrigerator
Parking
- Parking description:Gravel
- Garage:Yes
- Garage spaces:2
 Listing content and images Copyright© 2026 MLSOK®. Some or all of the listings displayed may not belong to the firm whose website is being visited. Information provided is for the consumer’s personal, non-commercial use and may not be used for any purpose other than to identify prospective properties consumers may be interested in purchasing. Do not rely upon listing data without independently verifying it.
New listings near 2616 N Norman Avenue
- New
 $195,000Active3 beds 2 baths1,415 sq. ft.
2525 NW 11th Street, Oklahoma City, OK 73107
MLS# 1249145Listed by: REAL BROKER LLC - New
 $325,000Active4 beds 2 baths1,846 sq. ft.
6417 Saddleback Drive, Oklahoma City, OK 73150
MLS# 1249834Listed by: PRESTIGE REAL ESTATE SERVICES - New
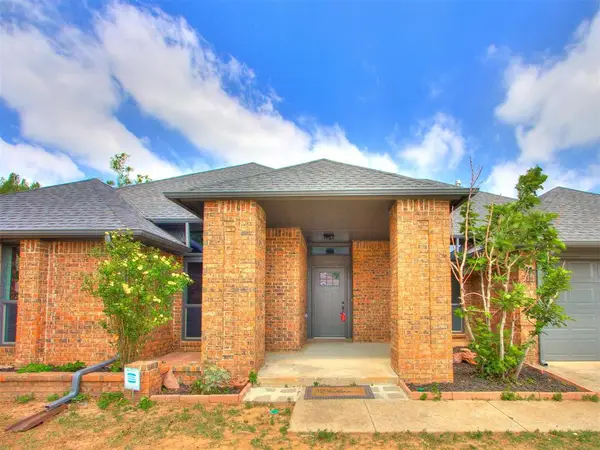 $425,000Active4 beds 4 baths2,819 sq. ft.
209 Tumbleweed Road, Yukon, OK 73099
MLS# 1249956Listed by: MODERN ABODE REALTY - New
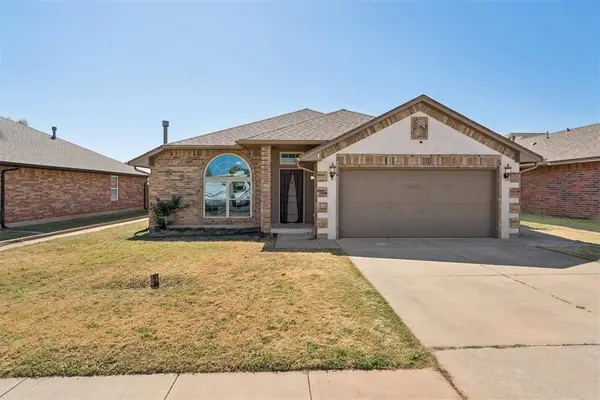 $259,500Active3 beds 2 baths1,824 sq. ft.
11520 SW 10th Street, Yukon, OK 73099
MLS# 1249985Listed by: ACCESS REAL ESTATE LLC - New
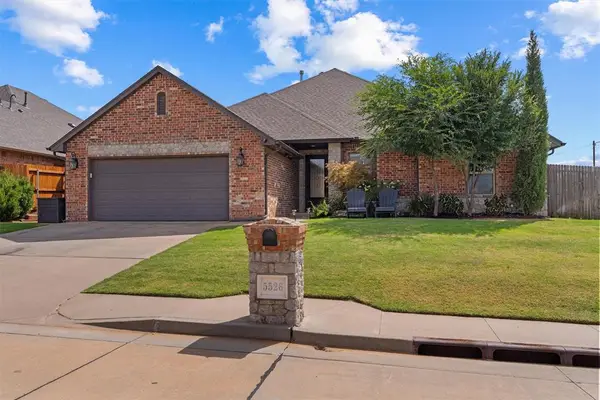 $365,000Active3 beds 3 baths2,096 sq. ft.
5526 Painted Pony Road, Oklahoma City, OK 73132
MLS# 1250031Listed by: THE AGENCY - New
 $815,700Active3 beds 4 baths3,214 sq. ft.
16416 Rhone Drive, Edmond, OK 73013
MLS# 1249396Listed by: STETSON BENTLEY REALTY LLC - New
 $385,000Active4 beds 3 baths2,955 sq. ft.
11700 Shasta Lane, Oklahoma City, OK 73162
MLS# 1249418Listed by: KELLER WILLIAMS SUMMIT - New
 $215,000Active3 beds 2 baths1,193 sq. ft.
3848 NW 31st Street, Oklahoma City, OK 73112
MLS# 1250028Listed by: THE AGENCY - New
 $19,900Active0.52 Acres
NE 43rd Street, Spencer, OK 73084
MLS# 1250040Listed by: REALTY EXPERTS, INC - New
 $9,900Active0.26 Acres
NE 43rd Street, Oklahoma City, OK 73084
MLS# 1250042Listed by: REALTY EXPERTS, INC


Protect your home and budget from life's surprises with an Assurant Home Warranty, backed by a partner that supports you through every step of homeownership. Explore Plans.
© 2026 Better Homes and Gardens Real Estate LLC. An Anywhere Real Estate company. All rights reserved. Better Homes and Gardens® Real Estate is a registered trademark owned by Meredith Operations Corporation, licensed to Better Homes and Gardens Real Estate LLC and used with permission. Better Homes and Gardens Real Estate LLC fully supports the principles of the Fair Housing Act and the Equal Opportunity Act. Listing information is deemed reliable but is not guaranteed accurate.
Each office is independently owned and operated.
Any services or products provided by third parties are not provided by, affiliated with or related to Better Homes and Gardens Real Estate LLC, or its affiliated companies.