
2617 SE 8th Street, Oklahoma City, OK 73160
Local realty services provided by:Better Homes and Gardens Real Estate Paramount
Listed by: trudy stoner
Office: rock solid estates
MLS#:1240318
Source:OK_OKC
2617 SE 8th Street,Oklahoma City, OK 73160
$334,900
- 3 Beds
- 3 Baths
- 2,112 sq. ft.
- Single family
- Active
Price summary
- Price:$334,900
- Price per sq. ft.:$158.57
About this home
Welcome to this beautifully designed home in the highly desirable Rock Creek addition! Offering 3 spacious bedrooms, 2.5 bathrooms, and a dedicated home office, this thoughtfully designed floor plan provides the perfect balance of comfort and functionality.
The open-concept living area flows seamlessly into a well-appointed kitchen featuring granite countertops, ample cabinetry, and plenty of workspace for cooking and entertaining. The private primary suite offers a spacious retreat with an en-suite bath, while the secondary bedrooms provide comfort and flexibility for family or guests.
A rare tandem 3-car garage provides exceptional space for vehicles, storage, or a workshop, and the included storm shelter offers added peace of mind during Oklahoma's storm season. Step outside to enjoy the fully fenced backyard, perfect for relaxing, entertaining, or outdoor activities.
Residents of Rock Creek enjoy access to the neighborhood community pool and are conveniently located near shopping, dining, parks, and major highways, with an easy commute to Tinker Air Force Base, downtown Oklahoma City, and surrounding areas.
Combining modern finishes, functional living spaces, and sought-after neighborhood amenities, this home is ready to welcome its next owners. Schedule your private showing today!...
Contact an agent
Home facts
- Year built:2007
- Listing ID #:1240318
- Added:58 day(s) ago
- Updated:September 20, 2026 at 12:42 PM
Rooms and interior
- Bedrooms:3
- Total bathrooms:3
- Full bathrooms:2
- Half bathrooms:1
- Living area:2,112 sq. ft.
Structure and exterior
- Roof:Composition
- Year built:2007
- Building area:2,112 sq. ft.
- Lot area:0.19 Acres
- Lot Features:Interior Lot
- Architectural Style:Traditional
- Construction Materials:Brick & Frame
- Foundation Description:Slab
Schools
- High school:Moore HS
- Middle school:Highland East JHS
- Elementary school:Heritage Trails ES
Finances and disclosures
- Price:$334,900
- Price per sq. ft.:$158.57
Parking
- Garage:Yes
- Garage spaces:3
 Listing content and images Copyright© 2026 MLSOK®. Some or all of the listings displayed may not belong to the firm whose website is being visited. Information provided is for the consumer’s personal, non-commercial use and may not be used for any purpose other than to identify prospective properties consumers may be interested in purchasing. Do not rely upon listing data without independently verifying it.
New listings near 2617 SE 8th Street
- New
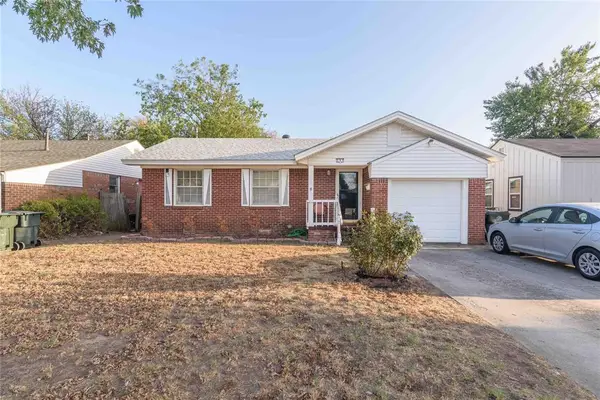 $168,000Active3 beds 2 baths1,438 sq. ft.
308 W Mimosa Drive, Oklahoma City, OK 73110
MLS# 1248919Listed by: METRO FIRST REALTY - New
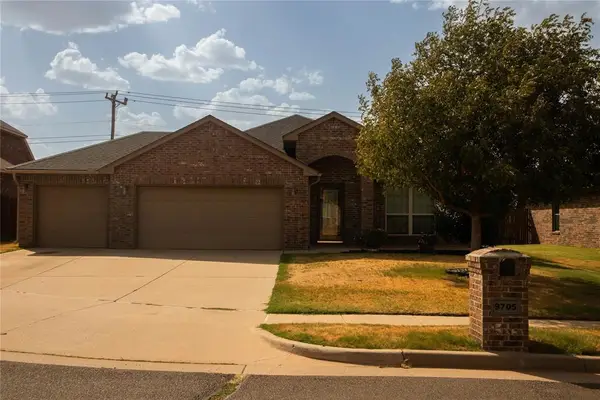 $300,000Active4 beds 2 baths2,003 sq. ft.
9705 Allie Hope Lane, Yukon, OK 73099
MLS# 1249817Listed by: MCGRAW REALTORS (BO) - New
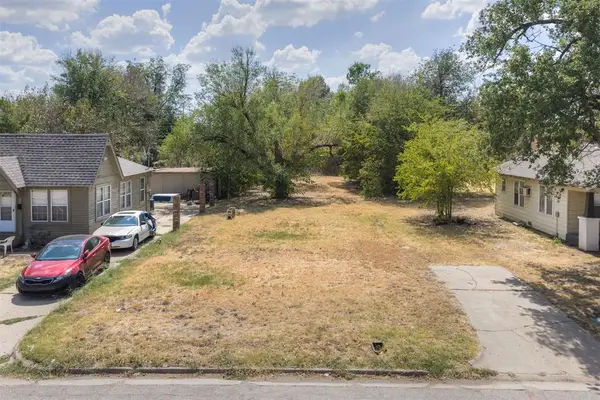 $39,000Active0.18 Acres
628 SW 35th Street, Oklahoma City, OK 73109
MLS# 1250016Listed by: VERBODE - New
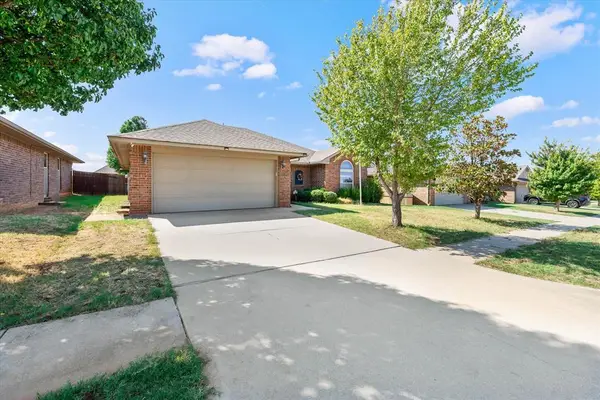 $250,000Active3 beds 2 baths1,544 sq. ft.
2420 NW 196th Terrace, Edmond, OK 73012
MLS# 1250114Listed by: AAA PLUS REALTY - New
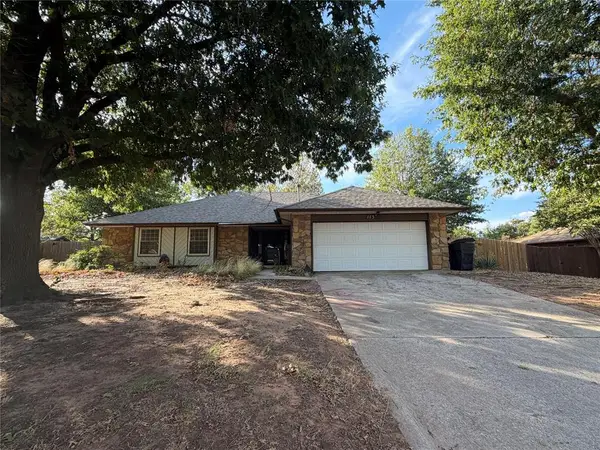 $270,000Active4 beds 2 baths2,018 sq. ft.
113 Lochwood Lane, Yukon, OK 73099
MLS# 1250134Listed by: CROSSLAND REAL ESTATE - New
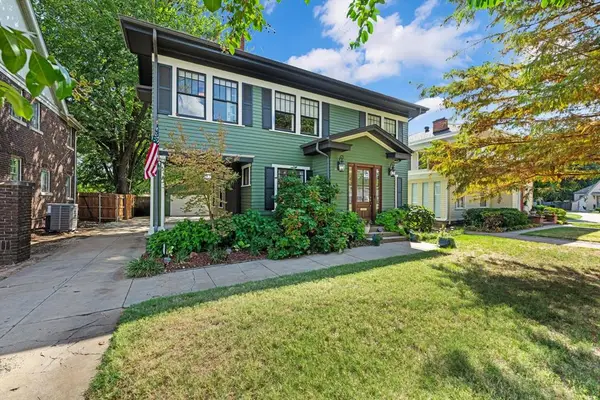 $445,000Active4 beds 2 baths2,102 sq. ft.
1936 NW 17th Street, Oklahoma City, OK 73106
MLS# 1249912Listed by: TEAM WEBB REAL ESTATE - New
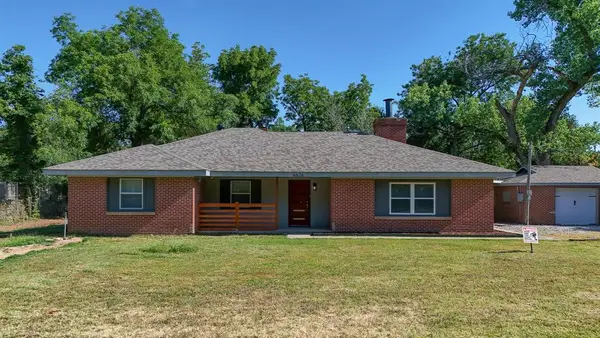 $400,000Active3 beds 2 baths1,704 sq. ft.
6626 NW 12th, Oklahoma City, OK 73127
MLS# 1250091Listed by: LIME REALTY - New
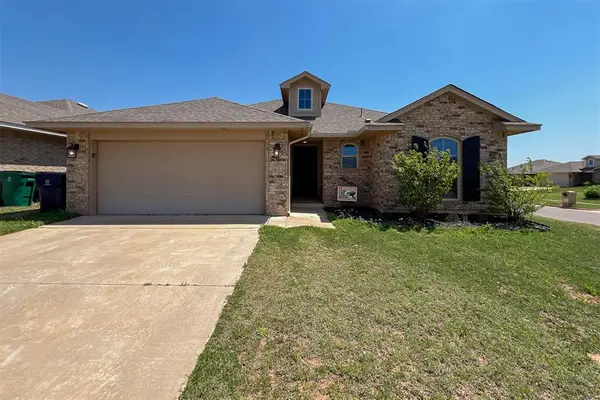 $250,000Active3 beds 2 baths1,568 sq. ft.
4812 Crystal Hill Drive, Oklahoma City, OK 73179
MLS# 1250093Listed by: LIME REALTY - New
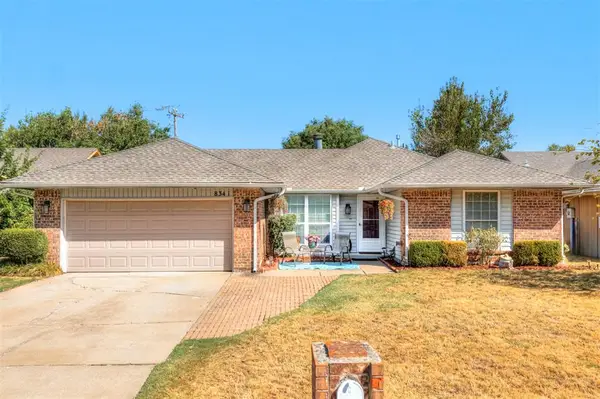 $235,000Active3 beds 2 baths2,047 sq. ft.
8341 NW 113th Terrace, Oklahoma City, OK 73162
MLS# 1248209Listed by: SAGE SOTHEBY'S REALTY - New
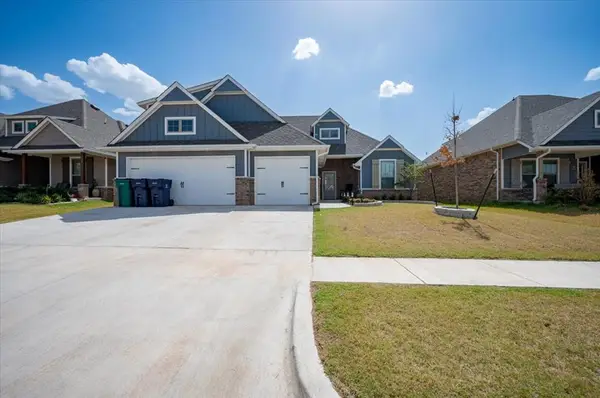 $455,000Active4 beds 3 baths2,253 sq. ft.
9316 NW 118th Terrace, Yukon, OK 73099
MLS# 1249852Listed by: ARTESIAN REALTY GROUP


Protect your home and budget from life's surprises with an Assurant Home Warranty, backed by a partner that supports you through every step of homeownership. Explore Plans.
© 2026 Better Homes and Gardens Real Estate LLC. An Anywhere Real Estate company. All rights reserved. Better Homes and Gardens® Real Estate is a registered trademark owned by Meredith Operations Corporation, licensed to Better Homes and Gardens Real Estate LLC and used with permission. Better Homes and Gardens Real Estate LLC fully supports the principles of the Fair Housing Act and the Equal Opportunity Act. Listing information is deemed reliable but is not guaranteed accurate.
Each office is independently owned and operated.
Any services or products provided by third parties are not provided by, affiliated with or related to Better Homes and Gardens Real Estate LLC, or its affiliated companies.