
2821 NW 43rd Street, Oklahoma City, OK 73112
Local realty services provided by:Better Homes and Gardens Real Estate Paramount
Listed by: susan e liner
Office: whittington realty
MLS#:1212791
Source:OK_OKC
2821 NW 43rd Street,Oklahoma City, OK 73112
$242,000
- 3 Beds
- 2 Baths
- - sq. ft.
- Single family
- Sold
Sorry, we are unable to map this address
Price summary
- Price:$242,000
About this home
Consider living in the heart of history known as Mayfair Heights. This beauty has been loved---sparkling hardwood floors. new heat pump (installed in 2023), spare-no-expense windows (installed in 2022) and regular maintenance. NEW ROOF COMING AS WELL! The layout is fun, the decor is delicious, and the oversized deck and backyard will thrill the entertainer in you. Shopping, eating, entertainment, bike trail, medical, I-44 all within 5 minutes.
Contact an agent
Home facts
- Year built:1946
- Listing ID #:1212791
- Added:129 day(s) ago
- Updated:May 02, 2026 at 06:53 AM
Rooms and interior
- Bedrooms:3
- Total bathrooms:2
- Full bathrooms:1
- Half bathrooms:1
- Kitchen Description:Dishwasher, Disposal
Heating and cooling
- Cooling:Central Electric
Structure and exterior
- Roof:Composition
- Year built:1946
- Lot Features:Interior Lot
- Architectural Style:Traditional
- Construction Materials:Brick
- Exterior Features:Covered Deck, Fire Pit, Outbuildings, Patio - Open
- Foundation Description:Conventional
Schools
- High school:John Marshall HS
- Middle school:John Marshall MS
- Elementary school:Monroe ES
Utilities
- Water:Public
Finances and disclosures
- Price:$242,000
Features and amenities
- Appliances:Dishwasher, Disposal
- Laundry features:Laundry Room
Parking
- Parking description:Concrete

New listings near 2821 NW 43rd Street
- New
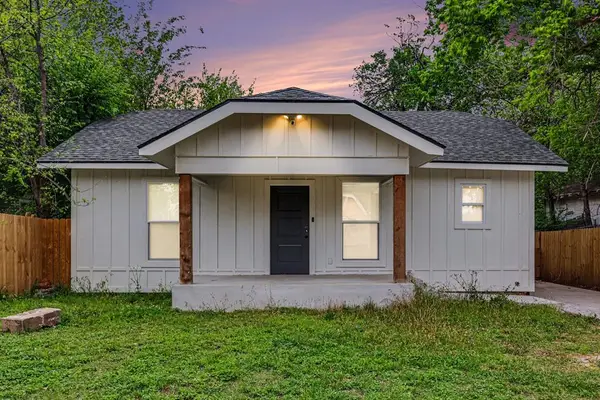 $149,000Active2 beds 1 baths854 sq. ft.
1531 NE 18th Street, Oklahoma City, OK 73111
MLS# 1227010Listed by: CASA PRO REALTY INC. - New
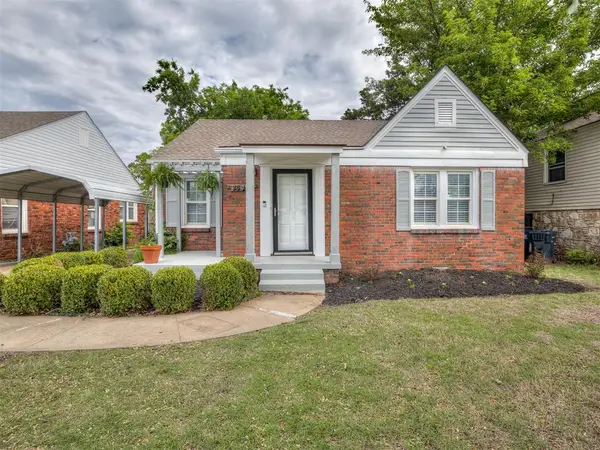 $169,900Active2 beds 1 baths1,005 sq. ft.
2509 N Cashion Place, Oklahoma City, OK 73112
MLS# 1227163Listed by: METRO FIRST REALTY - New
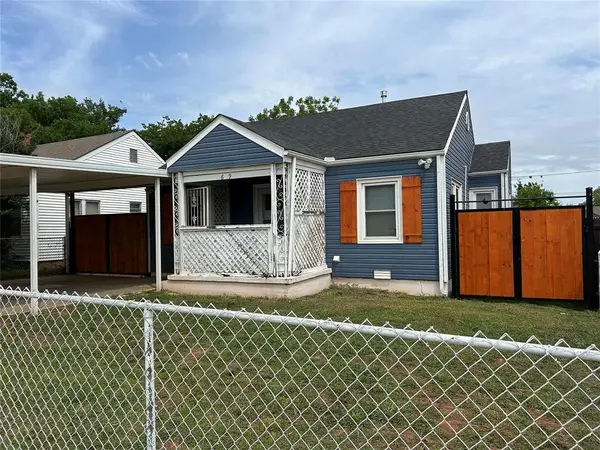 $130,000Active2 beds 1 baths864 sq. ft.
629 SW 46th Street, Oklahoma City, OK 73109
MLS# 1227248Listed by: METRO BROKERS OF OKLAHOMA - New
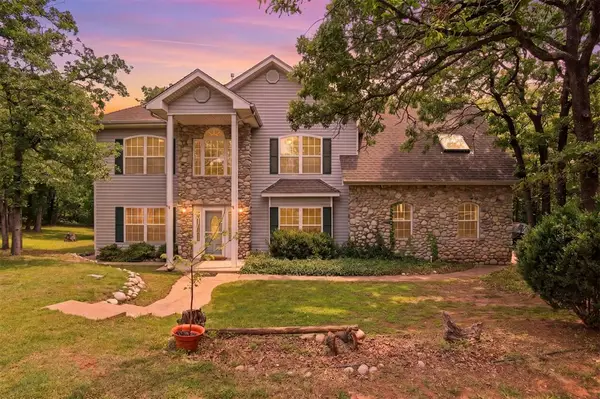 $452,000Active4 beds 4 baths2,594 sq. ft.
17020 Rustic Acres, Luther, OK 73054
MLS# 1227253Listed by: KNIGHT LAND COMPANY LLC - New
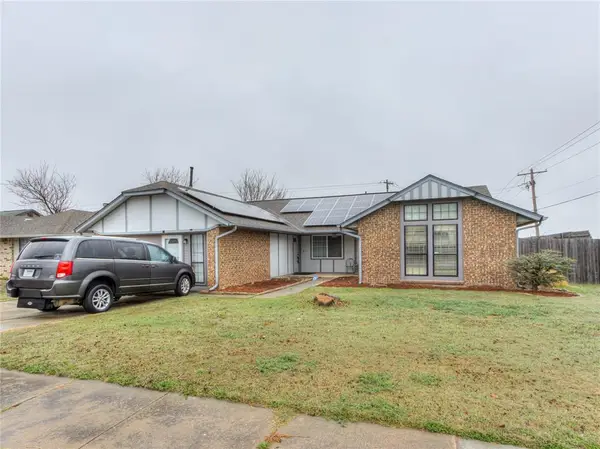 $300,000Active5 beds 3 baths2,286 sq. ft.
8001 NW 113th Street, Oklahoma City, OK 73162
MLS# 1227258Listed by: ERA COURTYARD REAL ESTATE - New
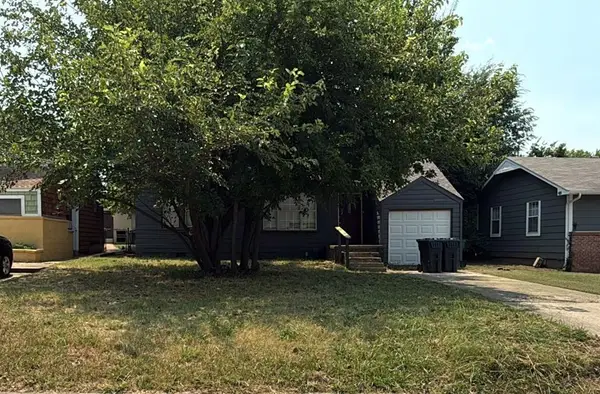 $135,000Active3 beds 2 baths1,198 sq. ft.
3616 NW 27th Street, Oklahoma City, OK 73107
MLS# 1225816Listed by: MBZ PROPERTY MANAGEMENT - New
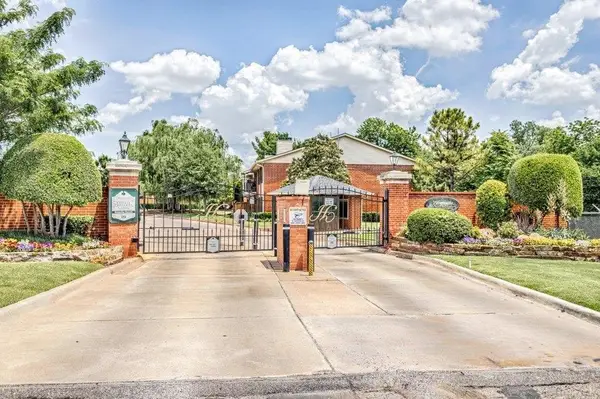 $125,000Active2 beds 2 baths1,006 sq. ft.
4400 Hemingway Drive #252, Oklahoma City, OK 73118
MLS# 1227066Listed by: EPIQUE REALTY - Open Sun, 2 to 4pmNew
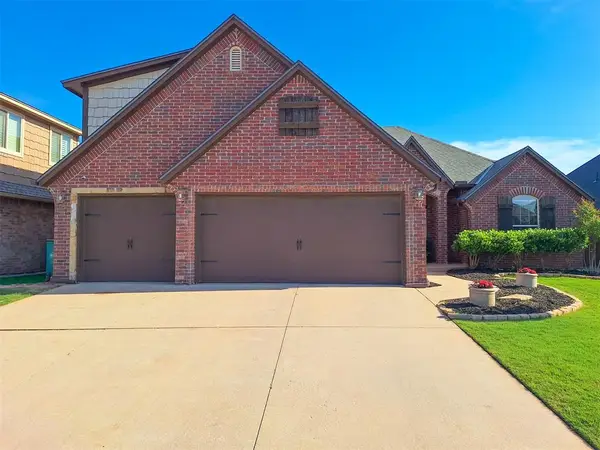 $386,900Active4 beds 3 baths2,314 sq. ft.
2328 NW 156th Street, Edmond, OK 73013
MLS# 1227239Listed by: ICON REALTY - New
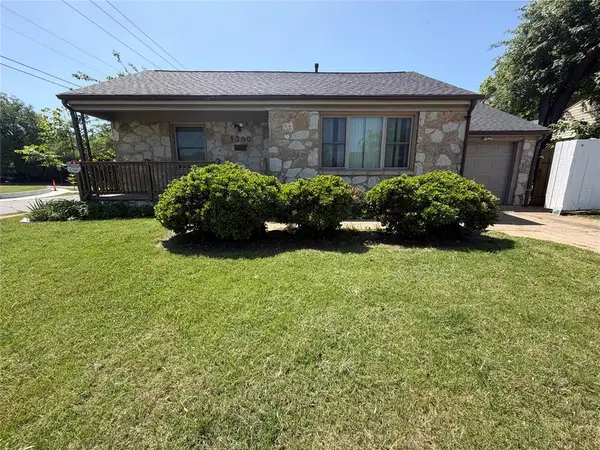 $95,000Active2 beds 1 baths782 sq. ft.
1300 Chestnut Drive, Oklahoma City, OK 73119
MLS# 1227241Listed by: SPACES REAL ESTATE - New
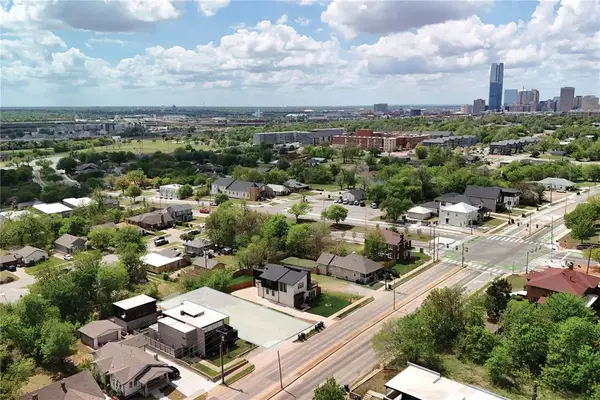 $65,000Active0.16 Acres
1316 NE 8th Street, Oklahoma City, OK 73117
MLS# 1227244Listed by: CHINOWTH & COHEN


Protect your home and budget from life's surprises with an Assurant Home Warranty, backed by a partner that supports you through every step of homeownership. Explore Plans.
© 2026 Better Homes and Gardens Real Estate LLC. An Anywhere Real Estate company. All rights reserved. Better Homes and Gardens® Real Estate is a registered trademark owned by Meredith Operations Corporation, licensed to Better Homes and Gardens Real Estate LLC and used with permission. Better Homes and Gardens Real Estate LLC fully supports the principles of the Fair Housing Act and the Equal Opportunity Act. Listing information is deemed reliable but is not guaranteed accurate.
Each office is independently owned and operated.
Any services or products provided by third parties are not provided by, affiliated with or related to Better Homes and Gardens Real Estate LLC, or its affiliated companies.