
2824 Guilford Lane, Oklahoma City, OK 73120
Local realty services provided by:Better Homes and Gardens Real Estate The Platinum Collective
Listed by: jennifer prudhom
Office: the agency
MLS#:1239568
Source:OK_OKC
Price summary
- Price:$1,949,900
- Price per sq. ft.:$406.23
About this home
Located on one of the most desirable streets in the Nichols Hills area, surrounded by emerging luxury estates, this one-of-a-kind property offers a level of customization, quality, and lifestyle that simply cannot be replicated. Built 100% custom with no detail overlooked, this extraordinary home offers a rare opportunity for elevated living and unforgettable entertaining. From the dramatic pivot front door and statement chandelier to the expansive living spaces, every detail reflects thoughtful design and craftsmanship. A color changing gas linear fireplace with remote, automatic window shades, integrated speakers throughout the home and outdoor areas, and surround sound in the living room and game room.
The chef’s kitchen is designed for entertaining, featuring commercial-grade appliances, double ovens, professional vent hood, oversized refrigerator, custom cabinetry with self-closing drawers, built-in organizers, and a beautiful butler pantry with sink. Multiple entertaining spaces include two bar areas with refrigerators, sinks, and ice makers. The private primary suite offers impressive his-and-hers closets, while additional amenities include an upstairs guest suite with Whirlpool tub, downstairs dedicated safe room with built-in safe, and thoughtfully designed laundry room with built-in hampers, sink, and water bottle filler. The outdoor living experience rivals a luxury resort with a saltwater pool, outdoor kitchen, fireplace, fire pit, pool house, extensive lighting, cedar fencing, and elegant rod iron gates. The fully finished climate-controlled garage includes epoxy floors, workshop space, built-in workbench, ice maker, mop sink, and full bathroom. Beyond the beauty, this home was built for lasting quality with Pella wood Low-E windows, 2x6 exterior walls with blown-in BIB insulation, upgraded HVAC systems with humidifiers, tankless water heaters, whole-house filtration and water softening systems, Generac generator, sprinkler system, and security system....
Contact an agent
Home facts
- Year built:2021
- Listing ID #:1239568
- Added:51 day(s) ago
- Updated:September 05, 2026 at 12:37 PM
Rooms and interior
- Bedrooms:4
- Total bathrooms:5
- Full bathrooms:3
- Half bathrooms:2
- Flooring:Carpet, Tile, Wood
- Kitchen Description:Dishwasher, Disposal, Ice Maker, Microwave, Refrigerator
- Living area:4,800 sq. ft.
Structure and exterior
- Roof:Composition
- Year built:2021
- Building area:4,800 sq. ft.
- Lot area:0.4 Acres
- Lot Features:Interior Lot
- Architectural Style:Contemporary, Modern
- Construction Materials:Stone, Stucco
- Exterior Features:Accessory Dwelling Unit, Fire Pit, Outdoor Kitchen, Water Feature
- Foundation Description:Slab
Schools
- High school:John Marshall HS
- Middle school:John Marshall MS
- Elementary school:Ridgeview ES
Utilities
- Water:Public
Finances and disclosures
- Price:$1,949,900
- Price per sq. ft.:$406.23
Features and amenities
- Appliances:Dishwasher, Disposal, Ice Maker, Microwave, Refrigerator
- Amenities:Combo Woodwork, Wine Cellar
- Pool features:Cabana, Salt Water, Waterfall
Parking
- Parking description:Additional Parking, Backyard
- Garage:Yes
- Garage spaces:4
 Listing content and images Copyright© 2026 MLSOK®. Some or all of the listings displayed may not belong to the firm whose website is being visited. Information provided is for the consumer’s personal, non-commercial use and may not be used for any purpose other than to identify prospective properties consumers may be interested in purchasing. Do not rely upon listing data without independently verifying it.
New listings near 2824 Guilford Lane
- New
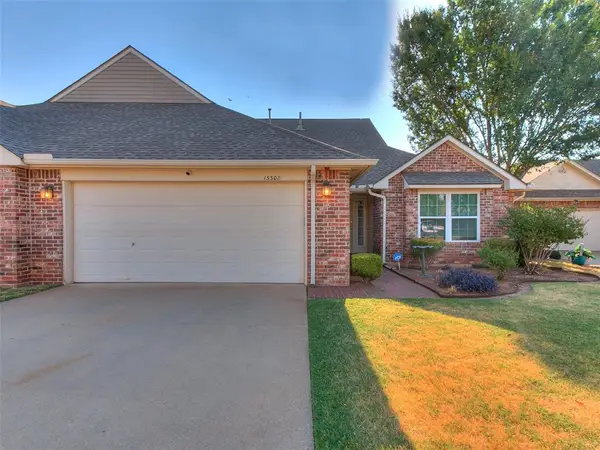 $212,000Active2 beds 2 baths1,431 sq. ft.
13308 N Prairie View Lane, Oklahoma City, OK 73142
MLS# 1246919Listed by: COLDWELL BANKER SELECT - New
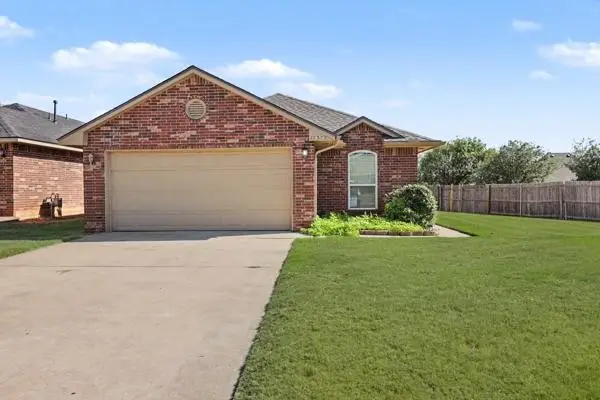 $209,000Active3 beds 2 baths1,305 sq. ft.
12372 SW 6th Street, Yukon, OK 73099
MLS# 1247388Listed by: SENEMAR & ASSOCIATES - New
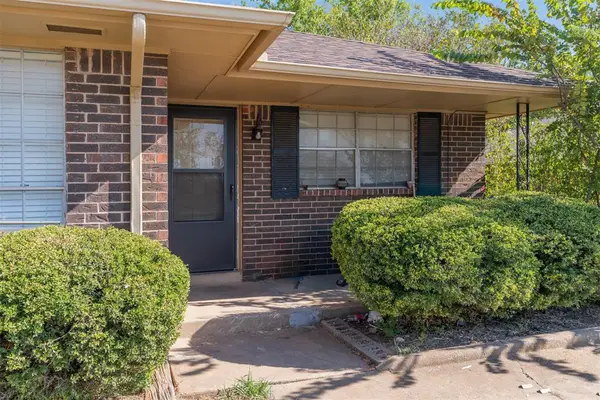 $235,000Active4 beds 2 baths1,944 sq. ft.
915 Delmar Circle, Oklahoma City, OK 73160
MLS# 1247442Listed by: LRE REALTY, LLC - New
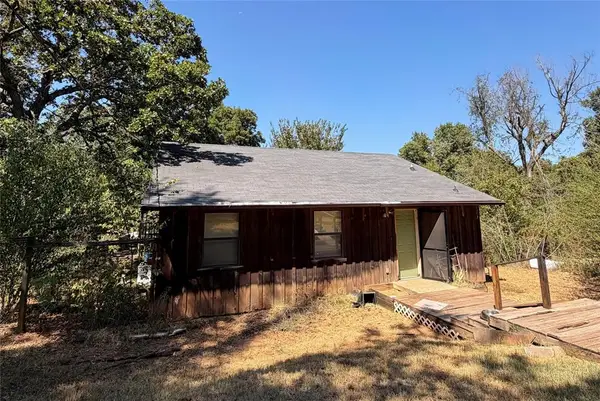 $135,000Active1 beds 2 baths960 sq. ft.
5301 S Hiwassee Road, Choctaw, OK 73020
MLS# 1247885Listed by: BAILEE & CO. REAL ESTATE - New
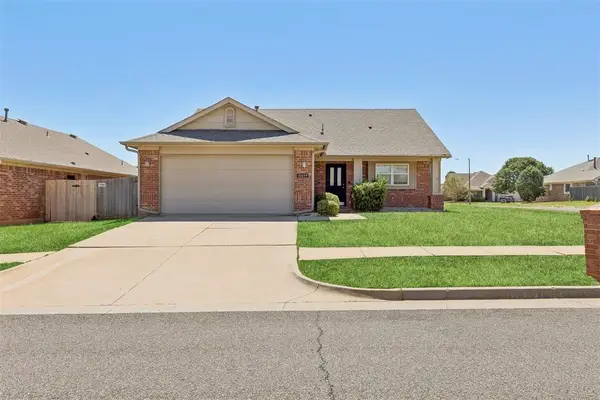 $229,900Active3 beds 2 baths1,404 sq. ft.
10644 NW 34th Terrace, Yukon, OK 73099
MLS# 1247892Listed by: ARC REAL ESTATE - New
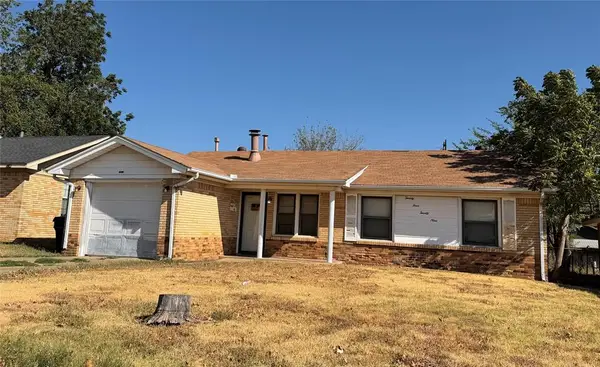 $68,000Active3 beds 1 baths967 sq. ft.
2429 SW 55th Street, Oklahoma City, OK 73119
MLS# 1247894Listed by: BAILEE & CO. REAL ESTATE - New
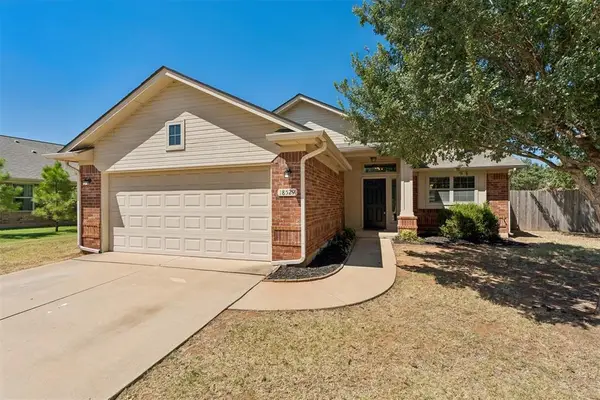 $244,000Active3 beds 2 baths1,419 sq. ft.
18529 Cola Drive, Edmond, OK 73012
MLS# 1247899Listed by: ARC REAL ESTATE - New
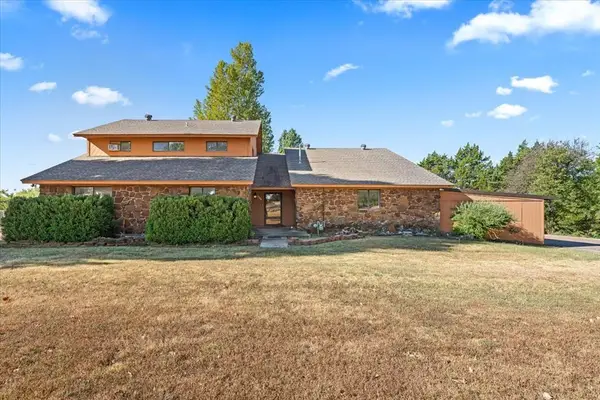 $600,000Active4 beds 3 baths2,200 sq. ft.
8300 SW 84th Street, Oklahoma City, OK 73169
MLS# 1247939Listed by: KEN CARPENTER REALTY - New
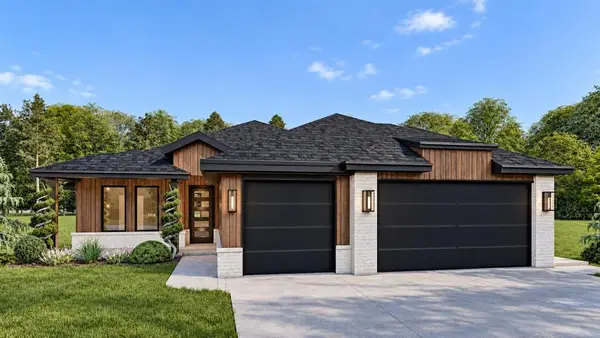 $449,900Active4 beds 2 baths2,239 sq. ft.
15412 Addison Lane, Edmond, OK 73013
MLS# 1244884Listed by: CHINOWTH & COHEN - New
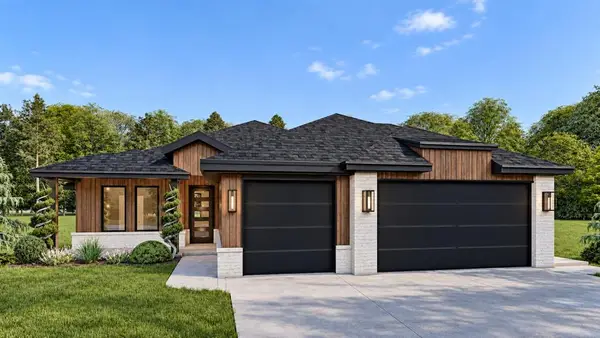 $439,900Active4 beds 2 baths2,182 sq. ft.
15500 Addison Lane, Edmond, OK 73013
MLS# 1244908Listed by: CHINOWTH & COHEN


Protect your home and budget from life's surprises with an Assurant Home Warranty, backed by a partner that supports you through every step of homeownership. Explore Plans.
© 2026 Better Homes and Gardens Real Estate LLC. An Anywhere Real Estate company. All rights reserved. Better Homes and Gardens® Real Estate is a registered trademark owned by Meredith Operations Corporation, licensed to Better Homes and Gardens Real Estate LLC and used with permission. Better Homes and Gardens Real Estate LLC fully supports the principles of the Fair Housing Act and the Equal Opportunity Act. Listing information is deemed reliable but is not guaranteed accurate.
Each office is independently owned and operated.
Any services or products provided by third parties are not provided by, affiliated with or related to Better Homes and Gardens Real Estate LLC, or its affiliated companies.