
2856 NW 22nd Street, Oklahoma City, OK 73107
Local realty services provided by:Better Homes and Gardens Real Estate The Platinum Collective
Listed by: micah partin
Office: metro first realty
MLS#:1238756
Source:OK_OKC
2856 NW 22nd Street,Oklahoma City, OK 73107
$275,000
- 4 Beds
- 2 Baths
- 1,901 sq. ft.
- Single family
- Active
Price summary
- Price:$275,000
- Price per sq. ft.:$144.66
About this home
Classic Multi-family home with a span of 1,462ft for the main home offering 3 bedrooms & a garage apartment settling at 439 sq ft, this property brings in 1,900ft of diverse space. Step into this piece of history with beautifully preserved hardwood floors & a garage apartment, a rare opportunity for savvy owner occupancy & investors alike. Brimming with old-work charm, built to last! This character-rich property combines vintage craftsmanship with practical features that today's buyers demand. The original hardwood floors flow through both units, showcasing the quality construction & timeless style that defines homes of this era. Abundant natural sunlight creates picturesque moments, creating warm, inviting spaces. The garage apartment with a separate laundry and a mini split unit makes living accessible, whether you are renting to a college student, since one of the top Liberal Arts & Science Universities sits minutes away. This multi-family is perfect for building a portfolio opportunity or a unique Single Family living space. New pictures are coming soon!...
Contact an agent
Home facts
- Year built:1931
- Listing ID #:1238756
- Added:1 day(s) ago
- Updated:July 10, 2026 at 07:21 PM
Rooms and interior
- Bedrooms:4
- Total bathrooms:2
- Full bathrooms:2
- Rooms Total:1
- Flooring:Combo, Tile, Wood
- Kitchen Description:Dishwasher, Refrigerator
- Living area:1,901 sq. ft.
Heating and cooling
- Cooling:Central Electric
Structure and exterior
- Roof:Composition
- Year built:1931
- Building area:1,901 sq. ft.
- Lot Features:Interior Lot
- Architectural Style:Historic, Tudor
- Construction Materials:Brick & Frame, Masonry Vaneer
- Exterior Features:Accessory Dwelling Unit, Covered Porch, Guest Quarters, Patio - Open
- Foundation Description:Combination
Schools
- High school:Classen HS Of Advanced Studies,Harding Charter Preparatory HS
- Middle school:Classen MS Of Advanced Studies,Taft MS
- Elementary school:Cleveland ES
Utilities
- Water:Public
Finances and disclosures
- Price:$275,000
- Price per sq. ft.:$144.66
Features and amenities
- Appliances:Dishwasher, Dryer, Refrigerator, Washer
- Laundry features:Dryer, Laundry Room, Washer
Parking
- Garage:Yes
- Garage spaces:2
 Listing content and images Copyright© 2026 MLSOK®. Some or all of the listings displayed may not belong to the firm whose website is being visited. Information provided is for the consumer’s personal, non-commercial use and may not be used for any purpose other than to identify prospective properties consumers may be interested in purchasing. Do not rely upon listing data without independently verifying it.
New listings near 2856 NW 22nd Street
- New
 $457,000Active3 beds 3 baths2,371 sq. ft.
12500 Chateaux Road, Oklahoma City, OK 73142
MLS# 1238815Listed by: KELLEY & COMPANY - New
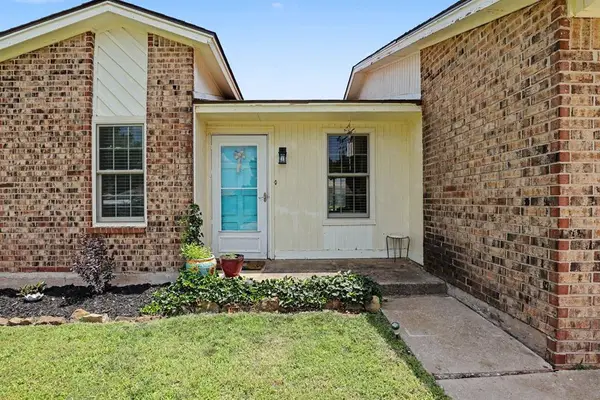 $165,000Active2 beds 2 baths838 sq. ft.
12216 SW 15th Terrace, Yukon, OK 73099
MLS# 1238836Listed by: KELLER WILLIAMS REALTY ELITE - New
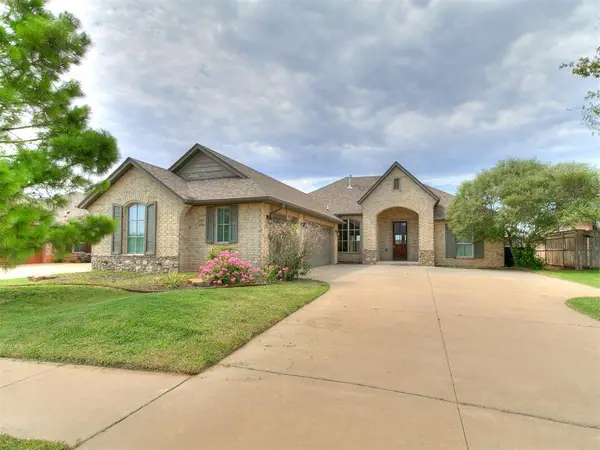 $340,000Active3 beds 2 baths1,663 sq. ft.
13569 Cobblestone Curve Road, Oklahoma City, OK 73142
MLS# 1238835Listed by: LIME REALTY - New
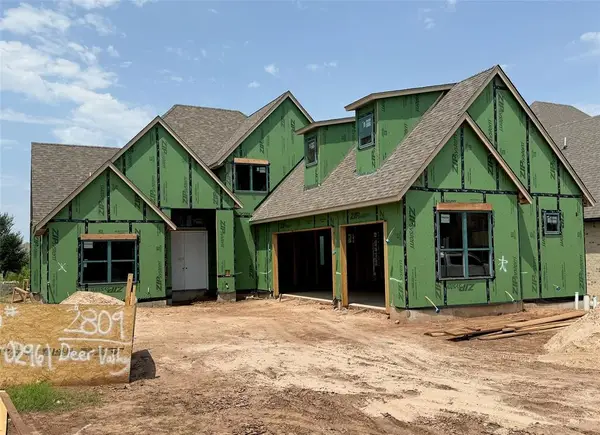 $615,000Active3 beds 4 baths2,681 sq. ft.
2809 Deer Valley Lane, Yukon, OK 73099
MLS# 1238839Listed by: ALWAYS REAL ESTATE - New
 $431,000Active3 beds 3 baths2,268 sq. ft.
9320 NW 79th Terrace, Yukon, OK 73099
MLS# 1236440Listed by: KELLER WILLIAMS REALTY ELITE - New
 $320,000Active3 beds 2 baths1,400 sq. ft.
2901 NE Success Street, Oklahoma City, OK 73111
MLS# 1238007Listed by: ILOVE REALTY LLC - New
 $170,000Active3 beds 2 baths1,333 sq. ft.
5233 Coble Street, Oklahoma City, OK 73135
MLS# 1238137Listed by: INTEGRITY OKLAHOMA LLC - New
 $214,900Active3 beds 2 baths1,530 sq. ft.
2340 SW 90th Street, Oklahoma City, OK 73159
MLS# 1238185Listed by: ENTERA REALTY LLC - New
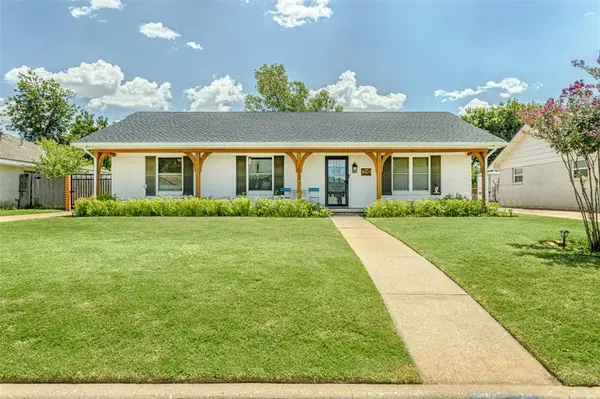 $275,000Active3 beds 2 baths1,618 sq. ft.
1512 Barclay Road, Oklahoma City, OK 73120
MLS# 1238643Listed by: RE/MAX FIRST - New
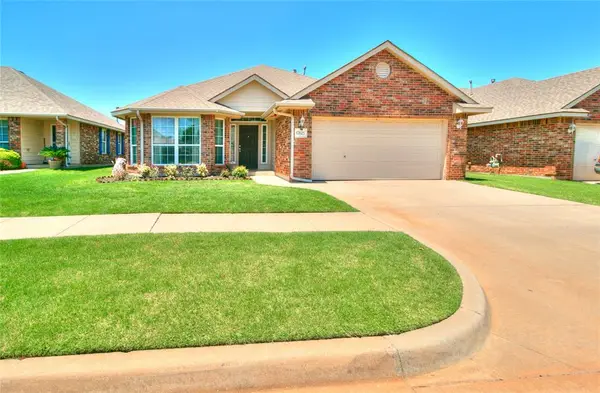 $264,000Active3 beds 2 baths1,634 sq. ft.
17621 Cobalt Avenue, Edmond, OK 73012
MLS# 1238684Listed by: PARAGON REALTY, LLC


Protect your home and budget from life's surprises with an Assurant Home Warranty, backed by a partner that supports you through every step of homeownership. Explore Plans.
© 2026 Better Homes and Gardens Real Estate LLC. An Anywhere Real Estate company. All rights reserved. Better Homes and Gardens® Real Estate is a registered trademark owned by Meredith Operations Corporation, licensed to Better Homes and Gardens Real Estate LLC and used with permission. Better Homes and Gardens Real Estate LLC fully supports the principles of the Fair Housing Act and the Equal Opportunity Act. Listing information is deemed reliable but is not guaranteed accurate.
Each office is independently owned and operated.
Any services or products provided by third parties are not provided by, affiliated with or related to Better Homes and Gardens Real Estate LLC, or its affiliated companies.