
3101 E Hefner Rd., Oklahoma City, OK 73131
Local realty services provided by:Better Homes and Gardens Real Estate Paramount
Listed by: melissa murray, laurell lindholm
Office: copper creek real estate
MLS#:1253364
Source:OK_OKC
3101 E Hefner Rd.,Oklahoma City, OK 73131
$929,000
- 3 Beds
- 3 Baths
- 3,831 sq. ft.
- Single family
- Active
Price summary
- Price:$929,000
- Price per sq. ft.:$242.5
About this home
Discover the perfect blend of Mid-Century Modern character, beautifully updated interiors, and spacious acreage living! Situated on 5.33 acres in the heart of the city and close to HWY access. Recent updates are; refinished hardwood floors, fresh interior & exterior paint, a replaced aerobic septic system, new well pump, most of the windows are updated, new carpet, lighting, and one recently replaced HVAC unit with dual-zone capability, the other was replaced recently prior to ownership. The electrical has been updated where needed prior to ownership. Extensive recent renovations include - a fully remodeled kitchen; featuring new countertops, backsplash, appliances, cabinet fronts, flooring, a walk-through open pantry, and fixtures, -a private primary suite features; a beautifully renovated ensuite bathroom, an expansive new walk-in closet, and an updated bedroom remodel. The thoughtfully designed floor plan offers two spacious living areas, a large versatile flex room ideal for a formal dining room, a home office, or game room, and a sunroom providing an inviting eat-in dining space just off the kitchen, two generously sized secondary bedrooms, a hall bath, then a spacious walk-through pantry connects to the laundry room and an additional full bathroom. Outdoors, enjoy an expansive patio, inviting fire pit area, and spacious covered front porch with updated wood beams, and a large acreage with no HOA. The property also features an attached two-car garage, adjoining greenhouse, and an impressive detached three-car shop complete with a finished private office. The Pipe fencing along the front of the property adds versatility for potential hobby farming or livestock use. With its distinctive mid-century modern architecture, extensive improvements, multiple living spaces, and 5.33 acres, this property offers a wonderful opportunity to enjoy comfortable country living in the city with room to make it your own....
Contact an agent
Home facts
- Year built:1953
- Listing ID #:1253364
- Added:27 day(s) ago
- Updated:November 09, 2026 at 01:43 PM
Rooms and interior
- Bedrooms:3
- Total bathrooms:3
- Full bathrooms:3
- Flooring:Combo
- Living area:3,831 sq. ft.
Heating and cooling
- Heating:Central Gas
Structure and exterior
- Roof:Composition
- Year built:1953
- Building area:3,831 sq. ft.
- Lot area:5.33 Acres
- Construction Materials:Brick
- Exterior Features:Fire Pit, Rain Gutters
- Foundation Description:Combination
Schools
- High school:John Marshall HS
- Middle school:John Marshall MS
- Elementary school:Britton ES
Utilities
- Water:Private Well Available
Finances and disclosures
- Price:$929,000
- Price per sq. ft.:$242.5
Features and amenities
- Amenities:Combo Woodwork
Parking
- Garage:Yes
- Garage spaces:2
 Listing content and images Copyright© 2026 MLSOK®. Some or all of the listings displayed may not belong to the firm whose website is being visited. Information provided is for the consumer’s personal, non-commercial use and may not be used for any purpose other than to identify prospective properties consumers may be interested in purchasing. Do not rely upon listing data without independently verifying it.
New listings near 3101 E Hefner Rd.
- New
 $199,000Active3 beds 1 baths936 sq. ft.
2436 NW 41st Street, Oklahoma City, OK 73112
MLS# 1257340Listed by: COPPER CREEK REAL ESTATE - New
 $289,525Active3 beds 2 baths1,584 sq. ft.
12733 NW 142nd Street, Piedmont, OK 73078
MLS# 1257326Listed by: COPPER CREEK REAL ESTATE - New
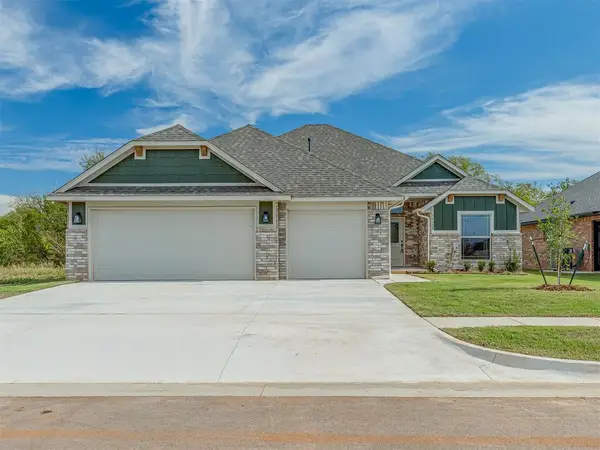 $319,400Active4 beds 2 baths1,700 sq. ft.
14304 Johannsson Drive, Piedmont, OK 73078
MLS# 1257328Listed by: COPPER CREEK REAL ESTATE - New
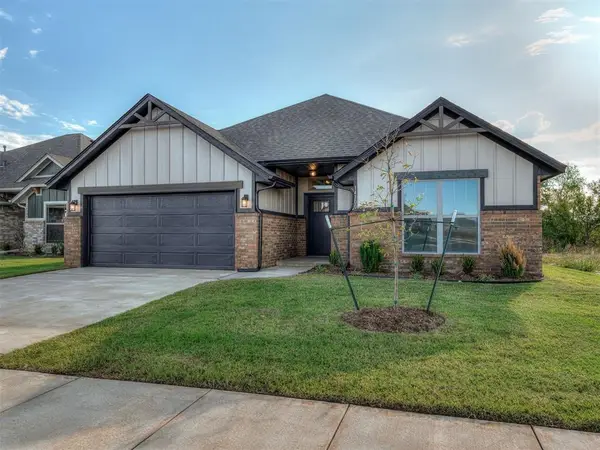 $285,525Active3 beds 2 baths1,561 sq. ft.
14300 Johannsson Drive, Piedmont, OK 73078
MLS# 1257330Listed by: COPPER CREEK REAL ESTATE - New
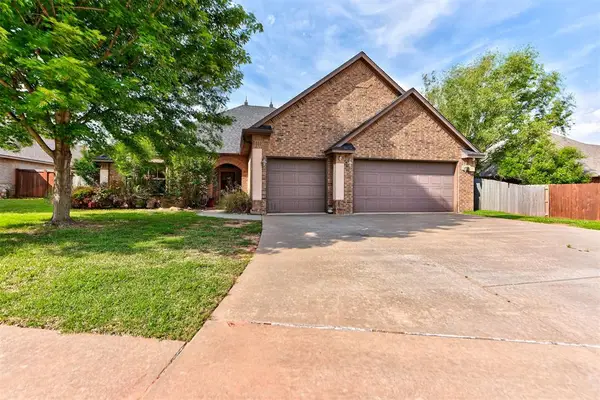 $415,000Active4 beds 3 baths2,425 sq. ft.
19513 Crest Ridge Drive, Edmond, OK 73012
MLS# 1256842Listed by: KELLER WILLIAMS REALTY ELITE - New
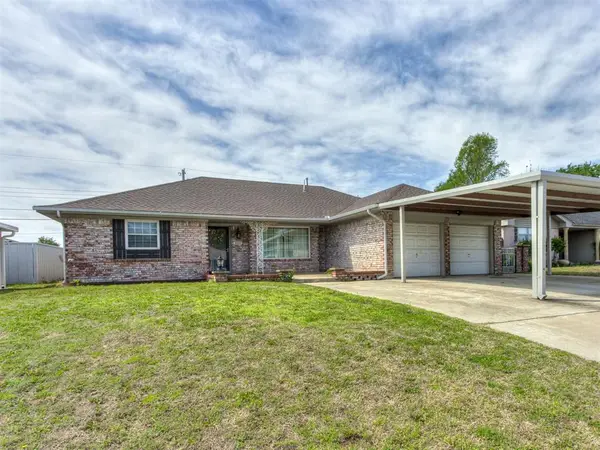 $229,999Active3 beds 2 baths1,643 sq. ft.
1610 SW 70th Street, Oklahoma City, OK 73159
MLS# 1257051Listed by: BLACK CROWN REALTY - New
 $197,000Active3 beds 2 baths1,392 sq. ft.
1308 SW 81st Street, Oklahoma City, OK 73159
MLS# 1257291Listed by: BRIX REALTY - New
 $229,900Active3 beds 2 baths1,587 sq. ft.
10521 Honeysuckle Lane, Oklahoma City, OK 73130
MLS# 1257310Listed by: CENTURY 21 FIRST CHOICE REALTY - New
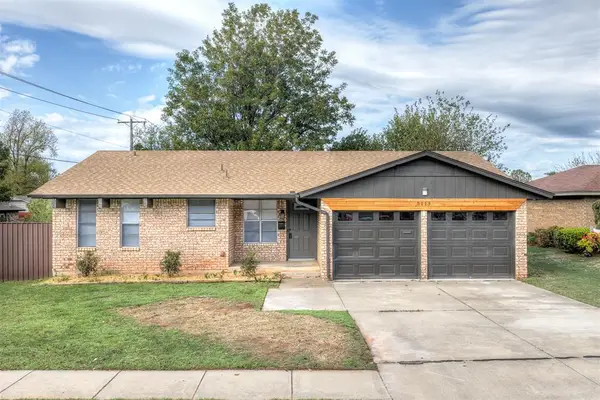 $168,000Active3 beds 2 baths1,039 sq. ft.
5113 Creekwood Terrace, Oklahoma City, OK 73135
MLS# 1257314Listed by: THE AMBASSADOR GROUP REAL ESTA - Open Sat, 2 to 4pmNew
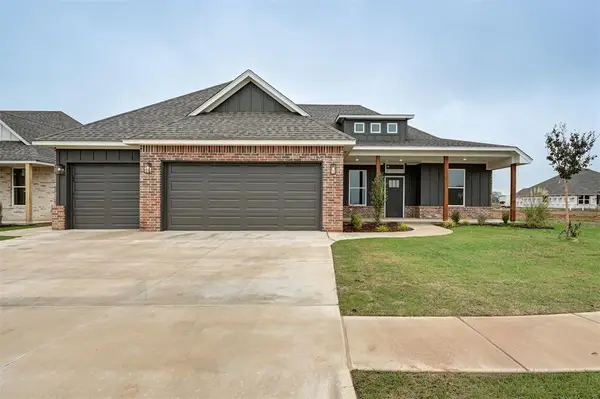 $389,240Active3 beds 3 baths2,104 sq. ft.
1817 Zainab Lane, Yukon, OK 73099
MLS# 1257027Listed by: DOMINION REAL ESTATE


Protect your home and budget from life's surprises with an Assurant Home Warranty, backed by a partner that supports you through every step of homeownership. Explore Plans.
© 2026 Better Homes and Gardens Real Estate LLC. An Anywhere Real Estate company. All rights reserved. Better Homes and Gardens® Real Estate is a registered trademark owned by Meredith Operations Corporation, licensed to Better Homes and Gardens Real Estate LLC and used with permission. Better Homes and Gardens Real Estate LLC fully supports the principles of the Fair Housing Act and the Equal Opportunity Act. Listing information is deemed reliable but is not guaranteed accurate.
Each office is independently owned and operated.
Any services or products provided by third parties are not provided by, affiliated with or related to Better Homes and Gardens Real Estate LLC, or its affiliated companies.