
3200 W Britton Road #256, Oklahoma City, OK 73120
Local realty services provided by:Better Homes and Gardens Real Estate Paramount
Listed by: tara levinson
Office: lre realty, llc.
MLS#:1256074
Source:OK_OKC
3200 W Britton Road #256,Oklahoma City, OK 73120
$150,000
- 2 Beds
- 2 Baths
- 1,050 sq. ft.
- Condominium
- Active
Price summary
- Price:$150,000
- Price per sq. ft.:$142.86
About this home
Ideally located just minutes from Lake Hefner trails, waterfront dining, and major highway access, this updated 2-bedroom, 2-bathroom condo offers low-maintenance living in a quiet gated community. Inside, the move-in-ready layout features a bright living area that opens directly to a private balcony, creating an easy setup for morning coffee or fresh evening air. The updated kitchen comes equipped with sleek quartz countertops and efficient cabinetry, complemented by two functional full bathrooms and comfortably sized bedrooms. Community amenities include a neighborhood swimming pool and a recreation center, providing fantastic recreational perks right outside your door with one covered parking space. Reach out today to schedule your private tour!
Contact an agent
Home facts
- Year built:1981
- Listing ID #:1256074
- Added:1 day(s) ago
- Updated:November 03, 2026 at 08:12 PM
Rooms and interior
- Bedrooms:2
- Total bathrooms:2
- Full bathrooms:2
- Living area:1,050 sq. ft.
Heating and cooling
- Heating:Central Gas
Structure and exterior
- Roof:Composition
- Year built:1981
- Building area:1,050 sq. ft.
- Lot Features:Interior Lot
- Construction Materials:Frame
- Exterior Features:Balcony
- Foundation Description:Slab
Schools
- High school:John Marshall HS
- Middle school:John Marshall MS
- Elementary school:Ridgeview ES
Utilities
- Water:Public
Finances and disclosures
- Price:$150,000
- Price per sq. ft.:$142.86
 Listing content and images Copyright© 2026 MLSOK®. Some or all of the listings displayed may not belong to the firm whose website is being visited. Information provided is for the consumer’s personal, non-commercial use and may not be used for any purpose other than to identify prospective properties consumers may be interested in purchasing. Do not rely upon listing data without independently verifying it.
New listings near 3200 W Britton Road #256
- New
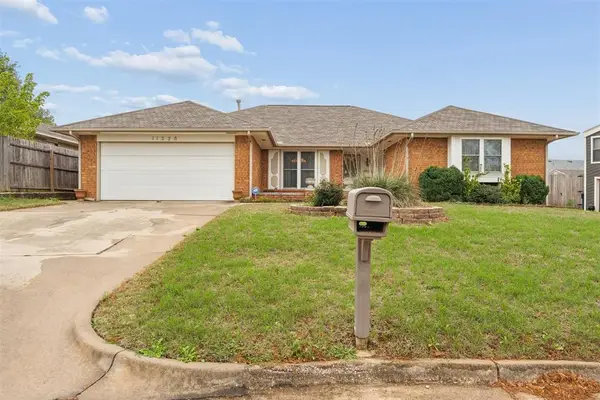 $268,000Active3 beds 2 baths1,806 sq. ft.
11228 NW 111th Street, Yukon, OK 73099
MLS# 1255872Listed by: METRO FIRST REALTY - New
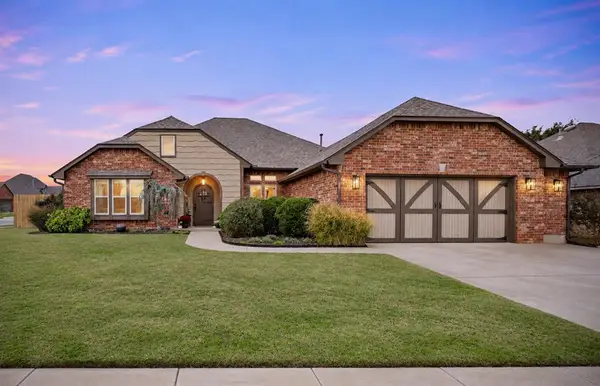 $330,000Active3 beds 2 baths2,394 sq. ft.
11100 NW 103rd Street, Yukon, OK 73099
MLS# 1256470Listed by: COPPER CREEK REAL ESTATE - New
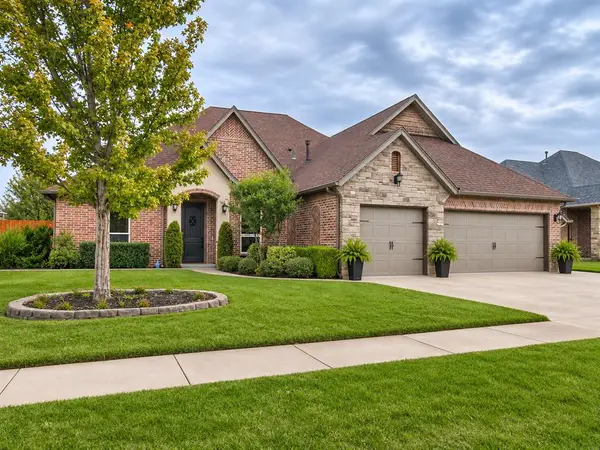 $385,000Active4 beds 3 baths2,370 sq. ft.
2108 Sycamore Creek Avenue, Yukon, OK 73099
MLS# 1256528Listed by: STETSON BENTLEY REALTY LLC - New
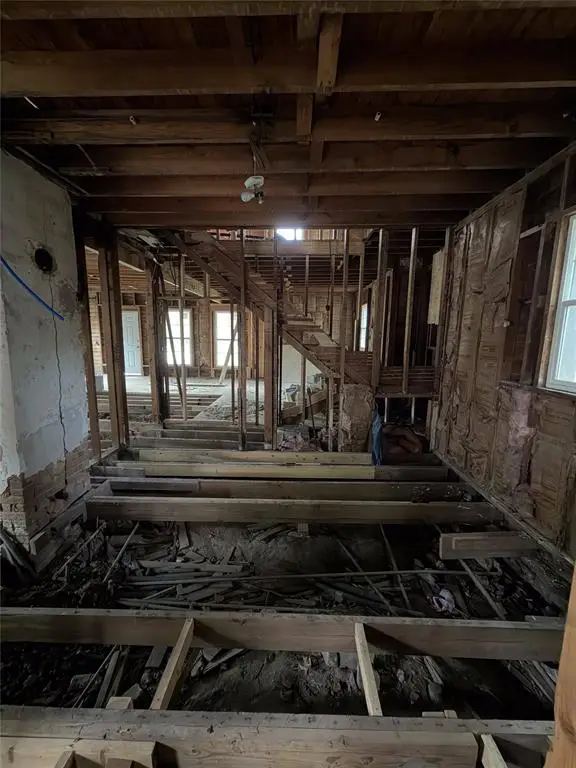 $315,000Active4 beds 2 baths2,262 sq. ft.
1135 NW 41st Street, Oklahoma City, OK 73118
MLS# 1256596Listed by: THE BROKERAGE - New
 $205,000Active4 beds 2 baths1,738 sq. ft.
2508 NE 19th Street, Oklahoma City, OK 73111
MLS# 1256598Listed by: COPPER CREEK REAL ESTATE - New
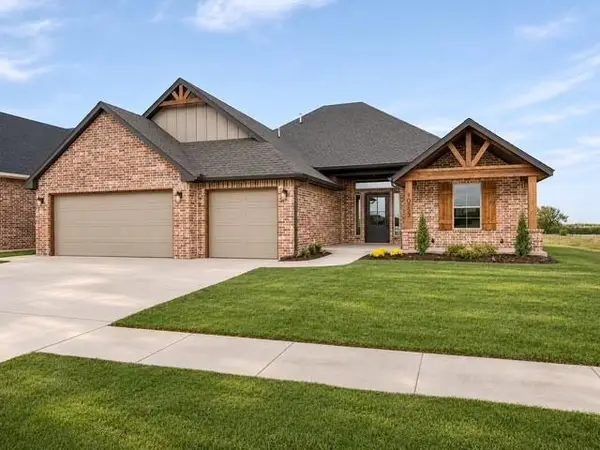 $373,620Active4 beds 3 baths1,916 sq. ft.
10253 SW 49th Street, Mustang, OK 73064
MLS# 1256428Listed by: THE PROPERTY CENTER LLC - New
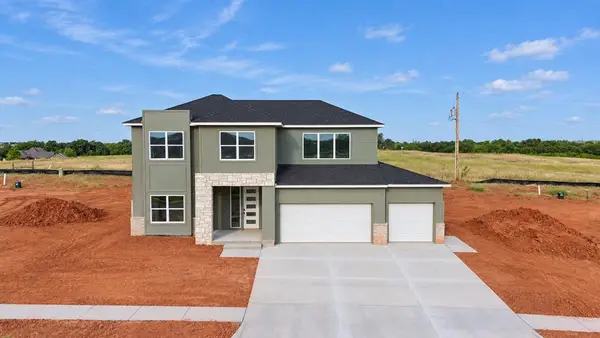 $561,300Active4 beds 4 baths3,000 sq. ft.
18105 Youngs Avenue, Edmond, OK 73012
MLS# 1256533Listed by: ELLUM REALTY FIRM - New
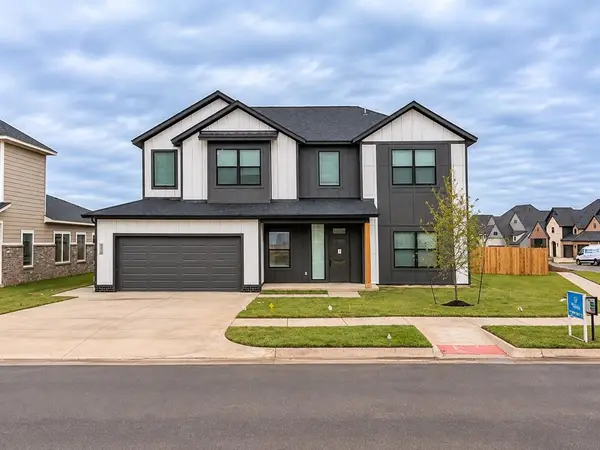 $531,250Active4 beds 4 baths2,800 sq. ft.
4101 NW 180th Street, Edmond, OK 73012
MLS# 1256535Listed by: ELLUM REALTY FIRM - New
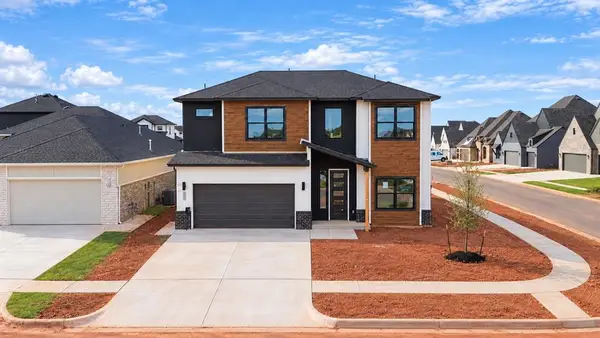 $467,050Active4 beds 4 baths2,400 sq. ft.
4224 NW 180th Street, Edmond, OK 73012
MLS# 1256537Listed by: ELLUM REALTY FIRM - New
 $490,700Active3 beds 4 baths2,600 sq. ft.
4217 NW 180th Street, Edmond, OK 73012
MLS# 1256538Listed by: ELLUM REALTY FIRM


Protect your home and budget from life's surprises with an Assurant Home Warranty, backed by a partner that supports you through every step of homeownership. Explore Plans.
© 2026 Better Homes and Gardens Real Estate LLC. An Anywhere Real Estate company. All rights reserved. Better Homes and Gardens® Real Estate is a registered trademark owned by Meredith Operations Corporation, licensed to Better Homes and Gardens Real Estate LLC and used with permission. Better Homes and Gardens Real Estate LLC fully supports the principles of the Fair Housing Act and the Equal Opportunity Act. Listing information is deemed reliable but is not guaranteed accurate.
Each office is independently owned and operated.
Any services or products provided by third parties are not provided by, affiliated with or related to Better Homes and Gardens Real Estate LLC, or its affiliated companies.