
3220 NW 21st Street, Oklahoma City, OK 73107
Local realty services provided by:Better Homes and Gardens Real Estate Paramount
Listed by: jennifer kragh, megan tabor
Office: sage sotheby's realty
MLS#:1249382
Source:OK_OKC
3220 NW 21st Street,Oklahoma City, OK 73107
$368,000
- 3 Beds
- 2 Baths
- 1,853 sq. ft.
- Single family
- Active
Price summary
- Price:$368,000
- Price per sq. ft.:$198.6
About this home
This brick Tudor bungalow in Oklahoma City’s historic Linwood Place has all the character you hope to find in an older home. Steep front gables and graceful brick arches give the exterior a storybook quality. The covered front porch adds a gracious place to slow down, visit with neighbors or linger over coffee. Inside, beautiful wood windows, hardwood floors, stained woodwork, period light fixtures and interior arches preserve so much of what makes the home distinctive. The living room features a vaulted tray ceiling and a fireplace surrounded by original Calco tile, a detail you simply can’t recreate. Natural light pours through the wood windows and carries into the adjoining dining room. The renovated kitchen feels right at home with the architecture, featuring full-overlay cabinetry, honed marble countertops, unlacquered brass hardware, a farmhouse sink and built-in desk. Two bedrooms and a full bath are on the main floor. Upstairs, a beautifully converted attic serves as the third bedroom (included in overall square footage count), with its own powder bath and flexibility to also work as an office, playroom or bonus space. And then there’s the backyard. Mature landscaping, garden beds, flagstone and gravel paths and a hammock spot make the garden every bit as appealing as the house. The large covered patio is made for dinners outside and evenings with friends, while the detached two-car garage adds the practicality everyone hopes to find. A new HVAC system and a fully paid-off solar system bring meaningful modern efficiency to this historic home, with seller reporting exceptionally low electric costs. Linwood Place is known for its tree-lined streets and historic architecture, all just minutes from the Plaza District, Paseo, Midtown and Downtown OKC with easy highway access. Original where it matters, updated where it counts and full of personality throughout. What a lovely way to live....
Contact an agent
Home facts
- Year built:1935
- Listing ID #:1249382
- Added:1 day(s) ago
- Updated:October 09, 2026 at 12:46 PM
Rooms and interior
- Bedrooms:3
- Total bathrooms:2
- Full bathrooms:1
- Half bathrooms:1
- Flooring:Carpet, Tile, Wood
- Kitchen Description:Dishwasher, Disposal, Microwave
- Living area:1,853 sq. ft.
Structure and exterior
- Roof:Composition
- Year built:1935
- Building area:1,853 sq. ft.
- Lot area:0.17 Acres
- Lot Features:Interior Lot
- Architectural Style:Bungalow, Tudor
- Construction Materials:Brick & Frame
- Exterior Features:Rain Gutters
- Foundation Description:Conventional
Schools
- High school:Northwest Classen HS
- Middle school:Taft MS
- Elementary school:Kaiser ES
Finances and disclosures
- Price:$368,000
- Price per sq. ft.:$198.6
Features and amenities
- Appliances:Dishwasher, Disposal, Microwave, Water Heater
- Amenities:Combo Woodwork
Parking
- Parking description:Concrete
- Garage:Yes
- Garage spaces:2
 Listing content and images Copyright© 2026 MLSOK®. Some or all of the listings displayed may not belong to the firm whose website is being visited. Information provided is for the consumer’s personal, non-commercial use and may not be used for any purpose other than to identify prospective properties consumers may be interested in purchasing. Do not rely upon listing data without independently verifying it.
New listings near 3220 NW 21st Street
- New
 $190,000Active2 beds 2 baths1,254 sq. ft.
600 NW 4th Street #208N, Oklahoma City, OK 73102
MLS# 1251715Listed by: EXP REALTY, LLC - New
 $242,500Active3 beds 2 baths1,952 sq. ft.
2524 SW 66th Street, Oklahoma City, OK 73159
MLS# 1252863Listed by: BRIX REALTY - New
 Listed by BHGRE$1,300,000Active9 Acres
000 N Kelly Avenue, Oklahoma City, OK 73131
MLS# 1253021Listed by: BETTER HOMES AND GARDENS - New
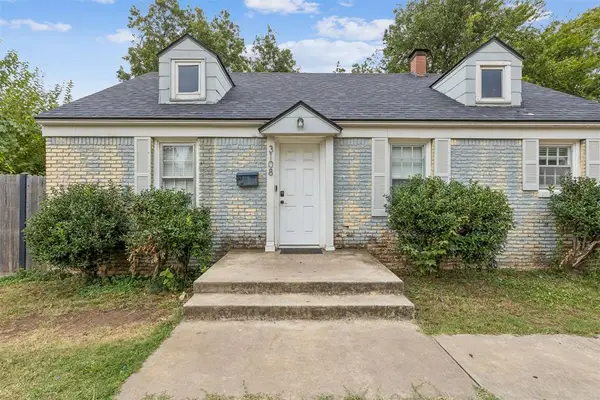 $215,000Active2 beds 1 baths1,202 sq. ft.
3108 NW Drexel Court, Oklahoma City, OK 73107
MLS# 1251473Listed by: VERBODE - New
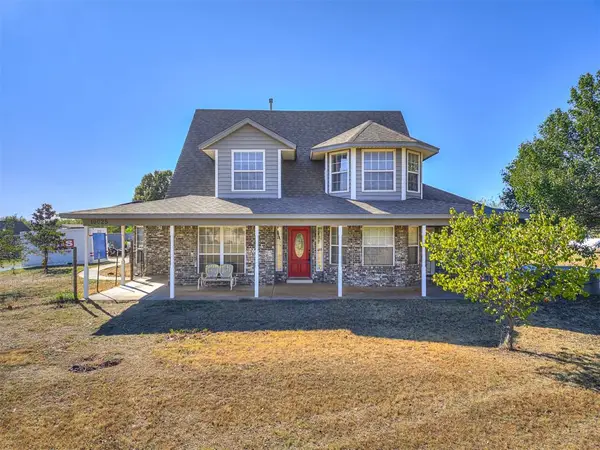 $550,000Active3 beds 3 baths2,608 sq. ft.
10025 Southern Creek Drive, Oklahoma City, OK 73165
MLS# 1252458Listed by: EXP REALTY, LLC - New
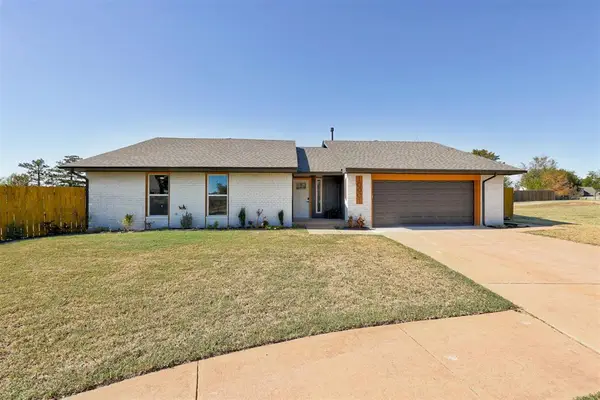 $265,000Active3 beds 2 baths1,625 sq. ft.
10001 Midfield Cross Street, Oklahoma City, OK 73159
MLS# 1252494Listed by: HEATHER & COMPANY REALTY GROUP - New
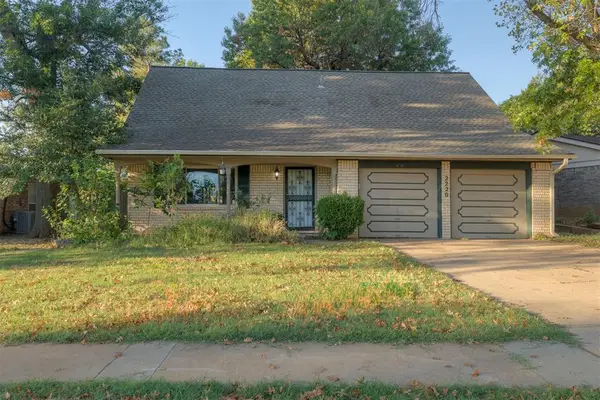 $235,000Active3 beds 3 baths1,862 sq. ft.
2220 NW 113th Street, Oklahoma City, OK 73120
MLS# 1252747Listed by: ACCESS REAL ESTATE LLC - New
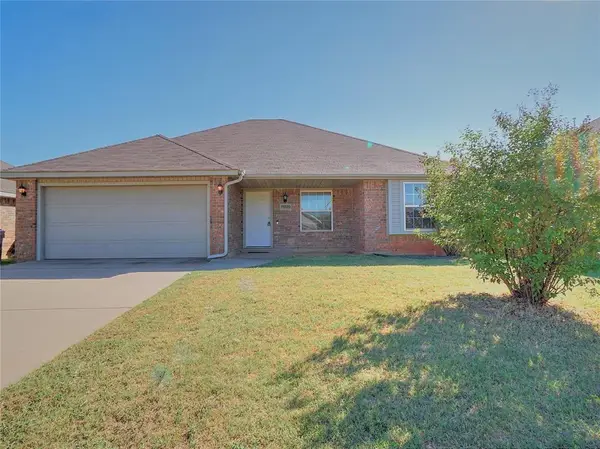 $224,900Active3 beds 2 baths1,362 sq. ft.
11920 NW 136th Terrace, Piedmont, OK 73078
MLS# 1252806Listed by: REALTY EXPERTS, INC - Open Sun, 2 to 4pmNew
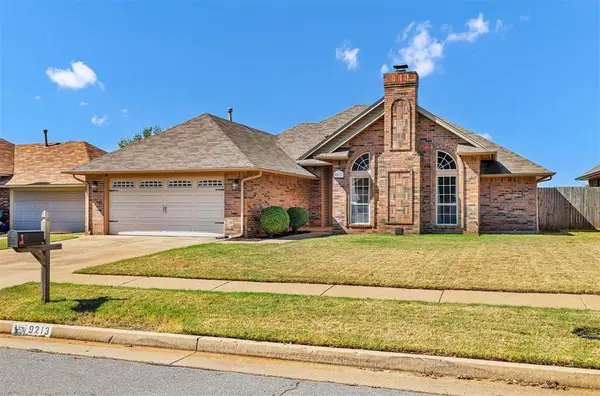 $260,000Active3 beds 2 baths1,835 sq. ft.
9213 Southlake Drive, Oklahoma City, OK 73159
MLS# 1252811Listed by: HEATHER & COMPANY REALTY GROUP


Protect your home and budget from life's surprises with an Assurant Home Warranty, backed by a partner that supports you through every step of homeownership. Explore Plans.
© 2026 Better Homes and Gardens Real Estate LLC. An Anywhere Real Estate company. All rights reserved. Better Homes and Gardens® Real Estate is a registered trademark owned by Meredith Operations Corporation, licensed to Better Homes and Gardens Real Estate LLC and used with permission. Better Homes and Gardens Real Estate LLC fully supports the principles of the Fair Housing Act and the Equal Opportunity Act. Listing information is deemed reliable but is not guaranteed accurate.
Each office is independently owned and operated.
Any services or products provided by third parties are not provided by, affiliated with or related to Better Homes and Gardens Real Estate LLC, or its affiliated companies.