
3315 Robin Ridge Road, Oklahoma City, OK 73120
Local realty services provided by:Better Homes and Gardens Real Estate Paramount
Listed by: leslie lynn
Office: chinowth & cohen
MLS#:1250299
Source:OK_OKC
3315 Robin Ridge Road,Oklahoma City, OK 73120
$643,900
- 4 Beds
- 5 Baths
- 4,026 sq. ft.
- Single family
- Active
Price summary
- Price:$643,900
- Price per sq. ft.:$159.94
About this home
Call to see One of a Kind Opportunity to purchase a classic home featuring a unique "Post Modern" design! True to it's "Form Follows Function" concept, all the north facing windows provide a BREATH-TAKING view of the one of the city's premier Golf Courses (In particular, the 8th hole!) Additionally the panoramic expense of undulating park-like "green", along with the charming visage of the pond creates a calming contrast to a hectic world.
This property is carefully priced for your personal transformation of the structure or the enjoyment of lot value alone. Inside the home you can find a gorgeous "bordered" aggregate black & white marble tile hallway, intricately inlaid family room parquet floors, spacious bedrooms, and possible space to build in saferoom in the garage.
Contact an agent
Home facts
- Year built:1966
- Listing ID #:1250299
- Added:1 day(s) ago
- Updated:October 08, 2026 at 03:18 AM
Rooms and interior
- Bedrooms:4
- Total bathrooms:5
- Full bathrooms:4
- Half bathrooms:1
- Flooring:Carpet, Wood
- Kitchen Description:Dishwasher, Disposal
- Living area:4,026 sq. ft.
Structure and exterior
- Roof:Composition
- Year built:1966
- Building area:4,026 sq. ft.
- Lot area:0.33 Acres
- Lot Features:Cul-De-Sac, Golf Course Lot, Water View
- Architectural Style:Traditional
- Construction Materials:Brick
- Foundation Description:Slab
Schools
- High school:Classen HS Of Advanced Studies
- Middle school:Classen MS Of Advanced Studies
- Elementary school:Quail Creek ES
Finances and disclosures
- Price:$643,900
- Price per sq. ft.:$159.94
Features and amenities
- Appliances:Dishwasher, Disposal, Water Heater
Parking
- Garage:Yes
- Garage spaces:2
 Listing content and images Copyright© 2026 MLSOK®. Some or all of the listings displayed may not belong to the firm whose website is being visited. Information provided is for the consumer’s personal, non-commercial use and may not be used for any purpose other than to identify prospective properties consumers may be interested in purchasing. Do not rely upon listing data without independently verifying it.
New listings near 3315 Robin Ridge Road
- New
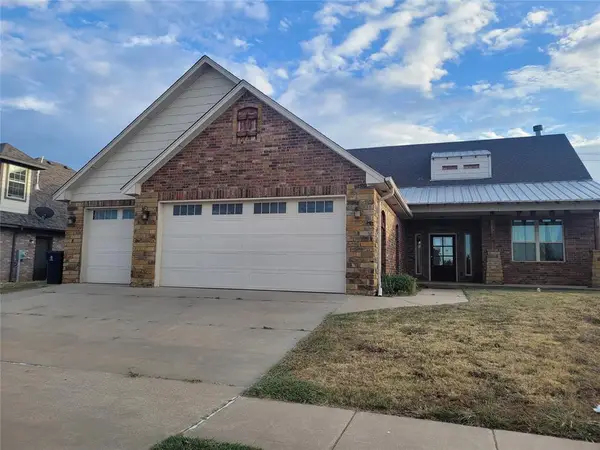 $332,000Active5 beds 3 baths2,803 sq. ft.
11424 NW 109th Street, Yukon, OK 73099
MLS# 1252809Listed by: STRATOS REALTY GROUP - New
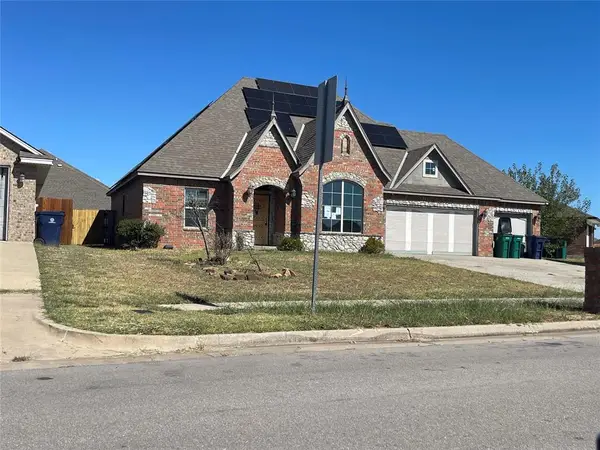 $256,000Active3 beds 3 baths1,696 sq. ft.
14717 S Broadway Avenue, Oklahoma City, OK 73170
MLS# 1252822Listed by: REALTY DEPOT LLC - New
 $179,000Active3 beds 2 baths1,149 sq. ft.
8033 Erryn Lane, Oklahoma City, OK 73135
MLS# 1252828Listed by: REALTY DEPOT LLC - New
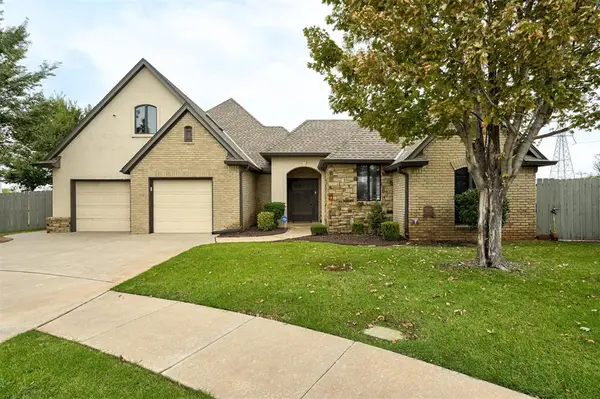 $414,900Active3 beds 3 baths2,994 sq. ft.
10744 N Ann Arbor Avenue, Oklahoma City, OK 73162
MLS# 1251471Listed by: KELLER WILLIAMS REALTY ELITE - New
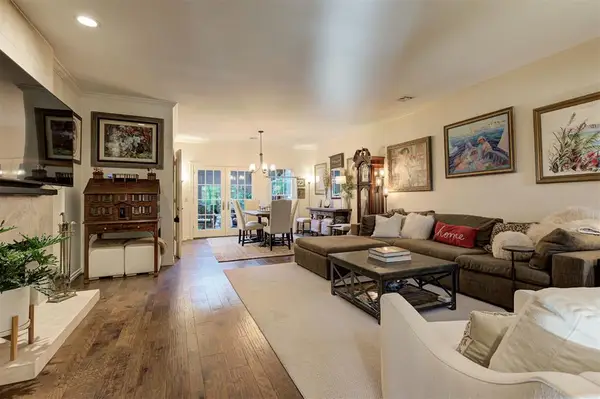 $474,900Active3 beds 3 baths2,208 sq. ft.
6206 Waterford Boulevard #68, Oklahoma City, OK 73118
MLS# 1252678Listed by: KELLER WILLIAMS REALTY ELITE - New
 $349,900Active3 beds 2 baths1,318 sq. ft.
1103 Park Manor Street, Oklahoma City, OK 73116
MLS# 1252095Listed by: CHINOWTH & COHEN - Open Sun, 2 to 4pmNew
 $235,000Active3 beds 2 baths1,402 sq. ft.
4230 Macys Place, Oklahoma City, OK 73160
MLS# 1245950Listed by: H&W REALTY BRANCH - New
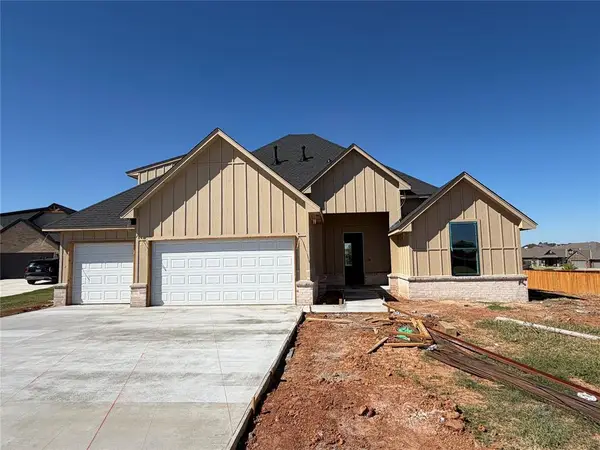 $495,000Active4 beds 3 baths2,690 sq. ft.
9525 Sultans Water Way, Yukon, OK 73099
MLS# 1250848Listed by: KELLER WILLIAMS REALTY ELITE - New
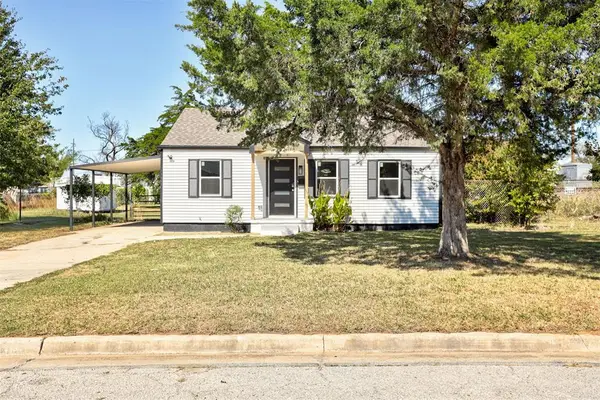 $183,900Active3 beds 2 baths1,280 sq. ft.
617 SE 46th Street, Oklahoma City, OK 73129
MLS# 1252087Listed by: H&W REALTY BRANCH


Protect your home and budget from life's surprises with an Assurant Home Warranty, backed by a partner that supports you through every step of homeownership. Explore Plans.
© 2026 Better Homes and Gardens Real Estate LLC. An Anywhere Real Estate company. All rights reserved. Better Homes and Gardens® Real Estate is a registered trademark owned by Meredith Operations Corporation, licensed to Better Homes and Gardens Real Estate LLC and used with permission. Better Homes and Gardens Real Estate LLC fully supports the principles of the Fair Housing Act and the Equal Opportunity Act. Listing information is deemed reliable but is not guaranteed accurate.
Each office is independently owned and operated.
Any services or products provided by third parties are not provided by, affiliated with or related to Better Homes and Gardens Real Estate LLC, or its affiliated companies.