
3712 NW 125th Street, Oklahoma City, OK 73120
Local realty services provided by:Better Homes and Gardens Real Estate Paramount
Listed by: bryan stewart, brittany stewart
Office: bailee & co. real estate
MLS#:1252794
Source:OK_OKC
3712 NW 125th Street,Oklahoma City, OK 73120
$304,900
- 3 Beds
- 3 Baths
- 2,268 sq. ft.
- Single family
- Active
Upcoming open houses
- Sat, Oct 1002:00 pm - 04:00 pm
- Sun, Oct 1102:00 pm - 04:00 pm
Price summary
- Price:$304,900
- Price per sq. ft.:$134.44
About this home
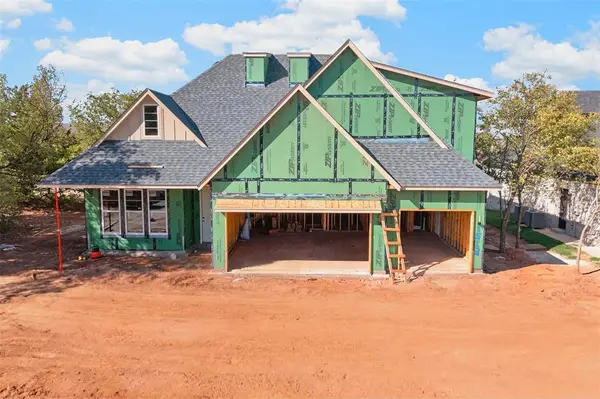
Rare two story contemporary in The Greens with a rooftop deck overlooking the OKC skyline! Fresh paint throughout makes this unique home truly move in ready. A striking staircase welcomes you into the entry, while a wall of windows fills the spacious living room with natural light. A stone fireplace with gas logs anchors the living space, which flows into the dining area and kitchen featuring granite countertops, white antiqued cabinetry, and built in electric cooking. Wood look tile runs throughout the main living areas.
Upstairs, the spacious primary suite features a double vanity and private access to the rooftop deck, the perfect place for morning coffee, evening sunsets, and views of the city. Two additional generously sized bedrooms and a full bath complete the second floor. Downstairs, you’ll also find a half bath and dedicated laundry room. A two car attached garage, wood privacy fence, and open back patio complete the home.
If you’ve been looking for something with character that doesn’t look like every other house on the block, this one is worth seeing. Schedule your showing today!...
Contact an agent
Home facts
- Year built:1978
- Listing ID #:1252794
- Added:1 day(s) ago
- Updated:October 09, 2026 at 12:15 AM
Rooms and interior
- Bedrooms:3
- Total bathrooms:3
- Full bathrooms:2
- Half bathrooms:1
- Living area:2,268 sq. ft.
Structure and exterior
- Roof:Composition
- Year built:1978
- Building area:2,268 sq. ft.
- Lot area:0.22 Acres
- Lot Features:Interior Lot
- Architectural Style:Traditional
- Construction Materials:Brick & Frame
- Exterior Features:Rain Gutters
- Foundation Description:Slab
Schools
- High school:John Marshall HS
- Middle school:John Marshall MS
- Elementary school:Quail Creek ES
Finances and disclosures
- Price:$304,900
- Price per sq. ft.:$134.44
Parking
- Garage:Yes
- Garage spaces:2
 Listing content and images Copyright© 2026 MLSOK®. Some or all of the listings displayed may not belong to the firm whose website is being visited. Information provided is for the consumer’s personal, non-commercial use and may not be used for any purpose other than to identify prospective properties consumers may be interested in purchasing. Do not rely upon listing data without independently verifying it.
New listings near 3712 NW 125th Street
 $425,000Pending5 Acres
Acorn Drive, Oklahoma City, OK 73151
MLS# 1250957Listed by: CHERRYWOOD- New
 $489,900Active5 beds 3 baths2,530 sq. ft.
11513 NW 102nd Street, Yukon, OK 73099
MLS# 1250295Listed by: RE/MAX ENERGY REAL ESTATE - New
 $151,000Active3 beds 2 baths1,446 sq. ft.
3808 Windsor Avenue, Oklahoma City, OK 73116
MLS# 1250995Listed by: CHINOWTH & COHEN - Open Sun, 2 to 4pmNew
 $254,900Active3 beds 2 baths1,582 sq. ft.
9520 Timberland Lane, Yukon, OK 73099
MLS# 1251253Listed by: VERBODE - New
 $309,000Active3 beds 2 baths1,800 sq. ft.
10209 SW 23rd Street, Yukon, OK 73099
MLS# 1251305Listed by: KELLER WILLIAMS REALTY ELITE - New
 $265,000Active2 beds 2 baths1,376 sq. ft.
1138 NW 42nd Street, Oklahoma City, OK 73118
MLS# 1252656Listed by: SAGE SOTHEBY'S REALTY - New
 $406,600Active3 beds 3 baths2,140 sq. ft.
10324 Veneto Circle, Oklahoma City, OK 73120
MLS# 1252870Listed by: COPPER CREEK REAL ESTATE - New
 Listed by BHGRE$399,000Active3 beds 2 baths1,668 sq. ft.
2243 NW 55th Street, Oklahoma City, OK 73112
MLS# 1252935Listed by: BETTER HOMES AND GARDENS - New
 $674,900Active5 beds 4 baths3,411 sq. ft.
8432 NW 132nd Street, Oklahoma City, OK 73142
MLS# 1252941Listed by: KELLER WILLIAMS REALTY ELITE - New
 $497,000Active4 beds 3 baths3,189 sq. ft.
841 NW Glenlake Drive, Edmond, OK 73013
MLS# 1252971Listed by: BAILEE & CO. REAL ESTATE


Protect your home and budget from life's surprises with an Assurant Home Warranty, backed by a partner that supports you through every step of homeownership. Explore Plans.
© 2026 Better Homes and Gardens Real Estate LLC. An Anywhere Real Estate company. All rights reserved. Better Homes and Gardens® Real Estate is a registered trademark owned by Meredith Operations Corporation, licensed to Better Homes and Gardens Real Estate LLC and used with permission. Better Homes and Gardens Real Estate LLC fully supports the principles of the Fair Housing Act and the Equal Opportunity Act. Listing information is deemed reliable but is not guaranteed accurate.
Each office is independently owned and operated.
Any services or products provided by third parties are not provided by, affiliated with or related to Better Homes and Gardens Real Estate LLC, or its affiliated companies.