
3712 NW 70th Street, Oklahoma City, OK 73116
Local realty services provided by:Better Homes and Gardens Real Estate Paramount
Listed by: carla carter
Office: metro mark realtors
MLS#:1250257
Source:OK_OKC
3712 NW 70th Street,Oklahoma City, OK 73116
$406,900
- 4 Beds
- 3 Baths
- 2,200 sq. ft.
- Single family
- Active
Price summary
- Price:$406,900
- Price per sq. ft.:$184.95
About this home
Welcome to this distinctive Edgewater split-level residence offering a blend of comfortable living, flexible spaces, and inviting indoor-outdoor entertaining. This spacious residence offers 2,200 square feet of living space, complemented by an additional 221-square-foot sunroom creating a wonderful extension of the home.
The main level of the home features vaulted ceilings and a two-way suspended cone fireplace with sculptural metal hood, and curved brick hearth. The kitchen presents warm natural wood cabinetry, stainless steel appliances, and a striking mosaic tile backsplash, creating a welcoming and functional space for everyday living and entertaining. The split-level layout of the bedrooms and full baths offer flexibility for family, guests, a home office, or other lifestyle needs. Upstairs you will find the primary bedroom with en-suite bathroom, along with two secondary bedrooms and hall bathroom. The lower-level bedroom and full bath are thoughtfully situated near the garage and backyard, creating added privacy and functionality.
The sunroom is a standout feature, providing a comfortable space for year-round enjoyment and views toward the beautifully designed backyard. Step outside to discover an outdoor retreat with a terraced yard, swimming pool, fire pit, water feature and covered patio—an ideal setting for relaxing and entertaining.
Additional highlights include an underground sprinkler system, and a well-established residential setting with access to green space, trails and Lake Hefner amenities. This home offers a unique opportunity to create a truly enjoyable lifestyle in a sought-after location....
Contact an agent
Home facts
- Year built:1966
- Listing ID #:1250257
- Added:1 day(s) ago
- Updated:October 10, 2026 at 12:51 PM
Rooms and interior
- Bedrooms:4
- Total bathrooms:3
- Full bathrooms:3
- Living area:2,200 sq. ft.
Structure and exterior
- Year built:1966
- Building area:2,200 sq. ft.
- Lot area:0.22 Acres
- Lot Features:Interior Lot
- Architectural Style:Traditional
- Construction Materials:Brick & Frame
- Exterior Features:Fire Pit, Rain Gutters, Water Feature
- Foundation Description:Slab
Schools
- High school:Putnam City HS
- Middle school:James L. Capps MS
- Elementary school:Kirkland Early Childhood Ctr,Rollingwood ES
Finances and disclosures
- Price:$406,900
- Price per sq. ft.:$184.95
Features and amenities
- Pool features:Waterfall
Parking
- Parking description:Concrete
- Garage:Yes
- Garage spaces:2
 Listing content and images Copyright© 2026 MLSOK®. Some or all of the listings displayed may not belong to the firm whose website is being visited. Information provided is for the consumer’s personal, non-commercial use and may not be used for any purpose other than to identify prospective properties consumers may be interested in purchasing. Do not rely upon listing data without independently verifying it.
New listings near 3712 NW 70th Street
- New
 $485,900Active4 beds 3 baths3,511 sq. ft.
17012 Fenwick Boulevard, Edmond, OK 73012
MLS# 1251717Listed by: KELLER WILLIAMS CENTRAL OK - New
 $210,000Active2 beds 1 baths1,199 sq. ft.
2920 Cummings Drive, Oklahoma City, OK 73107
MLS# 1252908Listed by: HB REALTY OKC - New
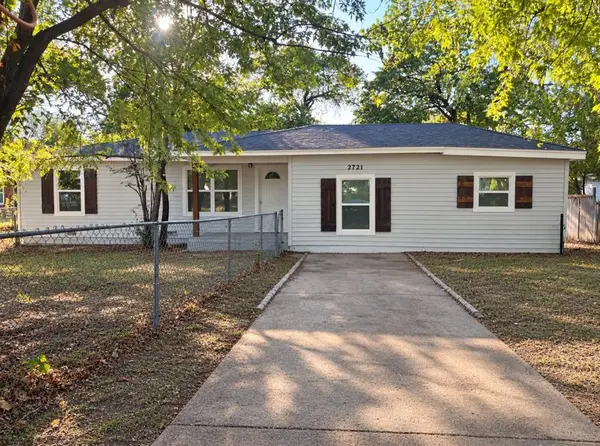 $230,000Active4 beds 1 baths1,350 sq. ft.
2721 N Outpost Drive, Oklahoma City, OK 73141
MLS# 1253182Listed by: COPPER CREEK REAL ESTATE - New
 $245,000Active4 beds 3 baths1,632 sq. ft.
2437 NW 109th Street, Oklahoma City, OK 73120
MLS# 1253189Listed by: COURTYARD REAL ESTATE - New
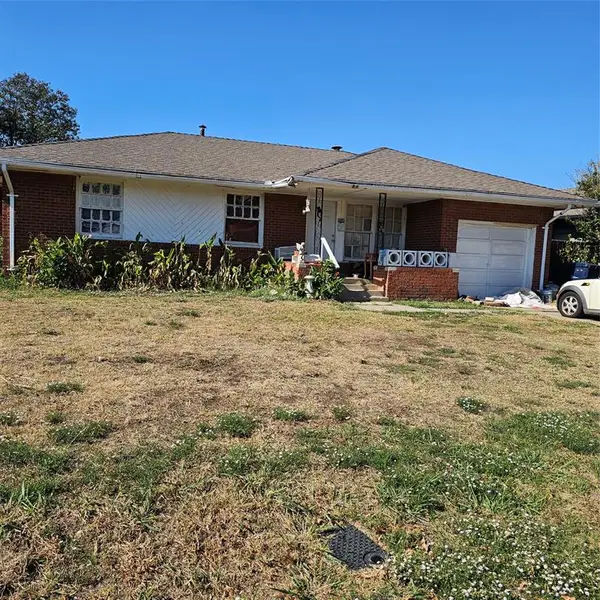 $125,000Active3 beds 1 baths1,069 sq. ft.
1505 SW Kinkaid Drive, Oklahoma City, OK 73119
MLS# 1253001Listed by: HARRIS REAL ESTATE LLC - New
 $424,650Active4 beds 3 baths2,235 sq. ft.
1901 Hamzas Court, Yukon, OK 73099
MLS# 1253089Listed by: KG REALTY LLC - New
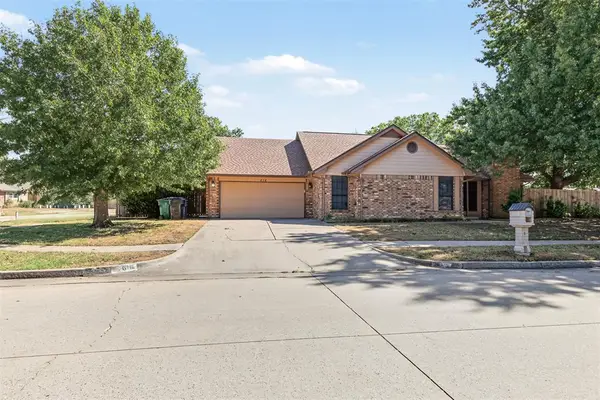 $215,000Active3 beds 2 baths1,574 sq. ft.
616 Cypress Drive, Oklahoma City, OK 73170
MLS# 1253150Listed by: COPPER CREEK REAL ESTATE - Open Sun, 2 to 4pmNew
 $500,000Active5 beds 4 baths2,754 sq. ft.
13608 Cobblestone Curve Road, Oklahoma City, OK 73142
MLS# 1253169Listed by: EXP REALTY, LLC - New
 $274,900Active3 beds 2 baths1,364 sq. ft.
5957 NW 26th Street, Oklahoma City, OK 73127
MLS# 1253185Listed by: ONG REALTY INVESTMENT - New
 $449,900Active4 beds 3 baths2,220 sq. ft.
1809 E Aminas Way, Yukon, OK 73099
MLS# 1253190Listed by: KG REALTY LLC


Protect your home and budget from life's surprises with an Assurant Home Warranty, backed by a partner that supports you through every step of homeownership. Explore Plans.
© 2026 Better Homes and Gardens Real Estate LLC. An Anywhere Real Estate company. All rights reserved. Better Homes and Gardens® Real Estate is a registered trademark owned by Meredith Operations Corporation, licensed to Better Homes and Gardens Real Estate LLC and used with permission. Better Homes and Gardens Real Estate LLC fully supports the principles of the Fair Housing Act and the Equal Opportunity Act. Listing information is deemed reliable but is not guaranteed accurate.
Each office is independently owned and operated.
Any services or products provided by third parties are not provided by, affiliated with or related to Better Homes and Gardens Real Estate LLC, or its affiliated companies.