
3713 Frostwood Terrace, Oklahoma City, OK 73115
Local realty services provided by:Better Homes and Gardens Real Estate Paramount
Listed by: annalee house, brandon house
Office: heather & company realty group
MLS#:1256346
Source:OK_OKC
3713 Frostwood Terrace,Oklahoma City, OK 73115
$169,900
- 3 Beds
- 2 Baths
- 1,070 sq. ft.
- Single family
- Active
Price summary
- Price:$169,900
- Price per sq. ft.:$158.79
About this home
Welcome to 3713 Frostwood Terrace, a move-in-ready 3 bed, 2 bath home just minutes from Tinker AFB. The bathroom has been fully updated, so you can move in without a project list. The layout is comfortable and the price makes sense. This one is a great fit for a first-time buyer who wants a quick commute without giving up the feel of a real neighborhood. With tons of charm, this house will serve its new owner well. Close to shopping, dining and easy highway access. Homes like this don’t sit long, so schedule your showing today!
Contact an agent
Home facts
- Year built:1965
- Listing ID #:1256346
- Added:1 day(s) ago
- Updated:November 01, 2026 at 05:16 PM
Rooms and interior
- Bedrooms:3
- Total bathrooms:2
- Full bathrooms:2
- Living area:1,070 sq. ft.
Heating and cooling
- Heating:Central Gas
Structure and exterior
- Roof:Composition
- Year built:1965
- Building area:1,070 sq. ft.
- Lot area:0.2 Acres
- Lot Features:Interior Lot
- Architectural Style:Ranch
- Construction Materials:Brick & Frame
- Foundation Description:Slab
Schools
- High school:Del City HS
- Middle school:Del City MS
- Elementary school:Epperly Heights ES
Finances and disclosures
- Price:$169,900
- Price per sq. ft.:$158.79
Parking
- Garage:Yes
- Garage spaces:1
 Listing content and images Copyright© 2026 MLSOK®. Some or all of the listings displayed may not belong to the firm whose website is being visited. Information provided is for the consumer’s personal, non-commercial use and may not be used for any purpose other than to identify prospective properties consumers may be interested in purchasing. Do not rely upon listing data without independently verifying it.
New listings near 3713 Frostwood Terrace
- New
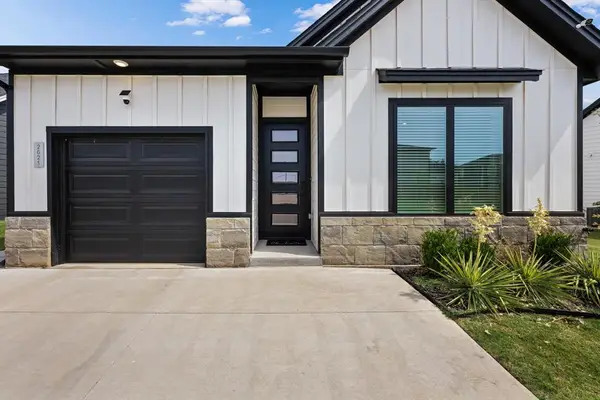 $299,900Active3 beds 2 baths1,208 sq. ft.
2621 Crescent Avenue, Oklahoma City, OK 73120
MLS# 1255917Listed by: CHINOWTH & COHEN - New
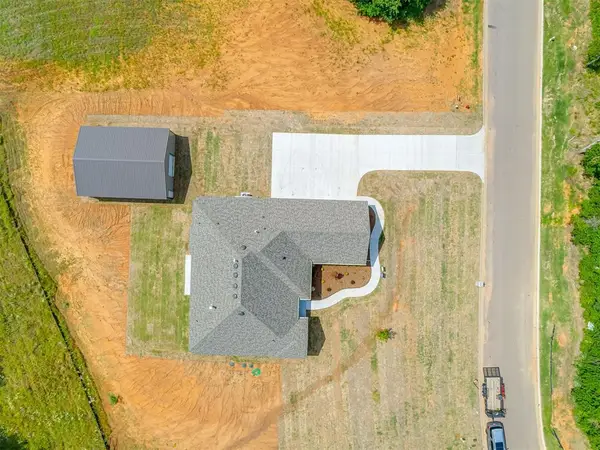 $538,950Active4 beds 3 baths2,517 sq. ft.
10200 Gentry Crossing, Oklahoma City, OK 73169
MLS# 1255926Listed by: COLDWELL BANKER SELECT - New
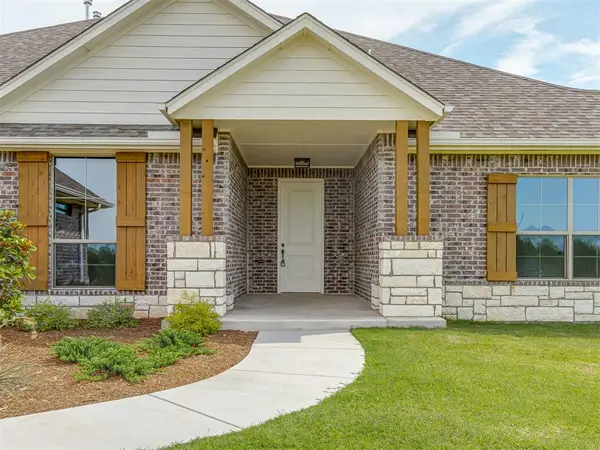 $564,700Active5 beds 3 baths2,775 sq. ft.
10016 Gentry Crossing, Oklahoma City, OK 73169
MLS# 1255932Listed by: COLDWELL BANKER SELECT - New
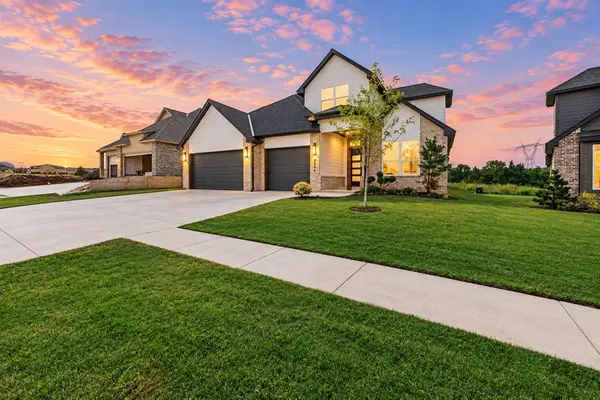 $509,900Active5 beds 3 baths2,482 sq. ft.
8408 NW 153rd Street, Edmond, OK 73013
MLS# 1255544Listed by: CHINOWTH & COHEN - New
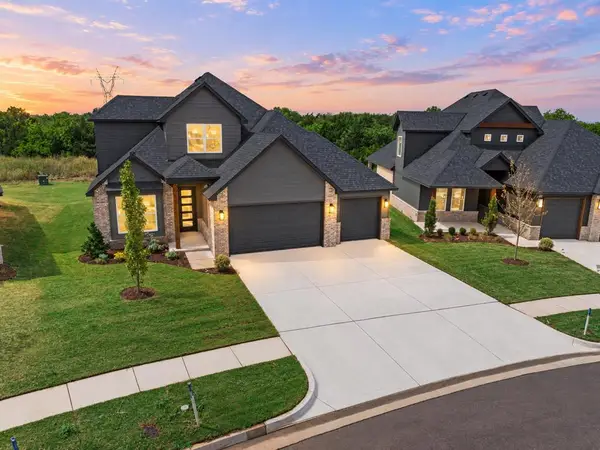 $539,900Active5 beds 3 baths2,599 sq. ft.
8412 NW 153rd Street, Edmond, OK 73013
MLS# 1255552Listed by: CHINOWTH & COHEN - New
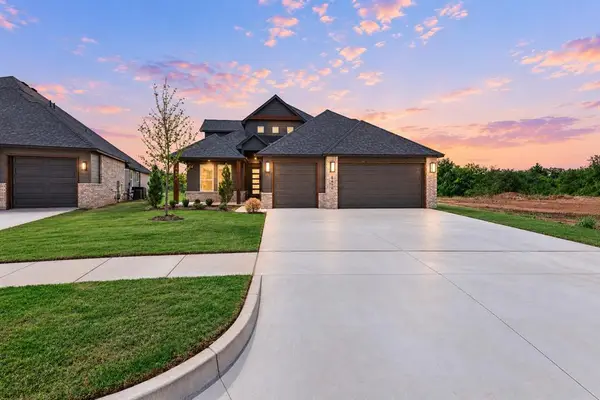 $569,900Active5 beds 3 baths2,770 sq. ft.
8416 NW 153rd Street, Edmond, OK 73013
MLS# 1255678Listed by: CHINOWTH & COHEN - New
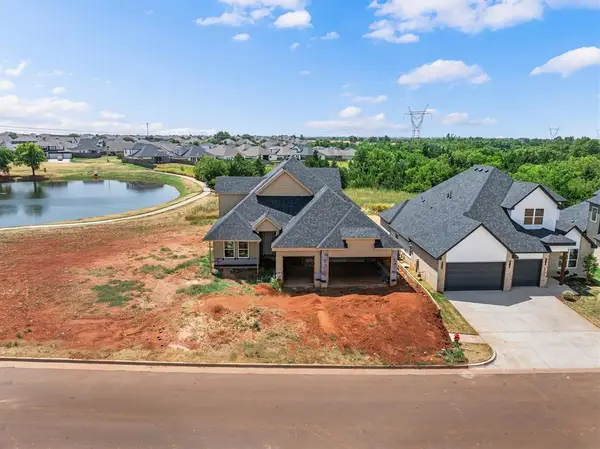 $559,900Active5 beds 3 baths2,770 sq. ft.
8404 NW 153rd Street, Edmond, OK 73013
MLS# 1255680Listed by: CHINOWTH & COHEN - New
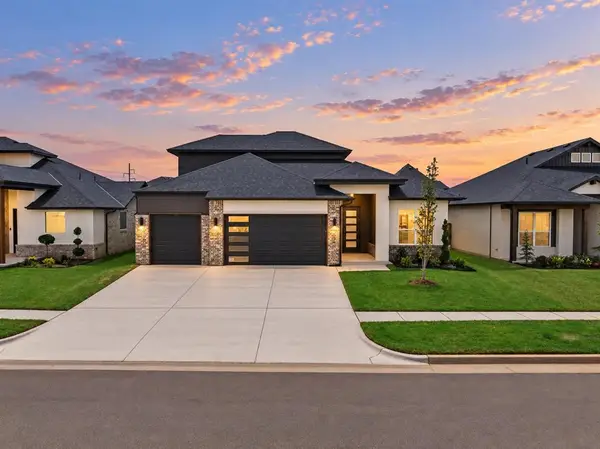 $549,900Active4 beds 4 baths2,585 sq. ft.
7108 NW 154th Street, Edmond, OK 73013
MLS# 1255687Listed by: CHINOWTH & COHEN - New
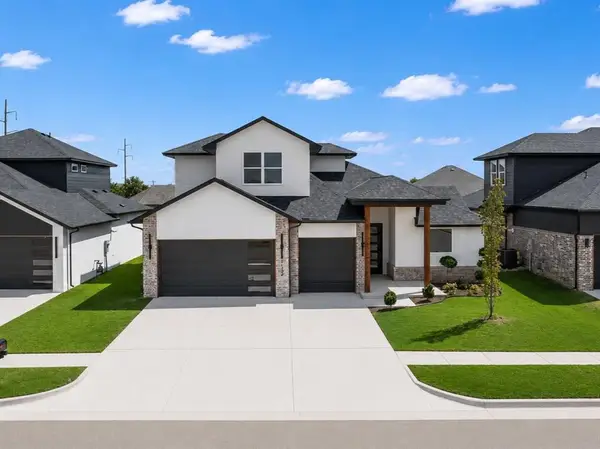 $509,900Active4 beds 4 baths2,403 sq. ft.
7104 NW 154th Street, Edmond, OK 73013
MLS# 1255888Listed by: CHINOWTH & COHEN - New
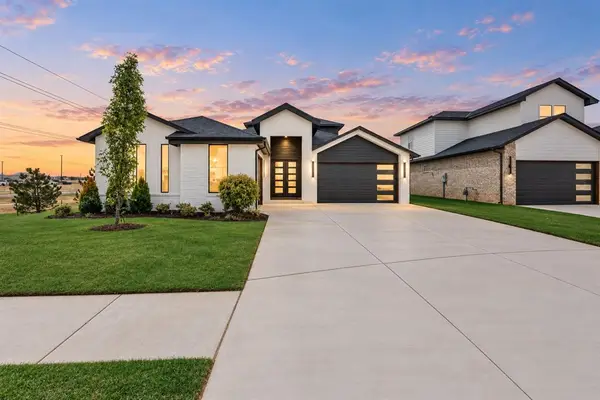 $539,900Active4 beds 4 baths2,534 sq. ft.
7100 NW 154th Street, Edmond, OK 73013
MLS# 1255894Listed by: CHINOWTH & COHEN


Protect your home and budget from life's surprises with an Assurant Home Warranty, backed by a partner that supports you through every step of homeownership. Explore Plans.
© 2026 Better Homes and Gardens Real Estate LLC. An Anywhere Real Estate company. All rights reserved. Better Homes and Gardens® Real Estate is a registered trademark owned by Meredith Operations Corporation, licensed to Better Homes and Gardens Real Estate LLC and used with permission. Better Homes and Gardens Real Estate LLC fully supports the principles of the Fair Housing Act and the Equal Opportunity Act. Listing information is deemed reliable but is not guaranteed accurate.
Each office is independently owned and operated.
Any services or products provided by third parties are not provided by, affiliated with or related to Better Homes and Gardens Real Estate LLC, or its affiliated companies.