
3929 NW 59th Street, Oklahoma City, OK 73112
Local realty services provided by:Better Homes and Gardens Real Estate The Platinum Collective
Listed by: tara levinson
Office: lre realty, llc.
MLS#:1246347
Source:OK_OKC
3929 NW 59th Street,Oklahoma City, OK 73112
$219,999
- 3 Beds
- 2 Baths
- 1,178 sq. ft.
- Single family
- Active
Price summary
- Price:$219,999
- Price per sq. ft.:$186.76
About this home
Ideally situated in a prime Northwest Oklahoma City location close to local dining and shopping, this completely remodeled 3-bedroom, 2-bathroom home delivers total move-in-ready comfort. The open and light-filled interior showcases fresh paint, modern fixtures, and stylish new flooring throughout. At the heart of the home, the fully updated kitchen impresses with brand-new cabinetry, sleek quartz countertops, and a classic subway tile backsplash. Both bathrooms have been beautifully refreshed with custom new tilework, modern vanities, and upgraded fixtures. Outside, a large open patio overlooks a spacious backyard, offering an ideal setting for outdoor relaxation, pets, and weekend entertaining. Combining high-end updates with incredible convenience, this turnkey property is a must-see—reach out today to schedule your private tour!
Contact an agent
Home facts
- Year built:1956
- Listing ID #:1246347
- Added:8 day(s) ago
- Updated:September 05, 2026 at 12:37 PM
Rooms and interior
- Bedrooms:3
- Total bathrooms:2
- Full bathrooms:2
- Living area:1,178 sq. ft.
Structure and exterior
- Roof:Composition
- Year built:1956
- Building area:1,178 sq. ft.
- Lot area:0.17 Acres
- Lot Features:Interior Lot
- Architectural Style:Traditional
- Construction Materials:Brick
- Foundation Description:Conventional
Schools
- High school:Putnam City HS
- Middle school:James L. Capps MS
- Elementary school:Coronado Heights ES
Finances and disclosures
- Price:$219,999
- Price per sq. ft.:$186.76
Parking
- Garage:Yes
- Garage spaces:2
 Listing content and images Copyright© 2026 MLSOK®. Some or all of the listings displayed may not belong to the firm whose website is being visited. Information provided is for the consumer’s personal, non-commercial use and may not be used for any purpose other than to identify prospective properties consumers may be interested in purchasing. Do not rely upon listing data without independently verifying it.
New listings near 3929 NW 59th Street
- New
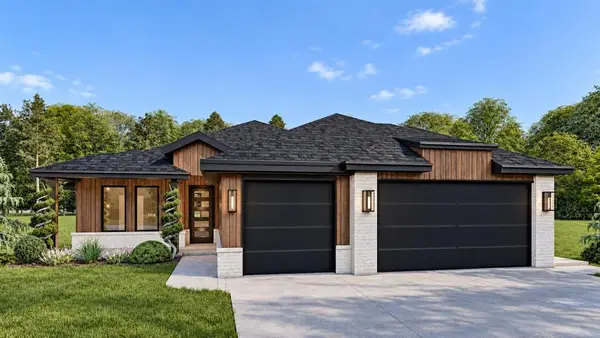 $449,900Active4 beds 2 baths2,239 sq. ft.
15412 Addison Lane, Edmond, OK 73013
MLS# 1244884Listed by: CHINOWTH & COHEN - New
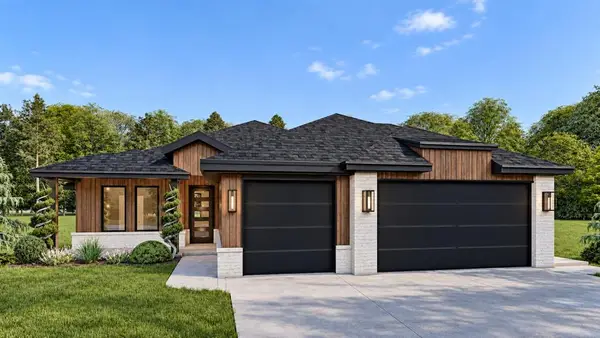 $439,900Active4 beds 2 baths2,182 sq. ft.
15500 Addison Lane, Edmond, OK 73013
MLS# 1244908Listed by: CHINOWTH & COHEN - New
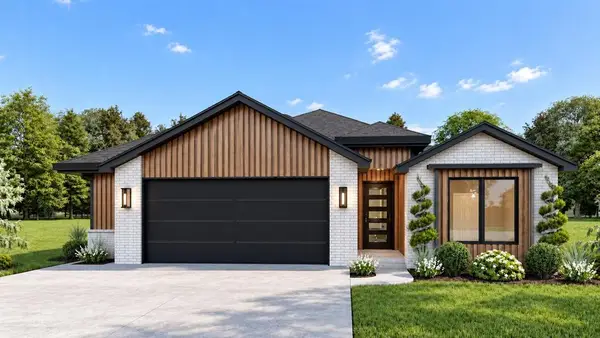 $419,900Active4 beds 2 baths2,063 sq. ft.
15416 Addison Lane, Edmond, OK 73013
MLS# 1245038Listed by: CHINOWTH & COHEN - New
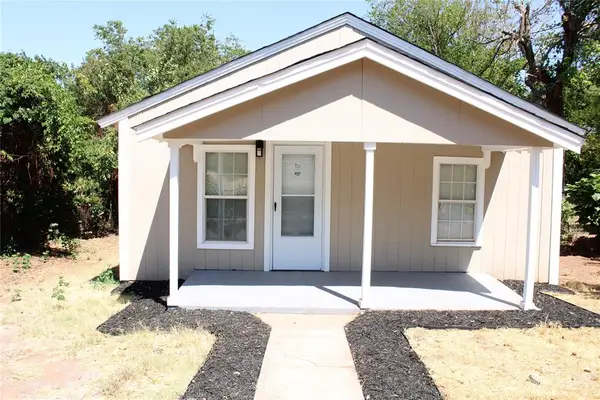 $135,000Active2 beds 1 baths768 sq. ft.
707 SE 22nd Street, Oklahoma City, OK 73129
MLS# 1246768Listed by: C21/JUDGE FITE NORMAN - New
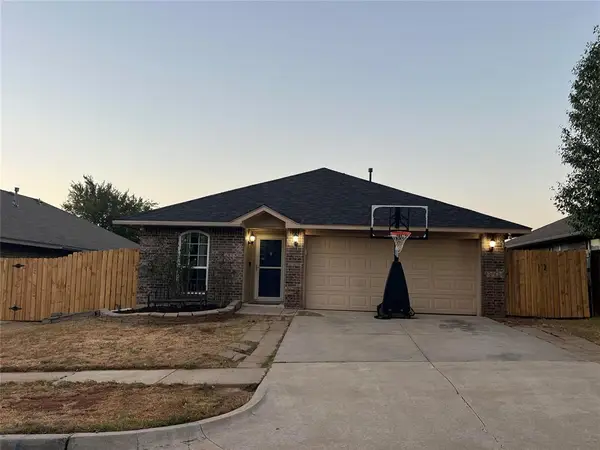 $229,900Active4 beds 2 baths1,442 sq. ft.
12321 SW 9th Terrace, Yukon, OK 73099
MLS# 1247878Listed by: GATHERS REAL ESTATE - New
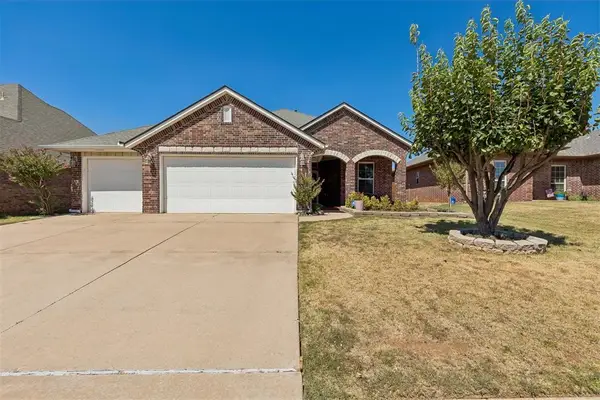 $305,000Active4 beds 2 baths1,702 sq. ft.
2113 NW 158th Street, Edmond, OK 73013
MLS# 1247879Listed by: RE/MAX PREFERRED - New
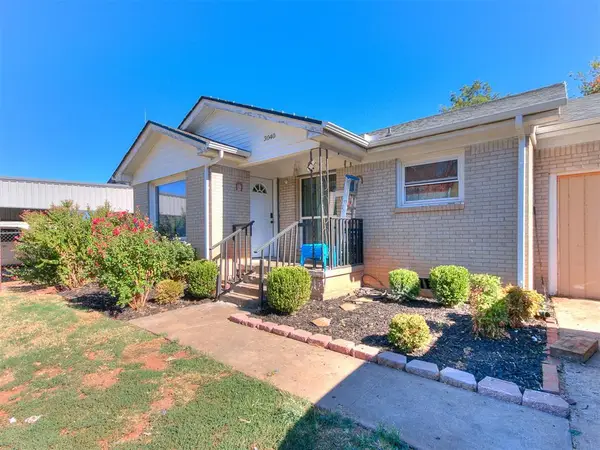 $165,000Active3 beds 1 baths1,154 sq. ft.
3040 SW 39th Street, Oklahoma City, OK 73119
MLS# 1247922Listed by: HOMESTEAD + CO - New
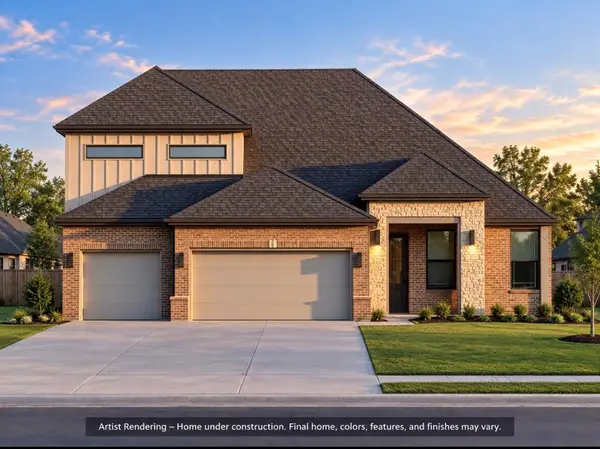 $599,900Active4 beds 3 baths2,640 sq. ft.
16028 Navarra Way, Oklahoma City, OK 73170
MLS# 1247924Listed by: HEATHER & COMPANY REALTY GROUP - New
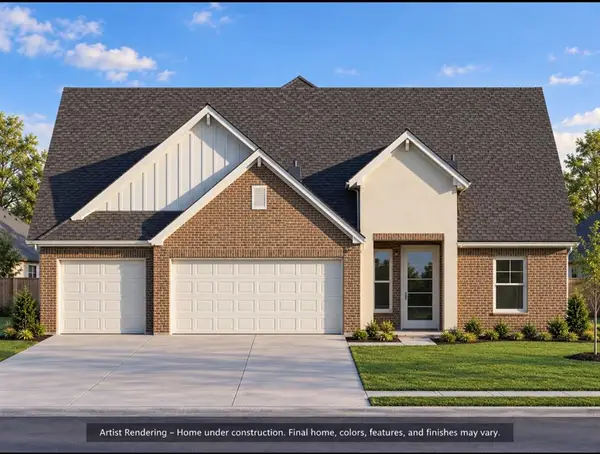 $539,900Active3 beds 3 baths2,444 sq. ft.
16113 Navarra Way, Oklahoma City, OK 73170
MLS# 1247925Listed by: HEATHER & COMPANY REALTY GROUP - New
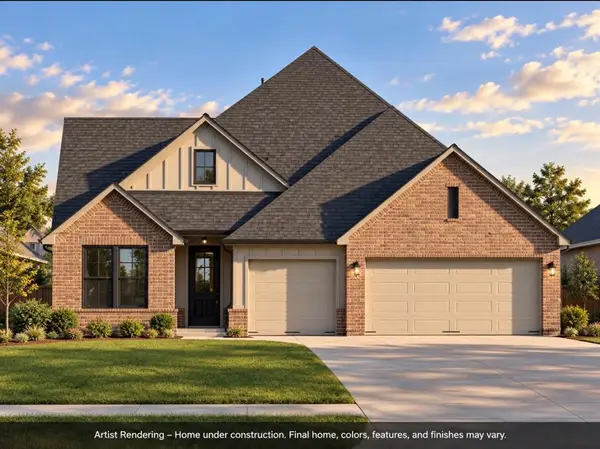 $589,900Active4 beds 4 baths2,572 sq. ft.
2241 SW 161st Street, Oklahoma City, OK 73170
MLS# 1247926Listed by: HEATHER & COMPANY REALTY GROUP


Protect your home and budget from life's surprises with an Assurant Home Warranty, backed by a partner that supports you through every step of homeownership. Explore Plans.
© 2026 Better Homes and Gardens Real Estate LLC. An Anywhere Real Estate company. All rights reserved. Better Homes and Gardens® Real Estate is a registered trademark owned by Meredith Operations Corporation, licensed to Better Homes and Gardens Real Estate LLC and used with permission. Better Homes and Gardens Real Estate LLC fully supports the principles of the Fair Housing Act and the Equal Opportunity Act. Listing information is deemed reliable but is not guaranteed accurate.
Each office is independently owned and operated.
Any services or products provided by third parties are not provided by, affiliated with or related to Better Homes and Gardens Real Estate LLC, or its affiliated companies.