
4317 Palisade Lane, Oklahoma City, OK 73179
Local realty services provided by:Better Homes and Gardens Real Estate Paramount
Listed by: sam floyd
Office: mcgraw davisson stewart, llc.
MLS#:1247573
Source:OK_OKC
Upcoming open houses
- Sun, Nov 1502:00 pm - 04:00 pm
Price summary
- Price:$274,900
- Price per sq. ft.:$177.35
About this home
MOVE IN READY! HOME BEFORE THE HOLIDAYS! A fireplace in the living room, a second fireplace under the covered patio, and a NEW ROOF AND GUTTERS—all in Mustang School District! Built in 2021, this well maintained Taber home features the Drake floor plan with 3 bedrooms, 2 bathrooms, and approximately 1,550 square feet (BP).
Natural light fills the open kitchen and living area, keeping everyone connected whether you’re preparing dinner or hosting friends. Settle in beside the living room fireplace, or head outside to enjoy the covered patio and its outdoor fireplace, a welcoming spot for crisp Oklahoma evenings.
The primary suite offers a relaxing retreat with a jetted tub and separate tiled walk-in shower. Smart home technology, an air filtration system, and a tankless water heater add everyday convenience, while an in-ground garage storm shelter provides added peace of mind. Fresh landscaping, touched-up paint, and a sprinkler system complete this thoughtfully equipped home.
Enjoy comfortable living inside and inviting outdoor space to unwind. Schedule your private showing at 4317 Palisade Lane today!...
Contact an agent
Home facts
- Year built:2021
- Listing ID #:1247573
- Added:69 day(s) ago
- Updated:November 13, 2026 at 04:13 AM
Rooms and interior
- Bedrooms:3
- Total bathrooms:2
- Full bathrooms:2
- Rooms Total:7
- Flooring:Carpet, Tile
- Kitchen Description:Dishwasher, Disposal, Microwave
- Living area:1,550 sq. ft.
Heating and cooling
- Heating:Central Gas
Structure and exterior
- Roof:Composition
- Year built:2021
- Building area:1,550 sq. ft.
- Lot area:0.16 Acres
- Lot Features:Cul-De-Sac
- Architectural Style:Craftsman
- Construction Materials:Brick & Frame, Masonry Vaneer
- Exterior Features:Rain Gutters
- Foundation Description:Slab
Schools
- High school:Mustang HS
- Middle school:Canyon Ridge IES,Mustang North MS
- Elementary school:Prairie View ES
Utilities
- Water:Public
Finances and disclosures
- Price:$274,900
- Price per sq. ft.:$177.35
Features and amenities
- Appliances:Dishwasher, Disposal, Microwave, Water Heater
- Amenities:Whirlpool
- Smart home:Yes
Parking
- Parking description:Concrete
- Garage:Yes
- Garage spaces:2
 Listing content and images Copyright© 2026 MLSOK®. Some or all of the listings displayed may not belong to the firm whose website is being visited. Information provided is for the consumer’s personal, non-commercial use and may not be used for any purpose other than to identify prospective properties consumers may be interested in purchasing. Do not rely upon listing data without independently verifying it.
New listings near 4317 Palisade Lane
- New
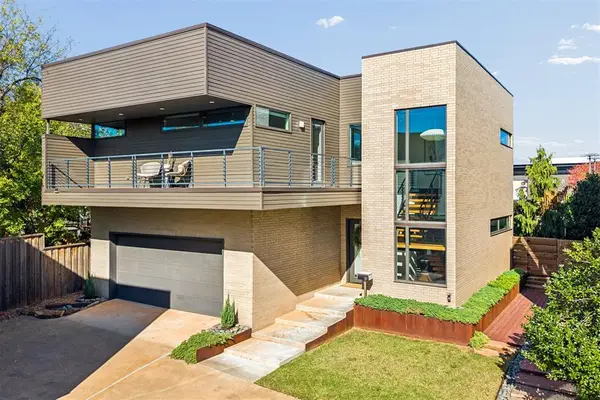 $699,900Active3 beds 3 baths2,446 sq. ft.
1167 NW 57th Street, Oklahoma City, OK 73118
MLS# 1257855Listed by: THE AGENCY - New
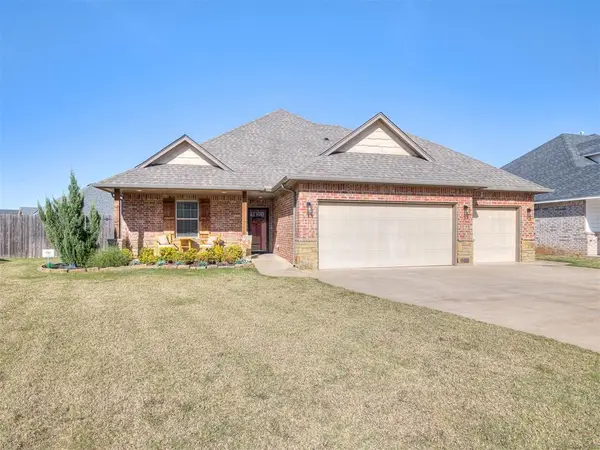 $305,000Active3 beds 2 baths1,666 sq. ft.
11509 NW 107th Street, Yukon, OK 73099
MLS# 1257896Listed by: C21/JUDGE FITE EDMOND - New
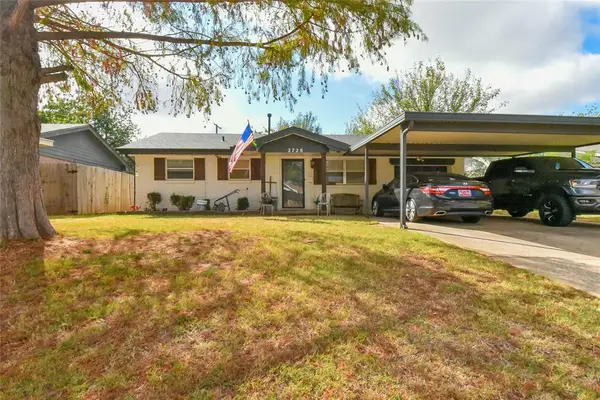 $160,000Active3 beds 2 baths1,449 sq. ft.
2728 SW 83rd Street, Oklahoma City, OK 73159
MLS# 1257961Listed by: HAMILWOOD REAL ESTATE - New
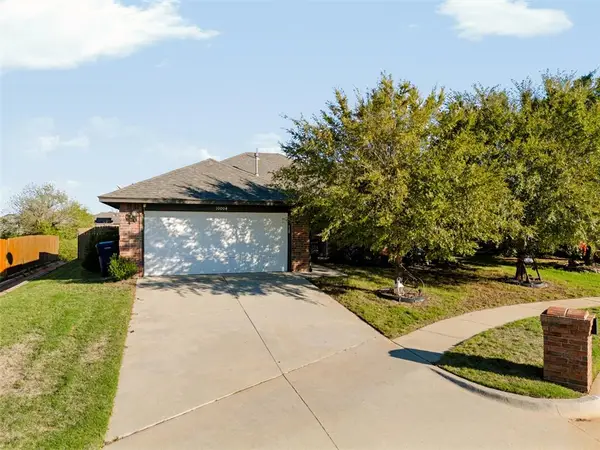 $250,000Active3 beds 2 baths1,553 sq. ft.
10004 Squire Lane, Yukon, OK 73099
MLS# 1257979Listed by: KELLER WILLIAMS REALTY ELITE - New
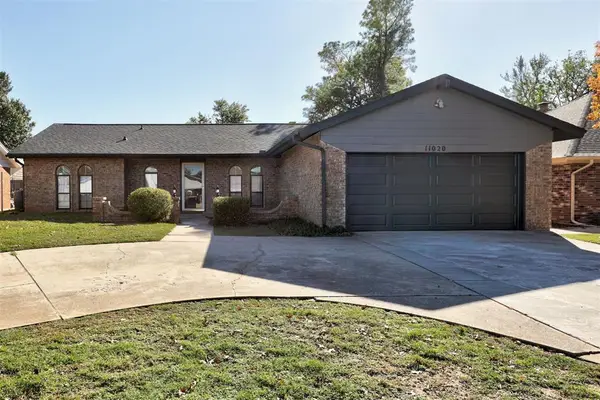 $220,000Active3 beds 2 baths1,934 sq. ft.
11020 Coachmans Road, Yukon, OK 73099
MLS# 1257981Listed by: KELLER WILLIAMS REALTY ELITE - Open Sun, 2 to 4pmNew
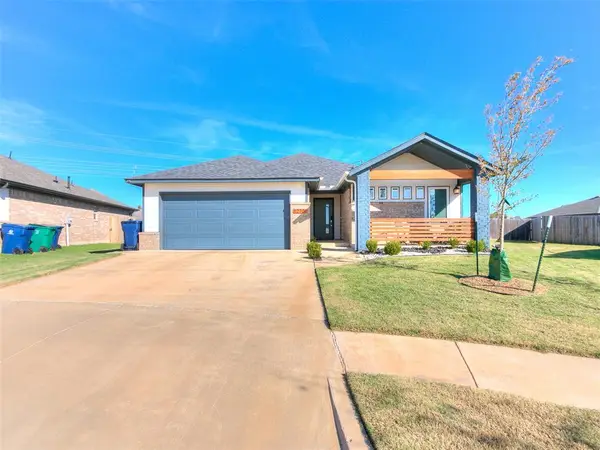 $365,000Active4 beds 3 baths2,154 sq. ft.
12701 NW 4th Street, Yukon, OK 73099
MLS# 1257475Listed by: COLDWELL BANKER SELECT - New
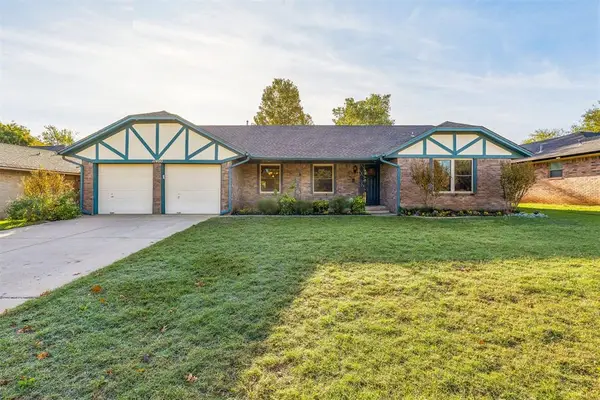 $263,000Active4 beds 2 baths1,935 sq. ft.
11400 Bluff Creek Drive, Oklahoma City, OK 73162
MLS# 1257537Listed by: METRO FIRST REALTY - New
 $239,900Active3 beds 2 baths1,158 sq. ft.
428 Kearny Lane, Yukon, OK 73099
MLS# 1257798Listed by: MARTIN REAL ESTATE SERVICES - New
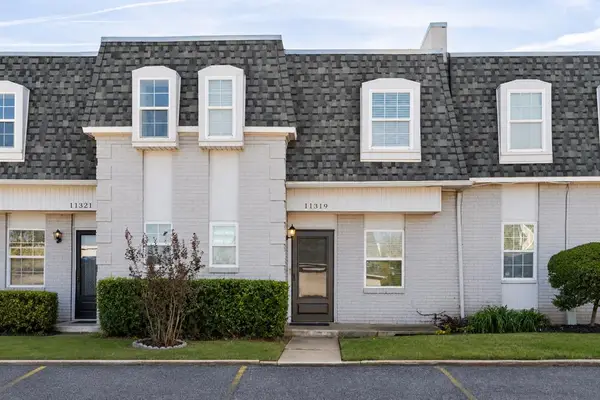 $109,900Active2 beds 2 baths1,060 sq. ft.
11319 N May Avenue, Oklahoma City, OK 73120
MLS# 1257885Listed by: SAGE SOTHEBY'S REALTY - Open Sun, 2 to 4pmNew
 $239,990Active3 beds 2 baths1,389 sq. ft.
10728 SW 34th Terrace, Yukon, OK 73099
MLS# 1257911Listed by: BLACK LABEL REALTY


Protect your home and budget from life's surprises with an Assurant Home Warranty, backed by a partner that supports you through every step of homeownership. Explore Plans.
© 2026 Better Homes and Gardens Real Estate LLC. An Anywhere Real Estate company. All rights reserved. Better Homes and Gardens® Real Estate is a registered trademark owned by Meredith Operations Corporation, licensed to Better Homes and Gardens Real Estate LLC and used with permission. Better Homes and Gardens Real Estate LLC fully supports the principles of the Fair Housing Act and the Equal Opportunity Act. Listing information is deemed reliable but is not guaranteed accurate.
Each office is independently owned and operated.
Any services or products provided by third parties are not provided by, affiliated with or related to Better Homes and Gardens Real Estate LLC, or its affiliated companies.