
4413 Angel Oak Drive, Oklahoma City, OK 73179
Local realty services provided by:Better Homes and Gardens Real Estate The Platinum Collective
Listed by: rebecca seda
Office: keller williams summit
MLS#:1238263
Source:OK_OKC
4413 Angel Oak Drive,Oklahoma City, OK 73179
$325,000
- 4 Beds
- 2 Baths
- 1,829 sq. ft.
- Single family
- Active
Price summary
- Price:$325,000
- Price per sq. ft.:$177.69
About this home
Welcome Home to The Angel Oak Retreat
Tucked on a desirable corner lot in Mustang's sought-after Cedar Ridge neighborhood, 4413 Angel Oak Drive is a stunning 2020-built beauty ready for you to move right in. With 4 bedrooms, 2 baths, and 1,829 square feet of thoughtfully designed living space, this home offers quiet, easy living with all the convenience of the city close at hand.
Step through the front entry — complete with built-in seating for shoes and coats — into a living room anchored by a cozy fireplace and framed by gorgeous dark stained ceiling beams that echo the wood trim throughout. The open dining area flows seamlessly into the living space, perfect for everyday life and entertaining.
The kitchen is the heart of this home: a spacious island with built-in sink and bar seating, granite countertops, a built-in gas range and ovens, and abundant counter and cabinet space.
The primary suite's spa-like bath features granite dual vanities, a tiled walk-in shower, and a relaxing jet tub. The secondary bath carries the same upscale touch with granite countertops and dual vanities. The fourth bedroom would make a lovely study to offer a perfect work-from-home space, and a separate utility room keeps laundry organized.
Outside, unwind on the large covered back porch overlooking a spacious backyard. The corner lot adds privacy and curb appeal, and the 3-car attached garage offers plenty of room for vehicles and storage, plus peace of mind with an in-garage storm shelter.
Located in the Mustang school district, close to shopping and dining, with easy turnpike access and no highway noise — the best of both worlds: peaceful, with city conveniences minutes away.
Move-in ready and truly special, 4413 Angel Oak Drive is priced at $325,000. HOA applies; all financing types welcome. Schedule your private showing today!...
Contact an agent
Home facts
- Year built:2020
- Listing ID #:1238263
- Added:1 day(s) ago
- Updated:July 25, 2026 at 05:37 AM
Rooms and interior
- Bedrooms:4
- Total bathrooms:2
- Full bathrooms:2
- Flooring:Carpet, Tile
- Kitchen Description:Dishwasher, Disposal
- Living area:1,829 sq. ft.
Heating and cooling
- Cooling:Central Electric
Structure and exterior
- Roof:Composition
- Year built:2020
- Building area:1,829 sq. ft.
- Lot area:0.22 Acres
- Lot Features:Corner Lot
- Architectural Style:Ranch
- Construction Materials:Brick & Frame, Masonry Vaneer
- Exterior Features:Covered Porch, Patio-Covered
- Foundation Description:Slab
Schools
- High school:Mustang HS
- Middle school:Mustang North MS
- Elementary school:Prairie View ES
Finances and disclosures
- Price:$325,000
- Price per sq. ft.:$177.69
Features and amenities
- Appliances:Dishwasher, Disposal
Parking
- Garage:Yes
- Garage spaces:3
 Listing content and images Copyright© 2026 MLSOK®. Some or all of the listings displayed may not belong to the firm whose website is being visited. Information provided is for the consumer’s personal, non-commercial use and may not be used for any purpose other than to identify prospective properties consumers may be interested in purchasing. Do not rely upon listing data without independently verifying it.
New listings near 4413 Angel Oak Drive
- New
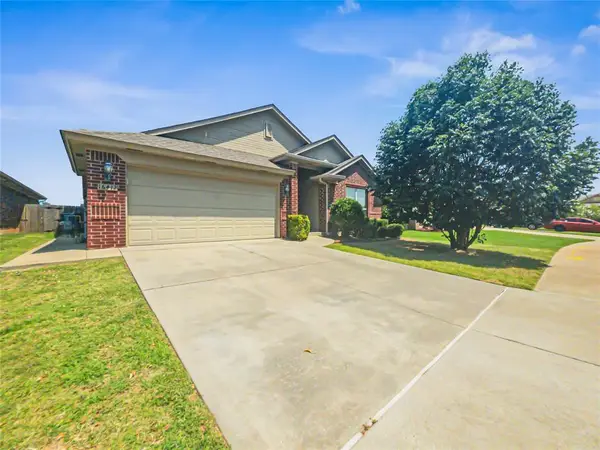 $249,900Active3 beds 2 baths1,814 sq. ft.
16412 Drywater Drive, Oklahoma City, OK 73170
MLS# 1239033Listed by: REALTY OF AMERICA LLC - New
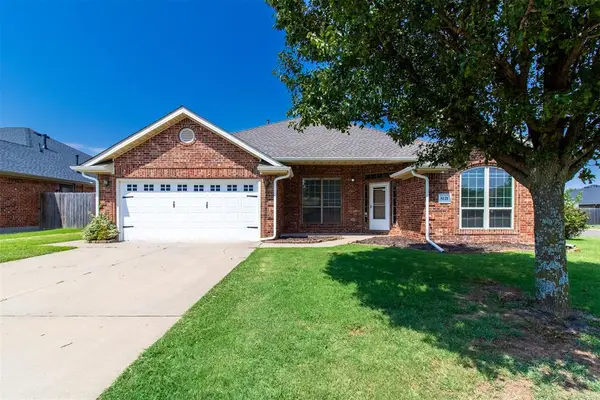 $254,750Active4 beds 2 baths1,846 sq. ft.
8121 Woodhue Drive, Oklahoma City, OK 73135
MLS# 1241182Listed by: LEGACY OAK REALTY - Open Sun, 2 to 4pmNew
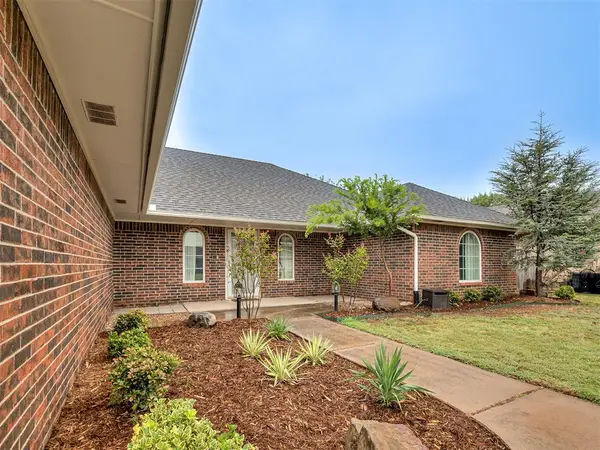 $250,000Active3 beds 3 baths2,137 sq. ft.
11616 Century Drive, Oklahoma City, OK 73162
MLS# 1241167Listed by: KELLER WILLIAMS REALTY ELITE - New
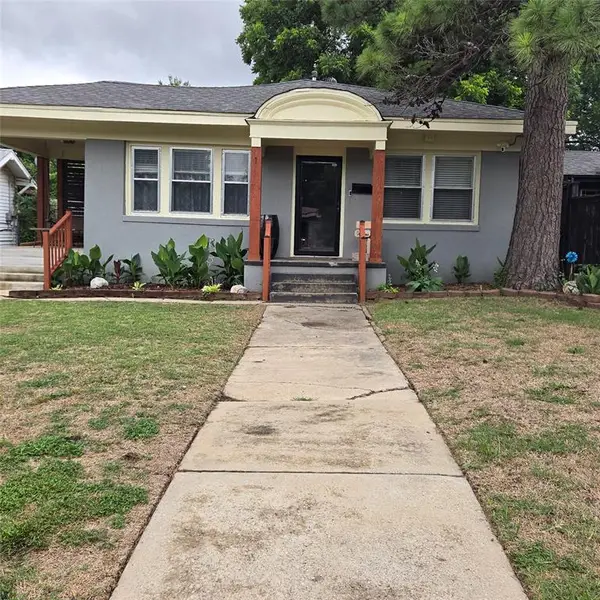 $259,900Active3 beds 1 baths1,332 sq. ft.
1424 NW 42 Street, Oklahoma City, OK 73118
MLS# 1230069Listed by: MARATHON REALTY INC - New
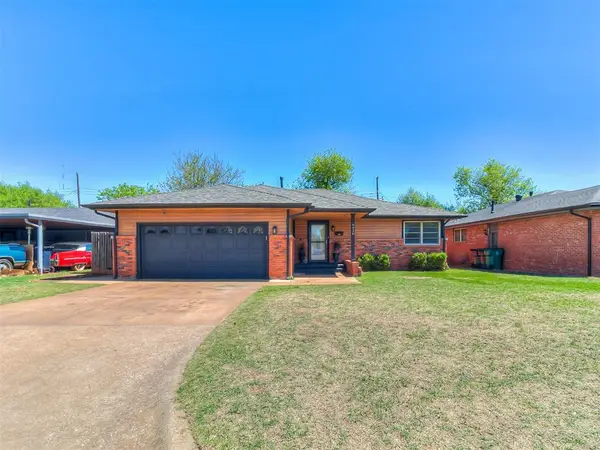 $215,000Active3 beds 2 baths1,660 sq. ft.
6416 Braniff Drive, Oklahoma City, OK 73105
MLS# 1241205Listed by: KELLER WILLIAMS REALTY ELITE - New
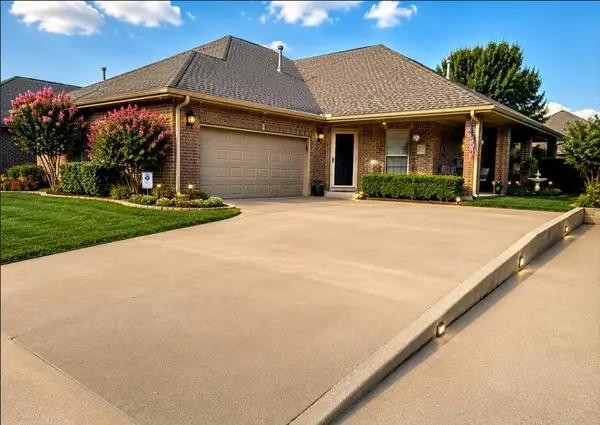 $294,900Active3 beds 2 baths1,646 sq. ft.
15916 Sonoma Court, Edmond, OK 73013
MLS# 1241212Listed by: ARISTON REALTY - New
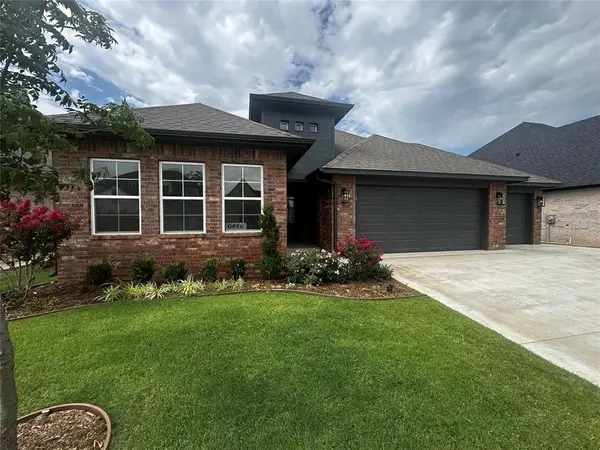 $450,000Active3 beds 3 baths2,175 sq. ft.
6509 NW 145th Street, Oklahoma City, OK 73142
MLS# 1241217Listed by: GABLE & GRACE GROUP - New
 $199,999Active3 beds 2 baths1,869 sq. ft.
12008 SW 4th Street, Yukon, OK 73099
MLS# 1240573Listed by: RE/MAX ENERGY REAL ESTATE - New
 $329,999Active3 beds 3 baths2,377 sq. ft.
10809 Middlesbrough Lane, Yukon, OK 73099
MLS# 1240577Listed by: RE/MAX ENERGY REAL ESTATE


Protect your home and budget from life's surprises with an Assurant Home Warranty, backed by a partner that supports you through every step of homeownership. Explore Plans.
© 2026 Better Homes and Gardens Real Estate LLC. An Anywhere Real Estate company. All rights reserved. Better Homes and Gardens® Real Estate is a registered trademark owned by Meredith Operations Corporation, licensed to Better Homes and Gardens Real Estate LLC and used with permission. Better Homes and Gardens Real Estate LLC fully supports the principles of the Fair Housing Act and the Equal Opportunity Act. Listing information is deemed reliable but is not guaranteed accurate.
Each office is independently owned and operated.
Any services or products provided by third parties are not provided by, affiliated with or related to Better Homes and Gardens Real Estate LLC, or its affiliated companies.