
4708 Trina Drive, Oklahoma City, OK 73115
Local realty services provided by:Better Homes and Gardens Real Estate Paramount
Listed by: david smith
Office: icon realty
MLS#:1240342
Source:OK_OKC
4708 Trina Drive,Oklahoma City, OK 73115
$180,000
- 3 Beds
- 2 Baths
- - sq. ft.
- Single family
- Sold
Sorry, we are unable to map this address
Price summary
- Price:$180,000
About this home
Charming remodeled home perfectly blends modern updates with welcoming comfort. As you approach, a lovely covered front porch greets you, offering the perfect spot for your morning coffee or evening relaxation. Step inside to discover a bright and airy floor plan illuminated by an abundance of natural light dancing through the newly updated energy-efficient windows and patio door. The heart of the home features a modern, spacious kitchen equipped with a pantry, stylish new flooring and a dedicated eating area, making it an ideal space for both casual family meals and entertaining guests. The thoughtfully designed layout also includes a convenient half bath complete with a dedicated privacy area for added comfort. Every bedroom is generously sized, providing a peaceful retreat with excellent closet space to meet all your storage needs. Step through the new patio door into your private outdoor oasis, where a spacious backyard awaits. The exterior features newer outdoor fencing for ultimate privacy, along with a newer roof for true peace of mind. The expansive yard is fully equipped for summer fun and storage, boasting an inviting swimming pool and a versatile outbuilding perfect for a workshop, hobby space, or extra storage. This turnkey property truly offers the complete package of indoor updates and outdoor enjoyment....
Contact an agent
Home facts
- Year built:1960
- Listing ID #:1240342
- Added:50 day(s) ago
- Updated:September 09, 2026 at 07:00 AM
Rooms and interior
- Bedrooms:3
- Total bathrooms:2
- Full bathrooms:1
- Half bathrooms:1
Structure and exterior
- Roof:Composition
- Year built:1960
- Lot Features:Interior Lot
- Architectural Style:Ranch
- Construction Materials:Brick & Frame
- Foundation Description:Slab
Schools
- High school:Del City HS
- Middle school:Del City MS
- Elementary school:Del City ES
Utilities
- Water:Public
Finances and disclosures
- Price:$180,000
Features and amenities
- Pool features:Vinyl
Parking
- Garage:Yes
- Garage spaces:2
 Listing content and images Copyright© 2026 MLSOK®. Some or all of the listings displayed may not belong to the firm whose website is being visited. Information provided is for the consumer’s personal, non-commercial use and may not be used for any purpose other than to identify prospective properties consumers may be interested in purchasing. Do not rely upon listing data without independently verifying it.
New listings near 4708 Trina Drive
- New
 $269,900Active3 beds 2 baths1,573 sq. ft.
2204 NW 158th Street, Edmond, OK 73013
MLS# 1248282Listed by: LOGAN REAL ESTATE CO. - New
 $324,900Active4 beds 2 baths1,737 sq. ft.
17228 Ridgewood Drive, Edmond, OK 73012
MLS# 1247866Listed by: CHESROW BROWN REALTY INC - New
 $510,000Active2 beds 3 baths1,833 sq. ft.
418 NE 1st Street, Oklahoma City, OK 73104
MLS# 1248083Listed by: SAGE SOTHEBY'S REALTY - New
 $130,000Active3 beds 2 baths951 sq. ft.
3208 SE Parker Drive, Oklahoma City, OK 73135
MLS# 1248149Listed by: KNIGHT LAND COMPANY LLC - New
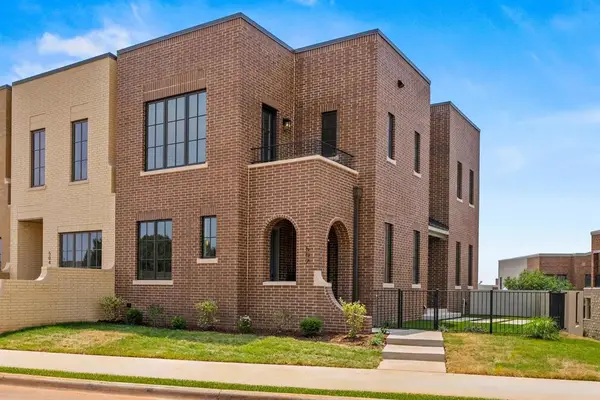 $775,000Active3 beds 4 baths2,624 sq. ft.
516 NE 2nd Street, Oklahoma City, OK 73104
MLS# 1248269Listed by: FIRST SOURCE REAL ESTATE INC. - New
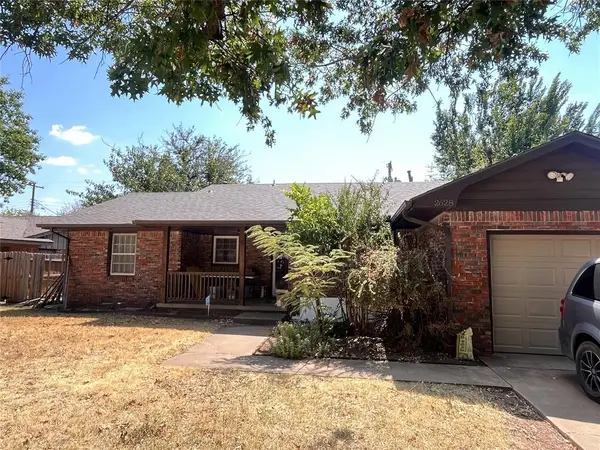 $125,000Active2 beds 2 baths1,166 sq. ft.
2628 Abbey Road, Oklahoma City, OK 73120
MLS# 1247896Listed by: COLDWELL BANKER SELECT - New
 $374,900Active3 beds 3 baths1,947 sq. ft.
15816 Cabo Court, Edmond, OK 73013
MLS# 1248107Listed by: KELLER WILLIAMS CENTRAL OK - New
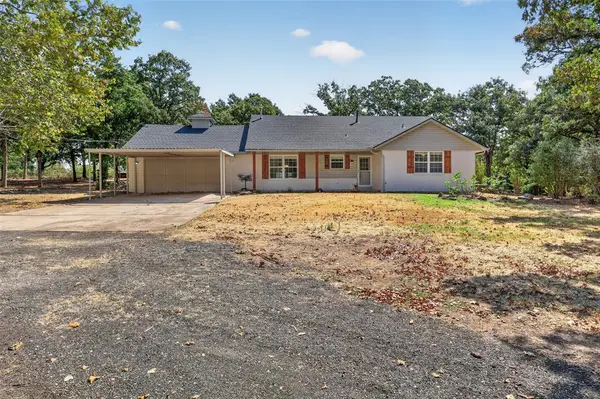 $400,000Active4 beds 2 baths2,339 sq. ft.
15800 SE 37th Place, Choctaw, OK 73020
MLS# 1248244Listed by: HOMEWORX SOUTH - New
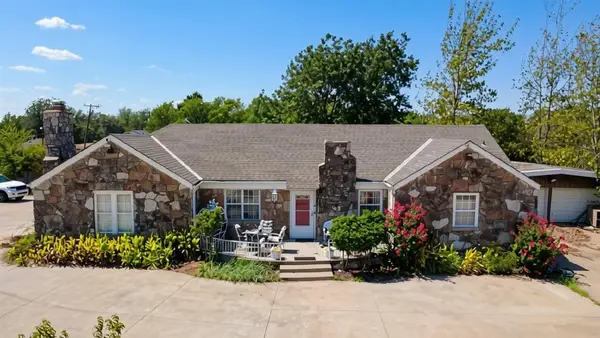 $650,000Active3 beds 2 baths1,986 sq. ft.
6601 N Martin Luther King Avenue, Oklahoma City, OK 73111
MLS# 1248246Listed by: LUXE REALTY COLLECTIVE 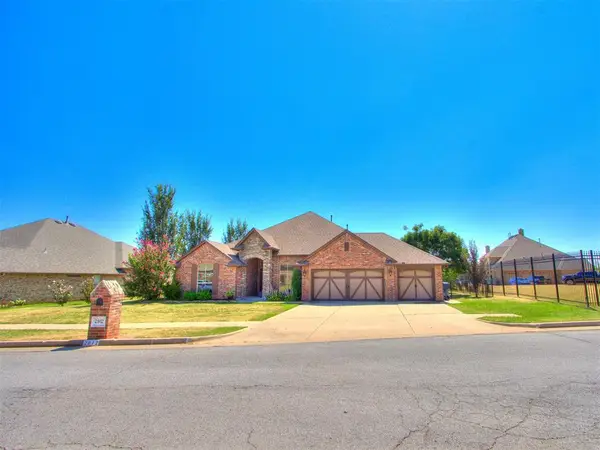 $350,000Pending3 beds 3 baths2,365 sq. ft.
2812 SW 95th Street, Oklahoma City, OK 73159
MLS# 1248240Listed by: MK PARTNERS INC


Protect your home and budget from life's surprises with an Assurant Home Warranty, backed by a partner that supports you through every step of homeownership. Explore Plans.
© 2026 Better Homes and Gardens Real Estate LLC. An Anywhere Real Estate company. All rights reserved. Better Homes and Gardens® Real Estate is a registered trademark owned by Meredith Operations Corporation, licensed to Better Homes and Gardens Real Estate LLC and used with permission. Better Homes and Gardens Real Estate LLC fully supports the principles of the Fair Housing Act and the Equal Opportunity Act. Listing information is deemed reliable but is not guaranteed accurate.
Each office is independently owned and operated.
Any services or products provided by third parties are not provided by, affiliated with or related to Better Homes and Gardens Real Estate LLC, or its affiliated companies.