
5113 Beacon Hill Road, Oklahoma City, OK 73135
Local realty services provided by:Better Homes and Gardens Real Estate Paramount
Listed by: kathy griffith, steven griffith
Office: prime realty inc.
MLS#:1238431
Source:OK_OKC
5113 Beacon Hill Road,Oklahoma City, OK 73135
$178,000
- 3 Beds
- 2 Baths
- - sq. ft.
- Single family
- Sold
Sorry, we are unable to map this address
Price summary
- Price:$178,000
About this home
Situated on a spacious corner lot, this beautifully maintained home offers exceptional curb appeal with a welcoming front porch, private courtyard, attached two-car garage, convenient double-gated backyard access. Major updates provide peace of mind, including a new roof (2025), new energy-efficient windows, and a new HVAC system. Step inside to a cool tiled foyer that opens to a spacious living room with plush carpeting throughout the hallway, living room, bedrooms. The inviting living room is centered around a cozy wood-burning fireplace, flanked by built-in bookcases. A large picture window fills the space with natural light and offers peaceful views of the lush backyard. Designed for both everyday living and entertaining, the open breakfast bar connects the living area to the updated galley kitchen with granite countertops, stainless steel appliances, a smooth-top cooktop, abundant cabinetry, generous workspace. The dining area provides plenty of room for gathering with Family and Friends. The spacious primary suite is a relaxing retreat with two closets, a large picture window overlooking the backyard, and an updated ensuite bath with a chin-deep jetted tub. The secondary bedrooms are generously sized and feature charming arched windows that add architectural character. The updated hall bath includes a solid-surface vanity. Step outside to enjoy the covered patio overlooking the expansive backyard, offering plenty of room for entertaining, gardening, pets, or play. The double-gated backyard access provides added convenience for trailers, recreational vehicles, or additional storage. A storm shelter in the garage provides safety/security. Just 10 minutes from Tinker A.F.B., Rose State College, Boeing Aeronautical, Midwest City Town Center, you’ll enjoy quick access to employment centers, shopping, dining, entertainment.
Combining timeless charm, thoughtful updates, an outstanding location, and move-in-ready condition, ready to welcome its next HomeOWNers!...
Contact an agent
Home facts
- Year built:1977
- Listing ID #:1238431
- Added:78 day(s) ago
- Updated:September 27, 2026 at 07:30 AM
Rooms and interior
- Bedrooms:3
- Total bathrooms:2
- Full bathrooms:2
- Flooring:Carpet
- Kitchen Description:Dishwasher, Disposal
Structure and exterior
- Roof:Composition
- Year built:1977
- Lot Features:Corner Lot
- Architectural Style:Traditional
- Construction Materials:Brick & Frame
- Foundation Description:Slab
Schools
- High school:Del City HS
- Middle school:Del City MS
- Elementary school:Parkview ES
Utilities
- Water:Public
Finances and disclosures
- Price:$178,000
Features and amenities
- Appliances:Dishwasher, Disposal
- Amenities:Stained Wood
Parking
- Garage:Yes
- Garage spaces:2
 Listing content and images Copyright© 2026 MLSOK®. Some or all of the listings displayed may not belong to the firm whose website is being visited. Information provided is for the consumer’s personal, non-commercial use and may not be used for any purpose other than to identify prospective properties consumers may be interested in purchasing. Do not rely upon listing data without independently verifying it.
New listings near 5113 Beacon Hill Road
- New
 $274,999Active4 beds 3 baths2,057 sq. ft.
6421 N Libby Avenue, Oklahoma City, OK 73132
MLS# 1251105Listed by: KELLER WILLIAMS REALTY ELITE - New
 $215,000Active2 beds 2 baths1,243 sq. ft.
2608 NW 25th Street, Oklahoma City, OK 73107
MLS# 1251118Listed by: WISE OAK REALTY LLC  $490,000Pending4 beds 2 baths2,291 sq. ft.
12808 Teakwood Drive, Edmond, OK 73013
MLS# 1251096Listed by: SALT REAL ESTATE INC- New
 $154,900Active3 beds 2 baths1,242 sq. ft.
4720 NW 15th Street, Oklahoma City, OK 73127
MLS# 1250817Listed by: 1ST UNITED OKLA, REALTORS - New
 $289,900Active4 beds 4 baths2,862 sq. ft.
6000 W Hefner Road, Oklahoma City, OK 73162
MLS# 1251080Listed by: COPPER CREEK REAL ESTATE - Open Sun, 2 to 4pmNew
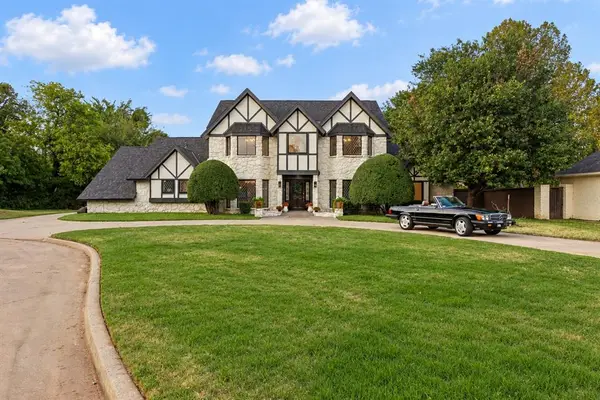 $895,000Active4 beds 4 baths3,483 sq. ft.
4705 Seabrook Court, Oklahoma City, OK 73142
MLS# 1251087Listed by: METRO FIRST REALTY - New
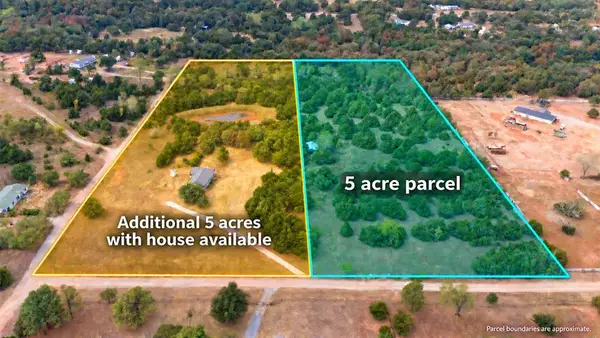 $150,000Active5.01 Acres
13303 Spruce Valley Drive, Jones, OK 73049
MLS# 1251107Listed by: SHEPHERDS REAL ESTATE - New
 $820,000Active3 beds 3 baths2,580 sq. ft.
6112 NW 147th Terrace, Oklahoma City, OK 73142
MLS# 1242103Listed by: STETSON BENTLEY REALTY LLC - New
 $435,000Active3 beds 3 baths2,561 sq. ft.
6609 NW 118th Street, Oklahoma City, OK 73162
MLS# 1250926Listed by: CHINOWTH & COHEN - New
 $145,500Active3 beds 2 baths1,086 sq. ft.
133 SW 64th Terrace, Oklahoma City, OK 73139
MLS# 1250965Listed by: APPLE REALTY, LLC


Protect your home and budget from life's surprises with an Assurant Home Warranty, backed by a partner that supports you through every step of homeownership. Explore Plans.
© 2026 Better Homes and Gardens Real Estate LLC. An Anywhere Real Estate company. All rights reserved. Better Homes and Gardens® Real Estate is a registered trademark owned by Meredith Operations Corporation, licensed to Better Homes and Gardens Real Estate LLC and used with permission. Better Homes and Gardens Real Estate LLC fully supports the principles of the Fair Housing Act and the Equal Opportunity Act. Listing information is deemed reliable but is not guaranteed accurate.
Each office is independently owned and operated.
Any services or products provided by third parties are not provided by, affiliated with or related to Better Homes and Gardens Real Estate LLC, or its affiliated companies.