
5201 N Hamilton Drive, Oklahoma City, OK 73112
Local realty services provided by:Better Homes and Gardens Real Estate The Platinum Collective
Listed by: brad reeser, tracy ratcliff
Office: keller williams central ok
MLS#:1243399
Source:OK_OKC
5201 N Hamilton Drive,Oklahoma City, OK 73112
$339,900
- 3 Beds
- 2 Baths
- 1,782 sq. ft.
- Single family
- Active
Price summary
- Price:$339,900
- Price per sq. ft.:$190.74
About this home
This delightful home is nestled in the heart of Mayfair Hills, offering unbeatable access to highly rated shopping districts, scenic outdoor spaces, and the convenience just minutes from NW Expressway & Lake Hefner Parkway, making your daily commute or weekend adventures a breeze. The neighborhood is quiet, friendly, and perfect for those seeking a charming community atmosphere. Step inside to discover gorgeous wood floors that flow throughout the home, creating a warm and welcoming feel. The property features central heat and air just replaced July 2026 for year round comfort, along with an updated water heater (2022) for peace of mind. Enjoy the privacy of window blinds, stylish light fixtures, and a layout designed for comfort and versatility. With 1,782 square feet, there’s plenty of space for everyone, including 3 beds/2 baths. The curb appeal is undeniable with a spacious front porch that’s perfect for relaxing or visiting with neighbors. Green thumbs will appreciate the raised and standard garden beds, while the outdoor storage shed offers extra space for tools and hobbies. A privacy fence surrounds the backyard, ideal for pets or gatherings. The two-car garage adds convenience and value, making life easier for busy homeowners. This home offers exceptional value, priced under $350,000. The flexible floor plan includes a large living area and an entry space that can be used as a dining room, a 2nd living or a combination—whatever suits your lifestyle best. Picture windows invite natural light throughout the home. Remodeled primary bath is a plus with walk-in shower + two closets for the bedroom! Every detail is designed for comfort & easy living, making this property truly move-in ready. If you’re searching for a cute, updated home in a prime location with outstanding amenities and curb appeal, look no further. This Mayfair Hills gem is ready to welcome its next owners—schedule your tour today and imagine the possibilities!...
Contact an agent
Home facts
- Year built:1962
- Listing ID #:1243399
- Added:9 day(s) ago
- Updated:August 17, 2026 at 12:37 PM
Rooms and interior
- Bedrooms:3
- Total bathrooms:2
- Full bathrooms:2
- Rooms Total:4
- Flooring:Carpet, Wood
- Kitchen Description:Dishwasher, Disposal
- Living area:1,782 sq. ft.
Heating and cooling
- Cooling:Central Electric
Structure and exterior
- Roof:Composition
- Year built:1962
- Building area:1,782 sq. ft.
- Lot area:0.24 Acres
- Lot Features:Interior Lot
- Architectural Style:Traditional
- Construction Materials:Brick
- Exterior Features:Patio - Open, Storage
- Foundation Description:Slab
Schools
- High school:John Marshall HS
- Middle school:John Marshall MS
- Elementary school:Monroe ES
Utilities
- Water:Public
Finances and disclosures
- Price:$339,900
- Price per sq. ft.:$190.74
Features and amenities
- Appliances:Dishwasher, Disposal, Water Heater
- Amenities:Paint Woodwork
Parking
- Garage:Yes
- Garage spaces:2
 Listing content and images Copyright© 2026 MLSOK®. Some or all of the listings displayed may not belong to the firm whose website is being visited. Information provided is for the consumer’s personal, non-commercial use and may not be used for any purpose other than to identify prospective properties consumers may be interested in purchasing. Do not rely upon listing data without independently verifying it.
New listings near 5201 N Hamilton Drive
- New
 $480,000Active4 beds 3 baths2,842 sq. ft.
12510 Maple Ridge Road, Oklahoma City, OK 73120
MLS# 1244808Listed by: LIME REALTY - New
 $290,000Active3 beds 4 baths1,714 sq. ft.
3012 N Venice Boulevard, Oklahoma City, OK 73107
MLS# 1244813Listed by: LIME REALTY - New
 $205,000Active3 beds 2 baths1,213 sq. ft.
7802 Bennie Terrace, Oklahoma City, OK 73135
MLS# 1244822Listed by: LIME REALTY - New
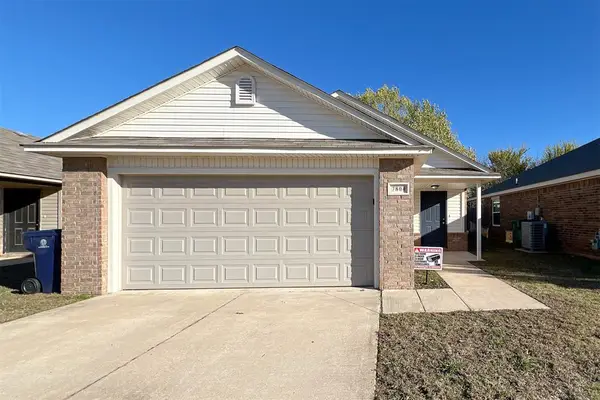 $209,000Active3 beds 2 baths1,233 sq. ft.
7804 Bennie Terrace, Oklahoma City, OK 73135
MLS# 1244824Listed by: LIME REALTY - New
 $213,000Active3 beds 2 baths1,259 sq. ft.
7719 Bennie Terrace, Oklahoma City, OK 73135
MLS# 1244826Listed by: LIME REALTY - New
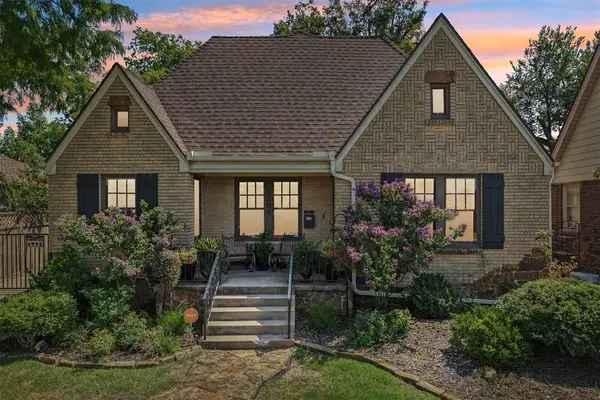 Listed by BHGRE$365,000Active3 beds 2 baths1,858 sq. ft.
2304 NW 27th Street, Oklahoma City, OK 73107
MLS# 1244836Listed by: BETTER HOMES AND GARDENS - New
 $265,000Active4 beds 2 baths1,572 sq. ft.
12925 NW 3rd Terrace, Yukon, OK 73099
MLS# 1243427Listed by: LIME REALTY - New
 $75,000Active5 Acres
5701 S Henney Road, Choctaw, OK 73020
MLS# 1244811Listed by: SPEARHEAD REAL ESTATE, LLC - New
 $114,900Active5 Acres
5601 S Henney Road, Choctaw, OK 73020
MLS# 1244817Listed by: SPEARHEAD REAL ESTATE, LLC - New
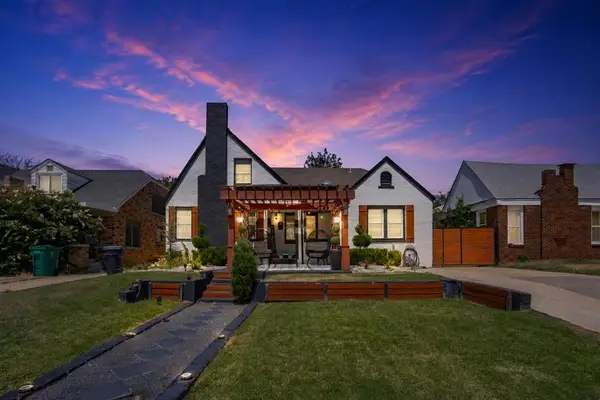 $349,000Active5 beds 5 baths3,502 sq. ft.
3013 NW 16th Street, Oklahoma City, OK 73107
MLS# 1244428Listed by: LB REALTY GROUP-MB OF OKLAHOMA


Protect your home and budget from life's surprises with an Assurant Home Warranty, backed by a partner that supports you through every step of homeownership. Explore Plans.
© 2026 Better Homes and Gardens Real Estate LLC. An Anywhere Real Estate company. All rights reserved. Better Homes and Gardens® Real Estate is a registered trademark owned by Meredith Operations Corporation, licensed to Better Homes and Gardens Real Estate LLC and used with permission. Better Homes and Gardens Real Estate LLC fully supports the principles of the Fair Housing Act and the Equal Opportunity Act. Listing information is deemed reliable but is not guaranteed accurate.
Each office is independently owned and operated.
Any services or products provided by third parties are not provided by, affiliated with or related to Better Homes and Gardens Real Estate LLC, or its affiliated companies.