
5413 N Warren Avenue, Oklahoma City, OK 73112
Local realty services provided by:Better Homes and Gardens Real Estate Paramount
Listed by: amber kleck
Office: keller williams realty elite
MLS#:1231009
Source:OK_OKC
5413 N Warren Avenue,Oklahoma City, OK 73112
$239,000
- 3 Beds
- 2 Baths
- 2,014 sq. ft.
- Single family
- Active
Price summary
- Price:$239,000
- Price per sq. ft.:$118.67
About this home
Welcome to 5413 N Warren Ave—a refreshed, move-in ready home offering thoughtful updates, flexible living space, and exceptional value at just $239,900. Competitively priced below recent comparable sales, this home presents an outstanding opportunity in today's market.
From the moment you walk in, you'll notice the light, bright feel created by fresh paint, updated light fixtures, newer windows, and brand-new carpet that make the entire space feel clean, inviting, and easy to love.
The open kitchen serves as the heart of the home, featuring a newer built-in stove, classic subway tile backsplash, generous counter space, and bar seating that's perfect for everyday meals or entertaining family and friends. Just off the kitchen, the cozy wood-burning fireplace creates a warm and inviting gathering space.
Upstairs, you'll find three spacious bedrooms along with a versatile bonus room that could easily serve as a fourth bedroom, home office, playroom, or second living area—giving you the flexibility to make the space fit your lifestyle. One of the bedrooms even offers access to a private upper patio, a great spot to enjoy your morning coffee or unwind on a quiet Oklahoma evening.
Additional updates include newer kitchen appliances, an updated tiled shower, and a painted epoxy garage floor that adds a clean, polished finish.
Whether you're looking for a move-in ready home, extra flexible living space, or a property with thoughtful updates already completed, this home offers comfort, functionality, and exceptional value.
Schedule your private showing today and come experience everything this home has to offer....
Contact an agent
Home facts
- Year built:1963
- Listing ID #:1231009
- Added:67 day(s) ago
- Updated:July 31, 2026 at 12:40 PM
Rooms and interior
- Bedrooms:3
- Total bathrooms:2
- Full bathrooms:2
- Flooring:Carpet, Laminate, Tile
- Kitchen Description:Dishwasher
- Living area:2,014 sq. ft.
Heating and cooling
- Cooling:Central Electric
Structure and exterior
- Roof:Composition
- Year built:1963
- Building area:2,014 sq. ft.
- Lot area:0.19 Acres
- Lot Features:Interior Lot
- Architectural Style:Traditional
- Construction Materials:Brick & Frame
- Exterior Features:Patio - Open
- Foundation Description:Slab
Schools
- High school:Putnam City HS
- Middle school:James L. Capps MS
- Elementary school:Coronado Heights ES
Utilities
- Water:Public
Finances and disclosures
- Price:$239,000
- Price per sq. ft.:$118.67
Features and amenities
- Appliances:Dishwasher, Water Heater
Parking
- Garage:Yes
- Garage spaces:2
 Listing content and images Copyright© 2026 MLSOK®. Some or all of the listings displayed may not belong to the firm whose website is being visited. Information provided is for the consumer’s personal, non-commercial use and may not be used for any purpose other than to identify prospective properties consumers may be interested in purchasing. Do not rely upon listing data without independently verifying it.
New listings near 5413 N Warren Avenue
- New
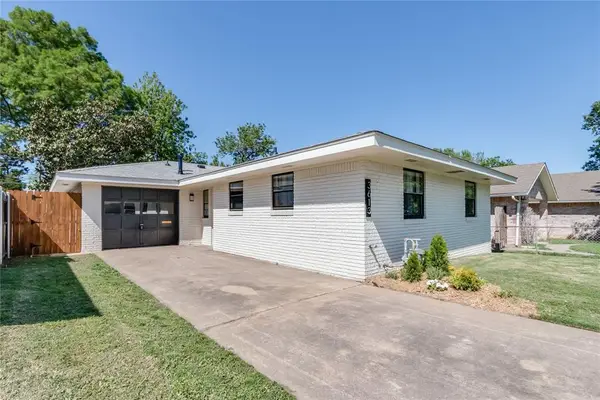 $265,000Active3 beds 2 baths1,322 sq. ft.
3613 NW 53rd Street, Oklahoma City, OK 73112
MLS# 1238363Listed by: SALT REAL ESTATE INC - New
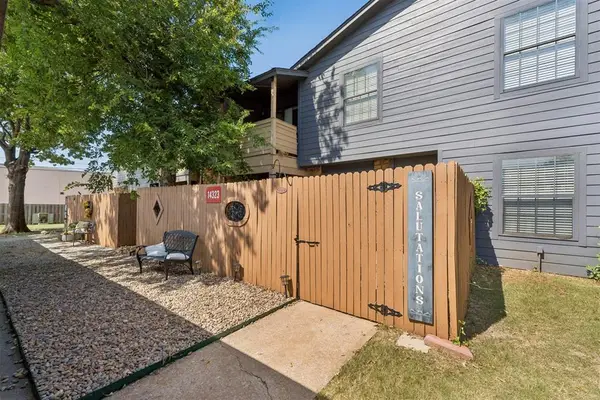 $125,000Active2 beds 3 baths1,214 sq. ft.
14323 N Pennsylvannia Avenue #18C, Oklahoma City, OK 73134
MLS# 1241394Listed by: HOMESTEAD + CO - New
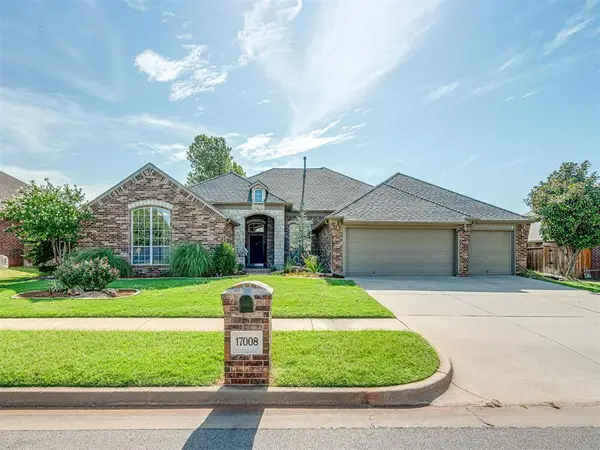 $475,000Active3 beds 3 baths2,656 sq. ft.
17008 Platinum Lane, Edmond, OK 73012
MLS# 1241655Listed by: FLOTILLA REAL ESTATE PARTNERS - New
 $479,900Active2 beds 3 baths1,705 sq. ft.
1169 NW 56th Street, Oklahoma City, OK 73118
MLS# 1242019Listed by: READ REALTY LLC - Open Sun, 2 to 4pmNew
 $155,900Active3 beds 2 baths1,190 sq. ft.
2709 N Saint Peter Avenue, Oklahoma City, OK 73141
MLS# 1242064Listed by: COMMUNITY REAL ESTATE - New
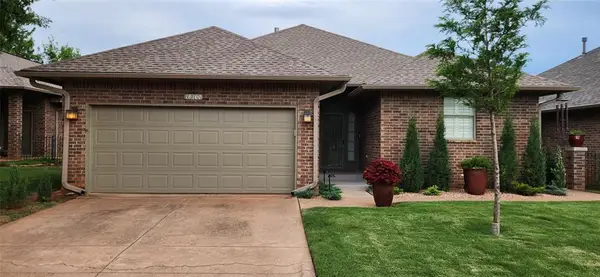 $343,400Active3 beds 2 baths1,834 sq. ft.
16100 Silverado Drive, Edmond, OK 73013
MLS# 1242155Listed by: TRINITY PROPERTIES - Open Sun, 2 to 4pmNew
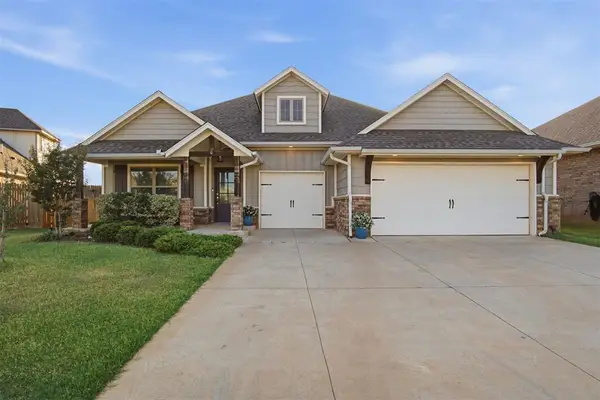 $335,000Active4 beds 2 baths1,826 sq. ft.
13805 Limestone Lane, Yukon, OK 73099
MLS# 1242158Listed by: BLACK LABEL REALTY - New
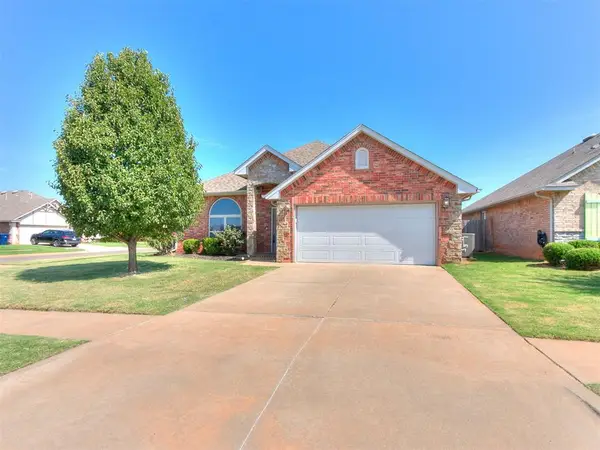 $350,000Active3 beds 2 baths1,957 sq. ft.
3437 NW 161st Street, Edmond, OK 73013
MLS# 1242170Listed by: EXP REALTY, LLC BO - Open Sun, 2 to 4pmNew
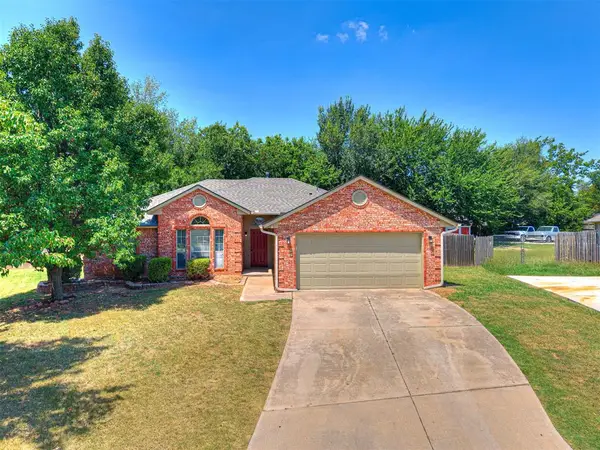 $230,000Active3 beds 2 baths1,588 sq. ft.
5341 Republic Drive, Oklahoma City, OK 73135
MLS# 1242171Listed by: KELLER WILLIAMS REALTY ELITE - New
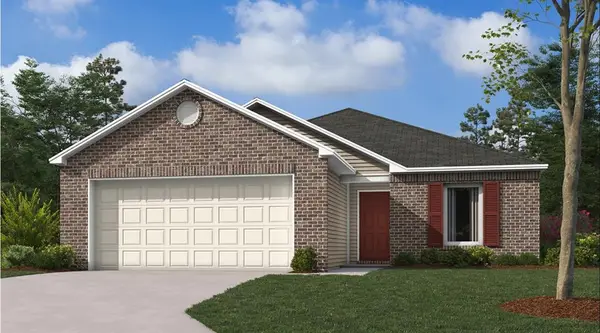 $228,900Active3 beds 2 baths1,216 sq. ft.
16309 Lovers Lane, Piedmont, OK 73078
MLS# 1242176Listed by: COPPER CREEK REAL ESTATE


Protect your home and budget from life's surprises with an Assurant Home Warranty, backed by a partner that supports you through every step of homeownership. Explore Plans.
© 2026 Better Homes and Gardens Real Estate LLC. An Anywhere Real Estate company. All rights reserved. Better Homes and Gardens® Real Estate is a registered trademark owned by Meredith Operations Corporation, licensed to Better Homes and Gardens Real Estate LLC and used with permission. Better Homes and Gardens Real Estate LLC fully supports the principles of the Fair Housing Act and the Equal Opportunity Act. Listing information is deemed reliable but is not guaranteed accurate.
Each office is independently owned and operated.
Any services or products provided by third parties are not provided by, affiliated with or related to Better Homes and Gardens Real Estate LLC, or its affiliated companies.