
5612 NW 124th Street, Oklahoma City, OK 73142
Local realty services provided by:Better Homes and Gardens Real Estate Paramount
Listed by: norma cokeley
Office: re/max preferred
MLS#:1251097
Source:OK_OKC
Price summary
- Price:$350,000
- Price per sq. ft.:$191.36
About this home
Welcome to The Park at Hidden Creek! This immaculate home is tucked away on a quiet cul-de-sac and is truly move-in ready! Beautifully maintained and loaded with desirable features, including crown molding, wood floors, plantation shutters throughout, and granite countertops.
The handsome study features wood floors, glass doors, crown molding, ceiling fan, built-in desk, bookcases, and plantation shutters. The cozy family room offers wood floors, crown molding, ceiling fan, plantation shutters, and a fireplace with gas logs. The open kitchen features granite countertops, stainless KitchenAid appliances, breakfast bar, pantry, crown molding, and the refrigerator remains with the home.
The spacious primary bedroom includes wood floors, crown molding, plantation shutters, ceiling fan, access to the patio, and a large walk-in closet. The primary bath features a separate shower, whirlpool tub, and granite vanity with double sinks. The second bedroom offers a ceiling fan and walk-in closet, with a nearby hall bath featuring granite countertops and a tub.
The convenient inside utility room includes granite countertops, and the washer and dryer remain with the home.
The garage is exceptionally equipped with a gas heater, walk-up attic staircase, coated floor, storm shelter, insulated garage door, a wall of cabinets, and workbench. Outside, enjoy the covered patio with electric screen, built-in gas grill, dog run, lush landscaping, rain barrels, and additional open patio space.
Located in a gated community, the HOA dues include mowing, weed control, fertilization, greenbelt maintenance, and gate maintenance. Pride of ownership is evident throughout this exceptional home!...
Contact an agent
Home facts
- Year built:2011
- Listing ID #:1251097
- Added:1 day(s) ago
- Updated:September 30, 2026 at 05:20 AM
Rooms and interior
- Bedrooms:2
- Total bathrooms:2
- Full bathrooms:2
- Rooms Total:5
- Flooring:Carpet, Tile, Wood
- Kitchen Description:Dishwasher, Disposal, Microwave, Refrigerator
- Living area:1,829 sq. ft.
Structure and exterior
- Roof:Heavy Comp
- Year built:2011
- Building area:1,829 sq. ft.
- Lot area:0.19 Acres
- Lot Features:Cul-De-Sac
- Architectural Style:Traditional
- Construction Materials:Brick
- Exterior Features:Rain Gutters
- Foundation Description:Slab
Schools
- High school:Putnam City North HS
- Middle school:Hefner MS
- Elementary school:Dennis ES
Utilities
- Water:Public
Finances and disclosures
- Price:$350,000
- Price per sq. ft.:$191.36
Features and amenities
- Appliances:Dishwasher, Disposal, Dryer, Microwave, Refrigerator, Washer
- Laundry features:Dryer, Washer
- Amenities:Paint Woodwork, Stained Wood
Parking
- Parking description:Concrete
- Garage:Yes
- Garage spaces:2
 Listing content and images Copyright© 2026 MLSOK®. Some or all of the listings displayed may not belong to the firm whose website is being visited. Information provided is for the consumer’s personal, non-commercial use and may not be used for any purpose other than to identify prospective properties consumers may be interested in purchasing. Do not rely upon listing data without independently verifying it.
New listings near 5612 NW 124th Street
- New
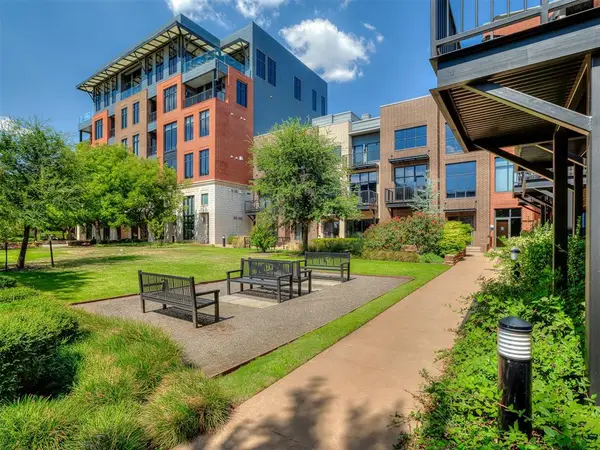 $700,000Active2 beds 2 baths2,297 sq. ft.
241 NE 4th Street #5, Oklahoma City, OK 73104
MLS# 1251054Listed by: JPQ PROPERTIES LLC - New
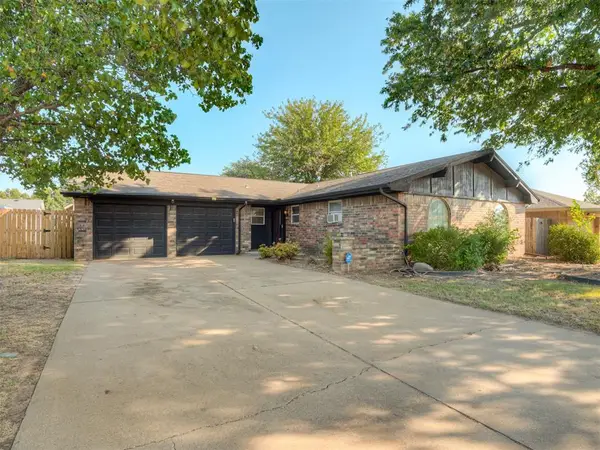 $217,000Active3 beds 2 baths1,608 sq. ft.
2505 SW 91st, Oklahoma City, OK 73159
MLS# 1251535Listed by: FLOTILLA REAL ESTATE PARTNERS - New
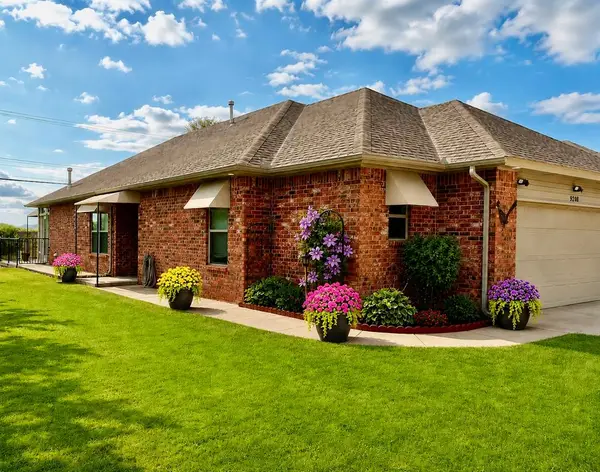 $229,500Active2 beds 2 baths1,377 sq. ft.
9208 Roadrunner Avenue, Oklahoma City, OK 73139
MLS# 1251530Listed by: CHINOWTH & COHEN - New
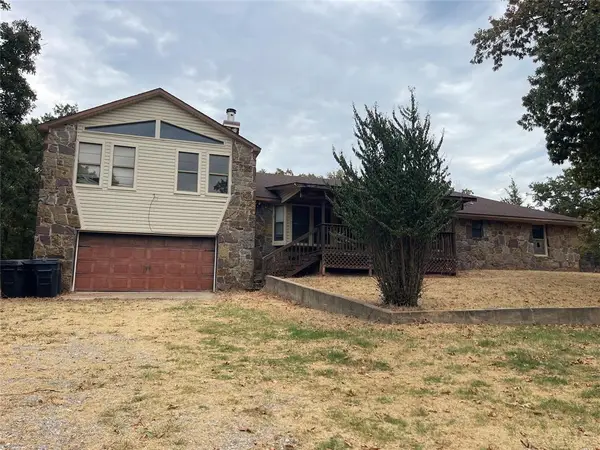 $190,250Active3 beds 3 baths1,817 sq. ft.
17001 SE 99th Street, Choctaw, OK 73020
MLS# 1251537Listed by: REALTY DEPOT LLC - Open Sun, 2 to 4pmNew
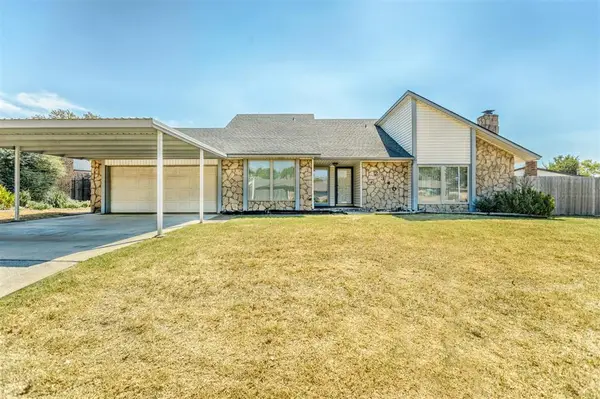 $192,000Active2 beds 2 baths1,551 sq. ft.
2340 Shadowlake Drive, Oklahoma City, OK 73159
MLS# 1251134Listed by: METRO MARK REALTORS 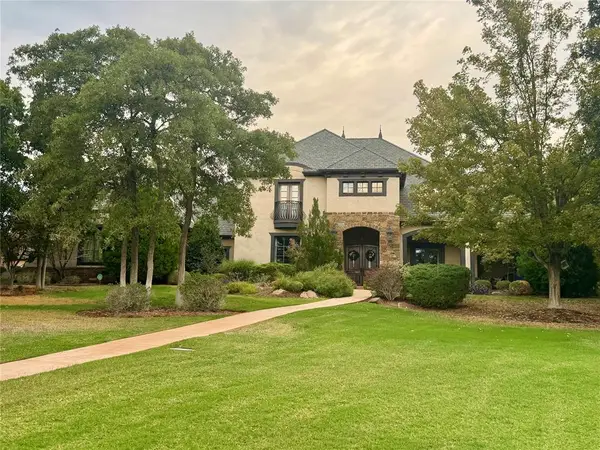 $1,730,000Pending5 beds 6 baths5,336 sq. ft.
11414 Countryside Court, Edmond, OK 73013
MLS# 1251171Listed by: RE/MAX AT HOME- New
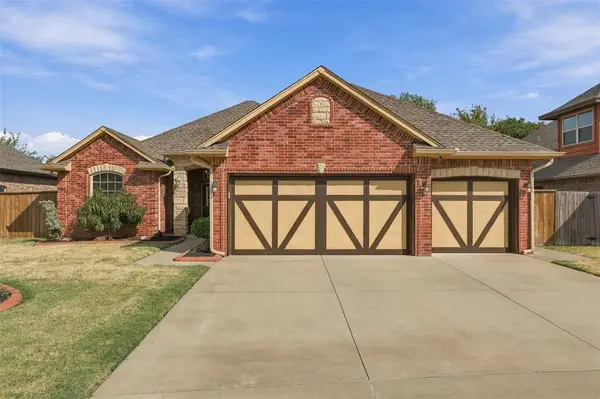 $320,000Active4 beds 2 baths1,788 sq. ft.
101 SW 174th Street, Oklahoma City, OK 73170
MLS# 1251431Listed by: LRE REALTY, LLC - New
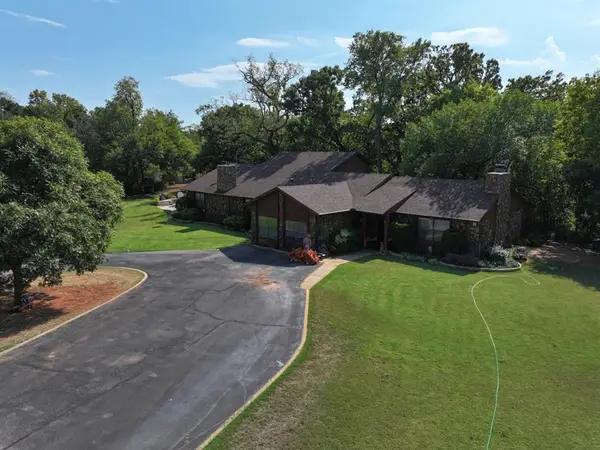 $875,000Active4 beds 4 baths4,136 sq. ft.
1414 E Wilshire Boulevard, Oklahoma City, OK 73111
MLS# 1251487Listed by: KELLER WILLIAMS CENTRAL OK - New
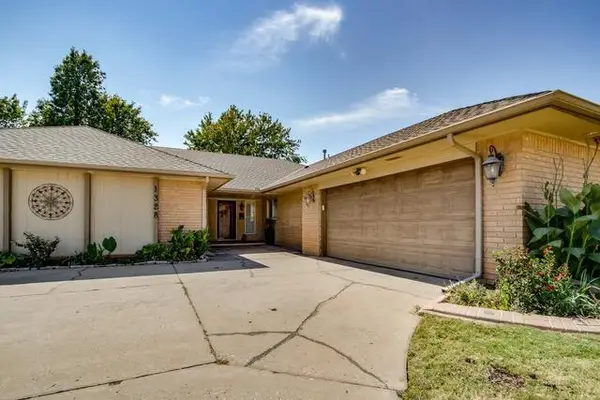 $310,000Active4 beds 2 baths2,197 sq. ft.
1328 Lowrie Lane, Oklahoma City, OK 73159
MLS# 1251374Listed by: WHITTINGTON REALTY - New
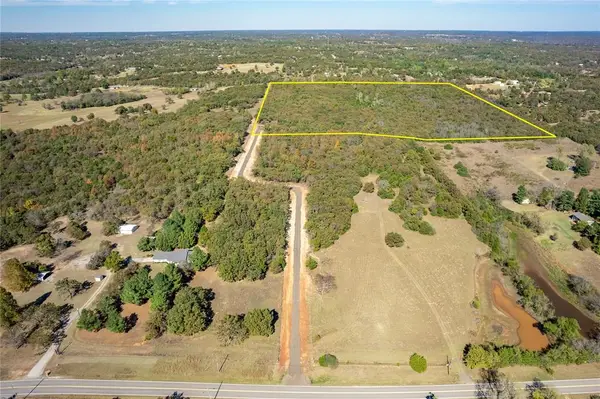 $499,000Active40 Acres
13507 SE 134th Street, Oklahoma City, OK 73165
MLS# 1251519Listed by: METRO BROKERS-KEITH HOME TEAM


Protect your home and budget from life's surprises with an Assurant Home Warranty, backed by a partner that supports you through every step of homeownership. Explore Plans.
© 2026 Better Homes and Gardens Real Estate LLC. An Anywhere Real Estate company. All rights reserved. Better Homes and Gardens® Real Estate is a registered trademark owned by Meredith Operations Corporation, licensed to Better Homes and Gardens Real Estate LLC and used with permission. Better Homes and Gardens Real Estate LLC fully supports the principles of the Fair Housing Act and the Equal Opportunity Act. Listing information is deemed reliable but is not guaranteed accurate.
Each office is independently owned and operated.
Any services or products provided by third parties are not provided by, affiliated with or related to Better Homes and Gardens Real Estate LLC, or its affiliated companies.