
5900 NW Mosteller Drive #151, Oklahoma City, OK 73112
Local realty services provided by:Better Homes and Gardens Real Estate Paramount
Listed by: maria leary
Office: mcgraw realtors (bo)
MLS#:1230659
Source:OK_OKC
5900 NW Mosteller Drive #151,Oklahoma City, OK 73112
$280,000
- 1 Beds
- 2 Baths
- 1,372 sq. ft.
- Condominium
- Active
Price summary
- Price:$280,000
- Price per sq. ft.:$204.08
About this home
Feel right at home at Founders Towers, where a spacious lobby welcomes you with abundant natural light, elegant marble floors, and 24-hour concierge service. This historic building offers an impressive array of amenities designed for comfort, convenience, and security. Residents enjoy a fully secured building with controlled elevator access, trash pickup right at your door, an indoor pool, hot tub, fitness center, and a clubhouse complete with a full kitchen.
Step outside to enjoy even more amenities, including an outdoor pool, outdoor kitchen, fire pit, grill area, dog park, and gated parking.
Located on the 15th floor, this condo is filled with beautiful light throughout the living area, kitchen, and primary bedroom. The kitchen features a large breakfast bar, built-in microwave, dishwasher, oven, and refrigerator—perfect for everyday living and entertaining.
A laundry closet with washer and dryer included adds convenience, along with a half bath for guests. Enjoy private balconies, offering the perfect spots to take in Oklahoma’s stunning sunrises and sunsets.
Conveniently located in the heart of Oklahoma City, you’ll have quick access to major highways, shopping, dining, downtown entertainment, and are situated directly across from INTEGRIS Baptist Medical Center.
Schedule your tour today and make Founders Towers your next home!
**Option to lease - rent includes basic cable, and internet.**...
Contact an agent
Home facts
- Year built:1960
- Listing ID #:1230659
- Added:1 day(s) ago
- Updated:May 26, 2026 at 08:32 PM
Rooms and interior
- Bedrooms:1
- Total bathrooms:2
- Full bathrooms:1
- Half bathrooms:1
- Living area:1,372 sq. ft.
Heating and cooling
- Cooling:Central Electric
Structure and exterior
- Year built:1960
- Building area:1,372 sq. ft.
- Lot Features:Interior Lot, Zero Lot Line
- Architectural Style:Contemporary, Historic
- Construction Materials:Concrete, Masonry Vaneer, Steel Siding
- Exterior Features:Balcony, Fire Pit, Gazebo, Outdoor Kitchen
- Foundation Description:Slab
Schools
- High school:Putnam City HS
- Middle school:James L. Capps MS
- Elementary school:Coronado Heights ES
Finances and disclosures
- Price:$280,000
- Price per sq. ft.:$204.08
Features and amenities
- Pool features:Heated, Indoor, Pool/Spa Combo
Parking
- Garage:Yes
- Garage spaces:2

New listings near 5900 NW Mosteller Drive #151
- New
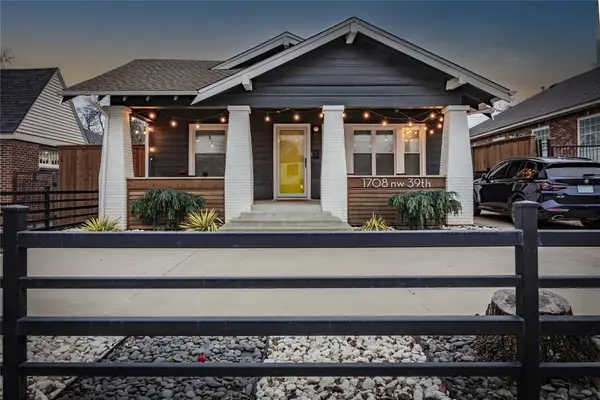 $495,000Active2 beds 1 baths1,362 sq. ft.
1708 NW 39th Street, Oklahoma City, OK 73118
MLS# 1230143Listed by: CHINOWTH & COHEN - New
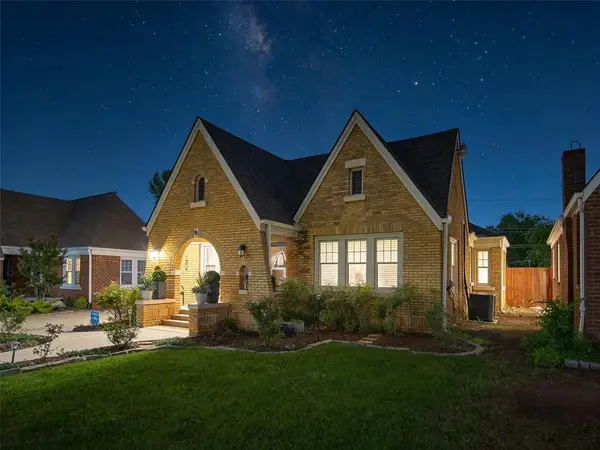 $259,500Active2 beds 2 baths1,194 sq. ft.
2805 NW 21st Street, Oklahoma City, OK 73107
MLS# 1230554Listed by: YOUR HOME SOLD GUARANTEED-KERR - New
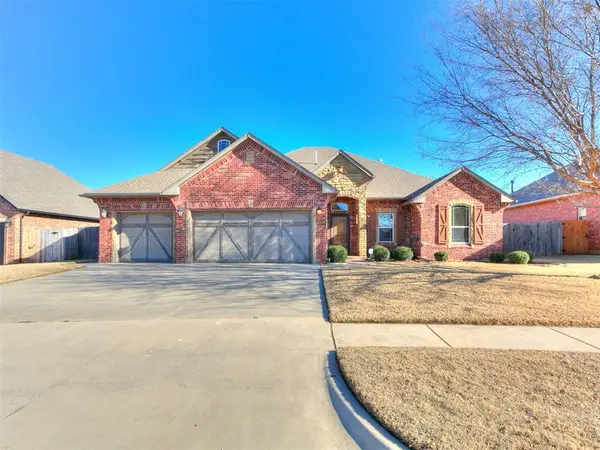 $339,000Active3 beds 3 baths2,082 sq. ft.
6104 Bentley Drive, Oklahoma City, OK 73169
MLS# 1231083Listed by: CHERRYWOOD - New
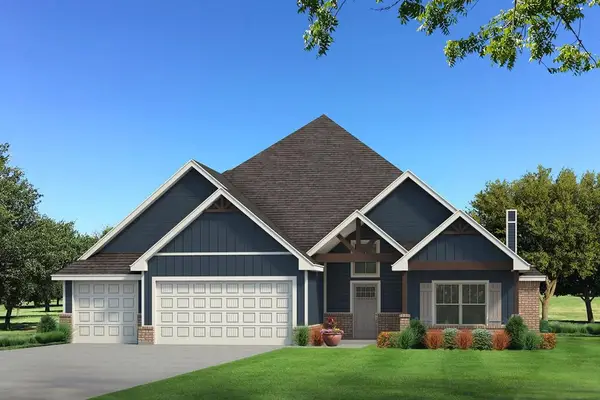 $680,490Active5 beds 4 baths3,285 sq. ft.
12501 Velvet Ash Avenue, Oklahoma City, OK 73173
MLS# 1231155Listed by: PREMIUM PROP, LLC - New
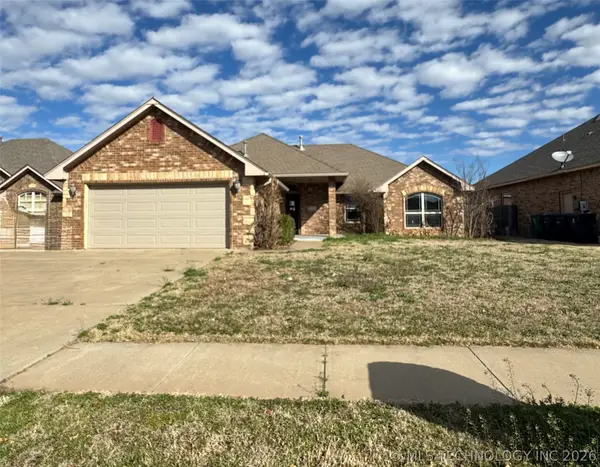 $229,900Active3 beds 2 baths1,761 sq. ft.
5125 SW 123rd Street, Oklahoma City, OK 73173
MLS# 2619123Listed by: KELLER WILLIAMS ADVANTAGE - New
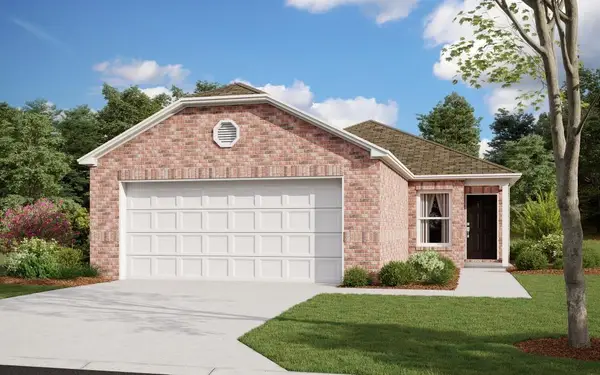 $218,900Active3 beds 2 baths1,248 sq. ft.
10041 Blackjack Road, Yukon, OK 73099
MLS# 1231131Listed by: COPPER CREEK REAL ESTATE - New
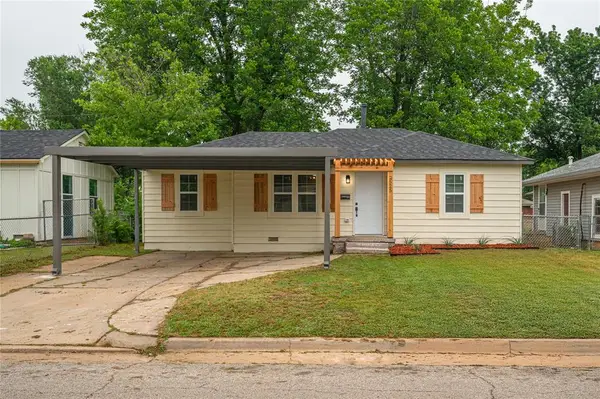 $162,750Active3 beds 2 baths874 sq. ft.
2525 SW 46th Street, Oklahoma City, OK 73119
MLS# 1231133Listed by: LUXE REALTY COLLECTIVE 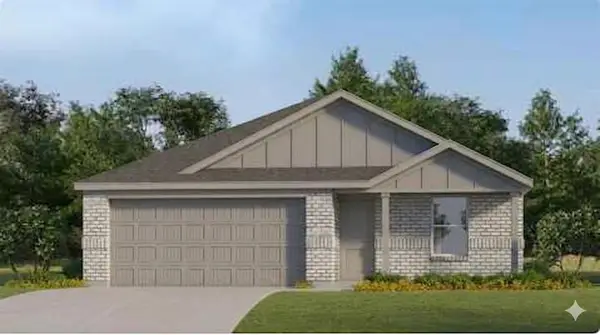 $247,550Pending4 beds 2 baths1,720 sq. ft.
9332 SW 19th Street, Oklahoma City, OK 73128
MLS# 1225100Listed by: COPPER CREEK REAL ESTATE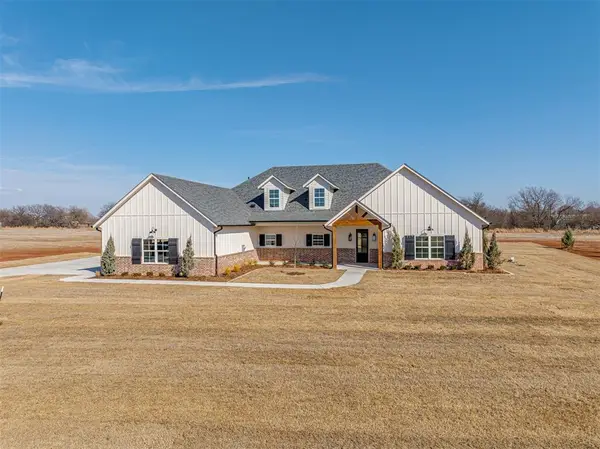 $899,000Pending5 beds 4 baths3,614 sq. ft.
20904 Rush Creek Road, Edmond, OK 73012
MLS# 1231116Listed by: BLACK LABEL REALTY- New
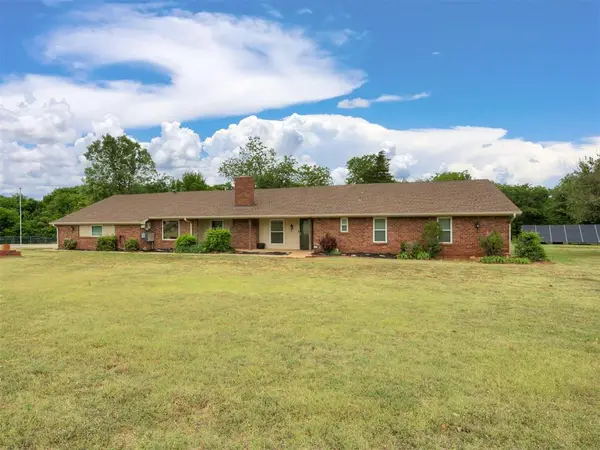 $413,000Active3 beds 3 baths2,717 sq. ft.
14525 Woodbrier Drive, Piedmont, OK 73078
MLS# 1229980Listed by: METRO FIRST REALTY GROUP


Protect your home and budget from life's surprises with an Assurant Home Warranty, backed by a partner that supports you through every step of homeownership. Explore Plans.
© 2026 Better Homes and Gardens Real Estate LLC. An Anywhere Real Estate company. All rights reserved. Better Homes and Gardens® Real Estate is a registered trademark owned by Meredith Operations Corporation, licensed to Better Homes and Gardens Real Estate LLC and used with permission. Better Homes and Gardens Real Estate LLC fully supports the principles of the Fair Housing Act and the Equal Opportunity Act. Listing information is deemed reliable but is not guaranteed accurate.
Each office is independently owned and operated.
Any services or products provided by third parties are not provided by, affiliated with or related to Better Homes and Gardens Real Estate LLC, or its affiliated companies.