
5912 SE 68th Street, Oklahoma City, OK 73135
Local realty services provided by:Better Homes and Gardens Real Estate Paramount
Listed by: kathleen forrest
Office: metro brokers of oklahoma
MLS#:1252313
Source:OK_OKC
Price summary
- Price:$189,900
- Price per sq. ft.:$134.59
About this home
Priced well below comparable homes, this 3-bedroom, 2-bath property offers an outstanding opportunity to own a move-in-ready home just minutes from Tinker AFB! The open floor plan provides plenty of room for everyday living and entertaining. The spacious kitchen offers abundant cabinet and counter space and flows easily into the main living areas. The primary suite features a private bath with dual sinks and a walk-in closet, while two additional bedrooms provide flexibility for family, guests, or a home office. An indoor utility room adds everyday convenience, and the attached 2-car garage provides additional parking and storage. For added peace of mind during Oklahoma weather, the property also includes a storm shelter.
Out back, enjoy a private yard and covered patio with plenty of space to relax, entertain, or create your own outdoor retreat. The neighborhood offers a community playground, basketball court, and picnic pavilion for even more ways to enjoy the outdoors. Location is another major advantage! Situated approximately 3 miles from Tinker AFB and just 1/4 mile from I-240, this home makes commuting around the metro quick and convenient. Shopping, dining, and the popular 19th Street amenities are also just a short drive away. With its updates, desirable features, convenient location, and a price positioned well below comparable properties, this home delivers exceptional value. Don't miss your opportunity to make it yours!...
Contact an agent
Home facts
- Year built:2004
- Listing ID #:1252313
- Added:1 day(s) ago
- Updated:October 21, 2026 at 05:15 PM
Rooms and interior
- Bedrooms:3
- Total bathrooms:2
- Full bathrooms:2
- Rooms Total:6
- Flooring:Carpet, Laminate, Tile
- Kitchen Description:Dishwasher, Disposal
- Living area:1,411 sq. ft.
Heating and cooling
- Heating:Central Gas
Structure and exterior
- Roof:Composition
- Year built:2004
- Building area:1,411 sq. ft.
- Lot area:0.19 Acres
- Lot Features:Interior Lot
- Architectural Style:Traditional
- Construction Materials:Brick
- Foundation Description:Slab
Schools
- High school:Del City HS
- Middle school:Del City MS
- Elementary school:Parkview ES
Utilities
- Water:Public
Finances and disclosures
- Price:$189,900
- Price per sq. ft.:$134.59
Features and amenities
- Appliances:Dishwasher, Disposal
Parking
- Parking description:Concrete
- Garage:Yes
- Garage spaces:2
 Listing content and images Copyright© 2026 MLSOK®. Some or all of the listings displayed may not belong to the firm whose website is being visited. Information provided is for the consumer’s personal, non-commercial use and may not be used for any purpose other than to identify prospective properties consumers may be interested in purchasing. Do not rely upon listing data without independently verifying it.
New listings near 5912 SE 68th Street
- New
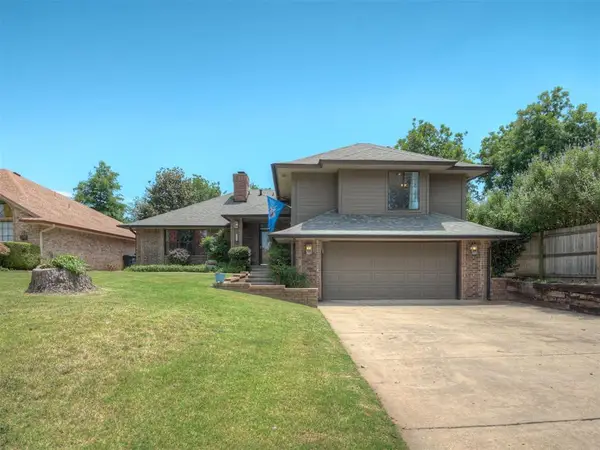 $319,500Active3 beds 3 baths2,069 sq. ft.
4212 NW 56th Street, Oklahoma City, OK 73112
MLS# 1254727Listed by: HORNER MCCLURE & ASSOCIATES - New
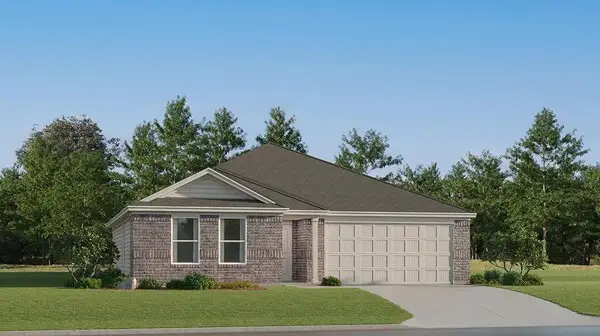 $229,400Active3 beds 2 baths1,413 sq. ft.
2129 Cedar Creek Avenue, Yukon, OK 73099
MLS# 1254895Listed by: COPPER CREEK REAL ESTATE - New
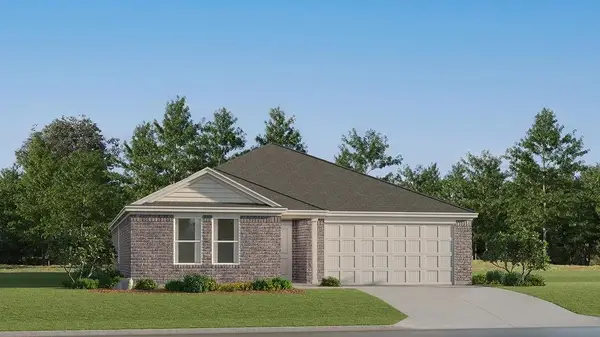 $242,350Active4 beds 2 baths1,732 sq. ft.
2109 Cedar Creek Avenue, Yukon, OK 73099
MLS# 1254903Listed by: COPPER CREEK REAL ESTATE - New
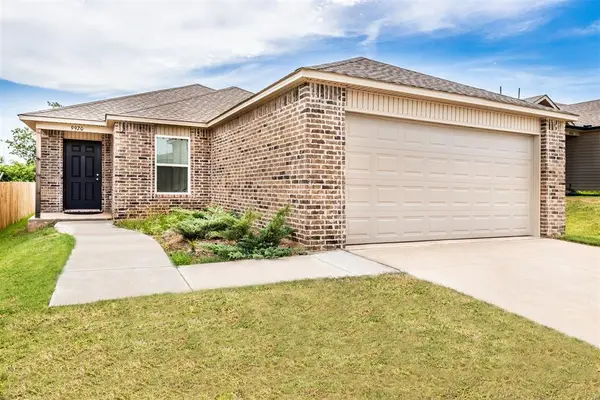 $203,950Active3 beds 2 baths1,319 sq. ft.
9920 Black Bear Trail, Yukon, OK 73099
MLS# 1254904Listed by: OK FLAT FEE REALTY - New
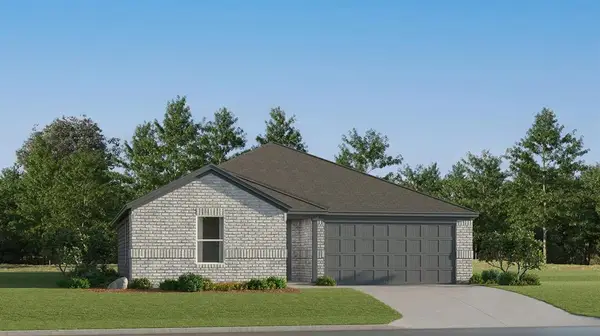 $225,650Active3 beds 2 baths1,290 sq. ft.
2120 Cedar Creek Avenue, Yukon, OK 73099
MLS# 1254908Listed by: COPPER CREEK REAL ESTATE - New
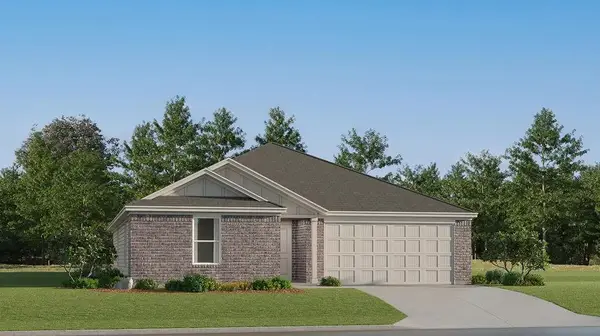 $265,900Active4 beds 2 baths2,047 sq. ft.
9332 SW 20th Street, Oklahoma City, OK 73128
MLS# 1254862Listed by: COPPER CREEK REAL ESTATE - New
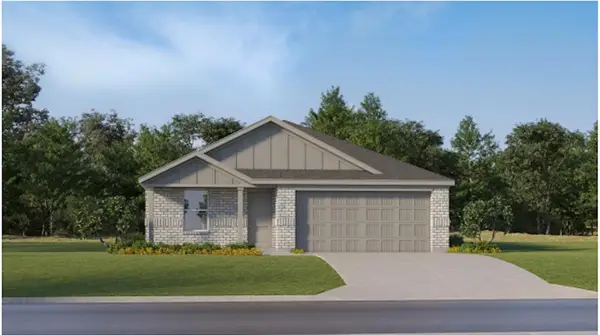 $236,950Active4 beds 2 baths1,720 sq. ft.
12705 Spruce Knob Lane, Yukon, OK 73099
MLS# 1254864Listed by: COPPER CREEK REAL ESTATE - New
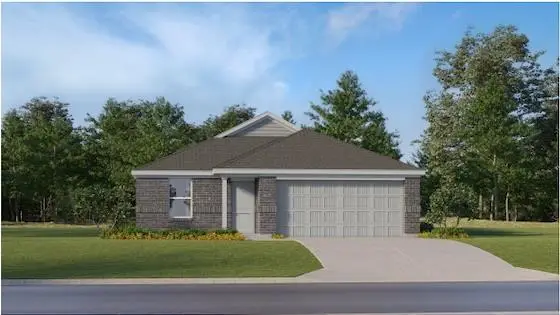 $215,200Active3 beds 2 baths1,302 sq. ft.
12612 Spruce Knob Lane, Yukon, OK 73099
MLS# 1254867Listed by: COPPER CREEK REAL ESTATE - New
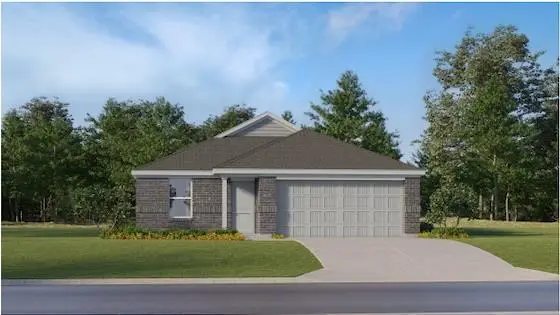 $215,200Active3 beds 2 baths1,302 sq. ft.
12617 Spruce Knob Lane, Yukon, OK 73099
MLS# 1254873Listed by: COPPER CREEK REAL ESTATE


Protect your home and budget from life's surprises with an Assurant Home Warranty, backed by a partner that supports you through every step of homeownership. Explore Plans.
© 2026 Better Homes and Gardens Real Estate LLC. An Anywhere Real Estate company. All rights reserved. Better Homes and Gardens® Real Estate is a registered trademark owned by Meredith Operations Corporation, licensed to Better Homes and Gardens Real Estate LLC and used with permission. Better Homes and Gardens Real Estate LLC fully supports the principles of the Fair Housing Act and the Equal Opportunity Act. Listing information is deemed reliable but is not guaranteed accurate.
Each office is independently owned and operated.
Any services or products provided by third parties are not provided by, affiliated with or related to Better Homes and Gardens Real Estate LLC, or its affiliated companies.