
609 Buckboard Lane, Oklahoma City, OK 73130
Local realty services provided by:Better Homes and Gardens Real Estate Paramount
Listed by: karl oltermann, rhonda oltermann
Office: coldwell banker select
MLS#:1255091
Source:OK_OKC
609 Buckboard Lane,Oklahoma City, OK 73130
$410,000
- 4 Beds
- 3 Baths
- 2,873 sq. ft.
- Single family
- Active
Price summary
- Price:$410,000
- Price per sq. ft.:$142.71
About this home
Beautiful Home in Country Place Estates! Welcome to this spacious 4-bedroom, 3-bath home offering multiple living and dining areas with plenty of room to entertain! The sunken living room features vaulted ceilings, three skylights, a fireplace with a gas starter, and built-in shelving. The formal dining room boasts a tray ceiling and a large front-facing window. The kitchen offers granite countertops, double ovens, a deep stainless steel sink, a pantry, and under-cabinet lighting, while the breakfast nook includes a built-in china cabinet and desk. The spacious primary suite features dual walk-in closets with dressers, dual vanities, a standalone tub, walk-in shower, built-in vanity, and private access to the covered back porch and to the HOT TUB. One of the guest bedrooms adjoins the hall bath, which features dual sinks and a tub/shower combination. A fully paneled den adds character with a built-in wet bar, sink, cabinetry, and wine rack, plus access to the covered porch. Additional features include 2-inch faux blinds, recessed lighting, wood-look tile, and carpet. The terraced backyard offers a brick retaining wall, lower-level storage shed, stockade fencing, and gated access to the greenbelt. Recent improvements include a 2026 roof, carpet, interior paint, painted kitchen cabinets, updated cabinet hardware, and two new water heaters (tankless and 40-gallon). The garage and front doors were replaced in 2023, and vinyl siding was installed approximately five years ago. Following a 2022 electrical fire, both HVAC units, attic insulation, and the electrical panel were replaced. The sprinkler system was damaged in the fire; coverage extends to the front and back yards above the terrace. This home is located just minutes away from I-40 interstate and Tinker Air Force Base....
Contact an agent
Home facts
- Year built:1984
- Listing ID #:1255091
- Added:1 day(s) ago
- Updated:November 02, 2026 at 03:27 AM
Rooms and interior
- Bedrooms:4
- Total bathrooms:3
- Full bathrooms:3
- Flooring:Carpet, Tile
- Kitchen Description:Dishwasher, Disposal, Microwave
- Living area:2,873 sq. ft.
Heating and cooling
- Heating:Central Gas
Structure and exterior
- Roof:Composition
- Year built:1984
- Building area:2,873 sq. ft.
- Lot area:0.51 Acres
- Lot Features:Interior Lot
- Architectural Style:Traditional
- Construction Materials:Brick & Frame
- Exterior Features:Spa/Hot Tub
- Foundation Description:Slab
Schools
- High school:Choctaw HS
- Middle school:Nicoma Park MS
- Elementary school:Nicoma Park ES
Utilities
- Water:Public
Finances and disclosures
- Price:$410,000
- Price per sq. ft.:$142.71
Features and amenities
- Appliances:Dishwasher, Disposal, Microwave, Water Heater
- Amenities:Combo Woodwork
Parking
- Garage:Yes
- Garage spaces:2
 Listing content and images Copyright© 2026 MLSOK®. Some or all of the listings displayed may not belong to the firm whose website is being visited. Information provided is for the consumer’s personal, non-commercial use and may not be used for any purpose other than to identify prospective properties consumers may be interested in purchasing. Do not rely upon listing data without independently verifying it.
New listings near 609 Buckboard Lane
- New
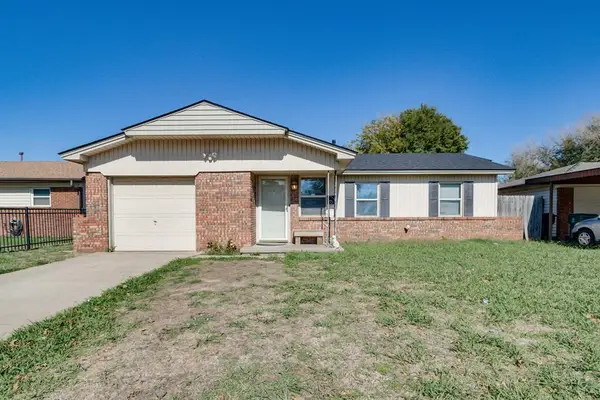 $165,000Active3 beds 2 baths1,051 sq. ft.
2721 SW 64th Street, Oklahoma City, OK 73159
MLS# 1256335Listed by: EPIQUE REALTY - New
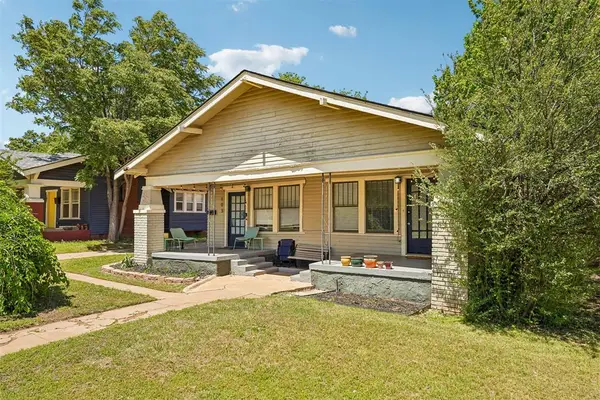 $275,000Active2 beds 2 baths1,560 sq. ft.
101 NW 20th Street, Oklahoma City, OK 73103
MLS# 1256377Listed by: ARRIVED OKC - New
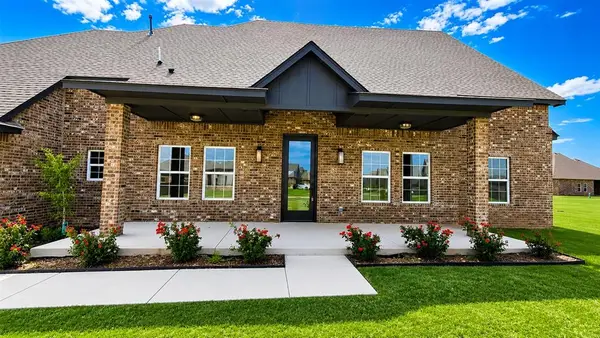 $599,900Active5 beds 3 baths3,400 sq. ft.
200 Braxton Way, Yukon, OK 73099
MLS# 1256371Listed by: CLEAR SOURCE REALTY, LLC - New
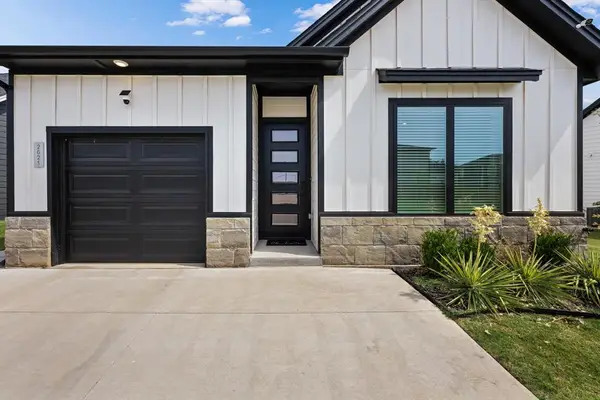 $299,900Active3 beds 2 baths1,208 sq. ft.
2621 Crescent Avenue, Oklahoma City, OK 73120
MLS# 1255917Listed by: CHINOWTH & COHEN - New
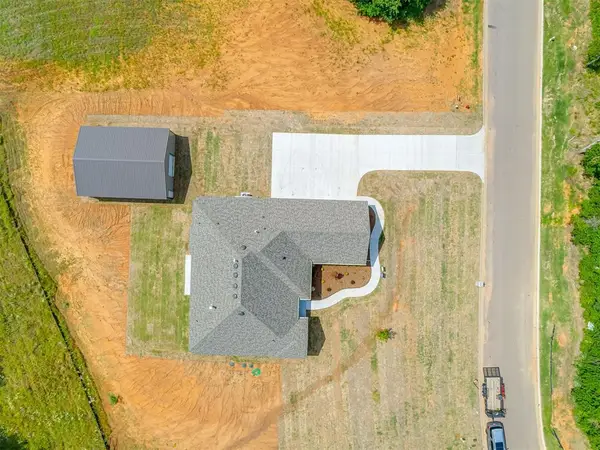 $538,950Active4 beds 3 baths2,517 sq. ft.
10200 Gentry Crossing, Oklahoma City, OK 73169
MLS# 1255926Listed by: COLDWELL BANKER SELECT - New
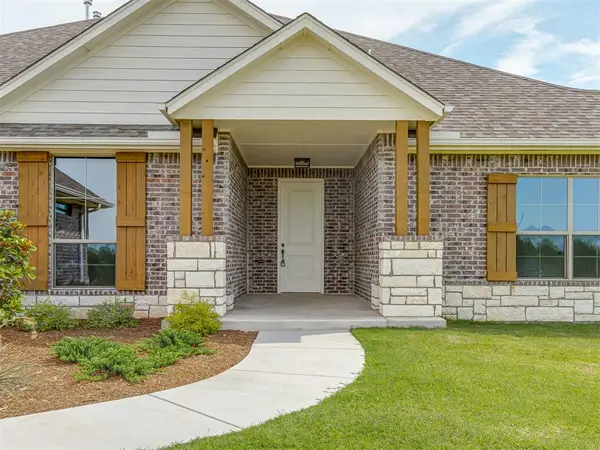 $564,700Active5 beds 3 baths2,775 sq. ft.
10016 Gentry Crossing, Oklahoma City, OK 73169
MLS# 1255932Listed by: COLDWELL BANKER SELECT - New
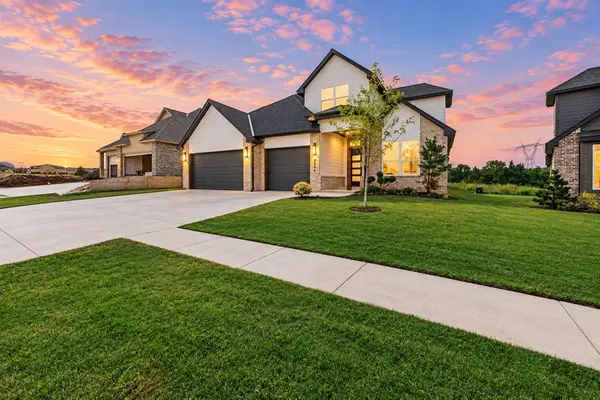 $509,900Active5 beds 3 baths2,482 sq. ft.
8408 NW 153rd Street, Edmond, OK 73013
MLS# 1255544Listed by: CHINOWTH & COHEN - New
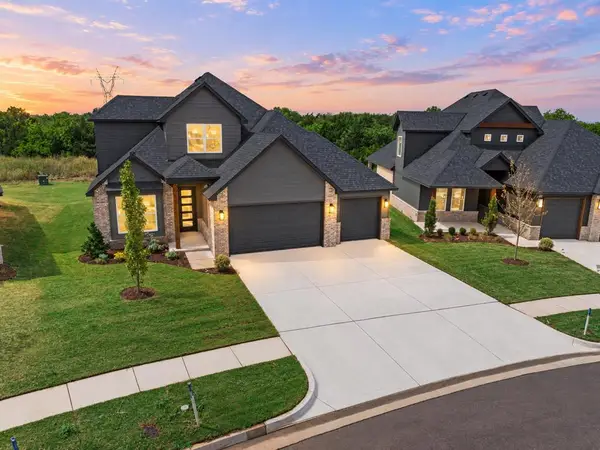 $539,900Active5 beds 3 baths2,599 sq. ft.
8412 NW 153rd Street, Edmond, OK 73013
MLS# 1255552Listed by: CHINOWTH & COHEN - New
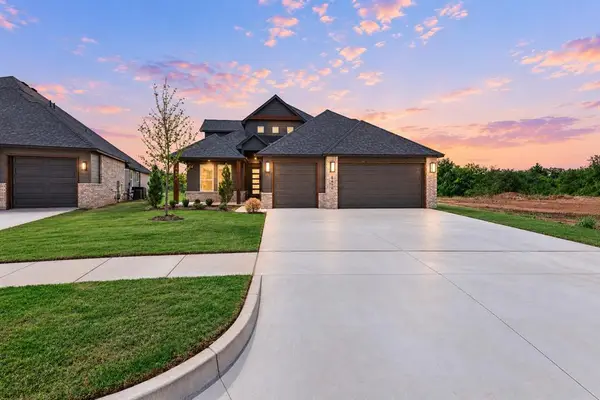 $569,900Active5 beds 3 baths2,770 sq. ft.
8416 NW 153rd Street, Edmond, OK 73013
MLS# 1255678Listed by: CHINOWTH & COHEN - New
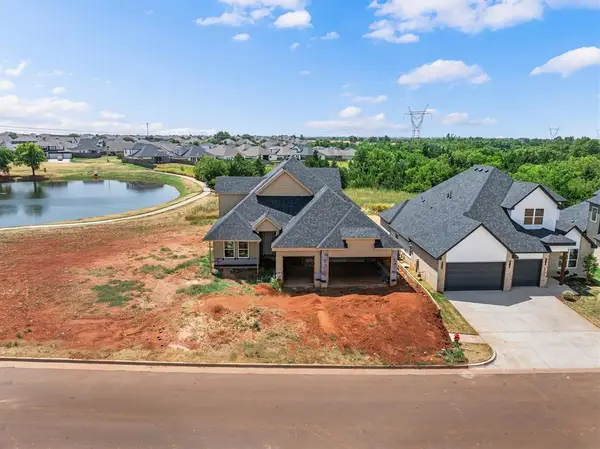 $559,900Active5 beds 3 baths2,770 sq. ft.
8404 NW 153rd Street, Edmond, OK 73013
MLS# 1255680Listed by: CHINOWTH & COHEN


Protect your home and budget from life's surprises with an Assurant Home Warranty, backed by a partner that supports you through every step of homeownership. Explore Plans.
© 2026 Better Homes and Gardens Real Estate LLC. An Anywhere Real Estate company. All rights reserved. Better Homes and Gardens® Real Estate is a registered trademark owned by Meredith Operations Corporation, licensed to Better Homes and Gardens Real Estate LLC and used with permission. Better Homes and Gardens Real Estate LLC fully supports the principles of the Fair Housing Act and the Equal Opportunity Act. Listing information is deemed reliable but is not guaranteed accurate.
Each office is independently owned and operated.
Any services or products provided by third parties are not provided by, affiliated with or related to Better Homes and Gardens Real Estate LLC, or its affiliated companies.