
6104 N Allison Drive, Oklahoma City, OK 73112
Local realty services provided by:Better Homes and Gardens Real Estate Paramount
Listed by: wendy foreman, nathan foreman
Office: exp realty, llc.
MLS#:1238813
Source:OK_OKC
6104 N Allison Drive,Oklahoma City, OK 73112
$219,900
- 4 Beds
- 2 Baths
- - sq. ft.
- Single family
- Sold
Sorry, we are unable to map this address
Price summary
- Price:$219,900
About this home
Stunningly maintained and lovingly cared for, this move-in ready home is nestled in one of NW Oklahoma City's most sought-after neighborhoods. Offering a true 4-bedroom, 2-bath floor plan with an oversized 2-car garage—no conversions or additions—this home provides the space today's buyers are looking for.
Recent updates include a brand-new roof and gutters, as well as newer energy-efficient windows, giving buyers peace of mind for years to come. The beautifully remodeled bathrooms feature timeless finishes and add a touch of luxury to everyday living.
Step outside to a meticulously landscaped backyard complete with a spacious covered patio, creating the perfect setting for relaxing evenings or entertaining family and friends. Owned and meticulously maintained by the same homeowner for many years, the pride of ownership is immediately apparent in every room. As an added bonus, the seller is providing a home warranty for the buyer at closing, offering additional confidence and protection after move-in.
Homes this well cared for—with thoughtful updates, an oversized garage, exceptional maintenance, and valuable buyer incentives—are a rare find. Don't miss your opportunity to make this beautiful home your own!...
Contact an agent
Home facts
- Year built:1964
- Listing ID #:1238813
- Added:46 day(s) ago
- Updated:August 26, 2026 at 07:29 AM
Rooms and interior
- Bedrooms:4
- Total bathrooms:2
- Full bathrooms:2
- Rooms Total:9
- Flooring:Carpet, Tile
Heating and cooling
- Cooling:Central Electric
Structure and exterior
- Roof:Heavy Comp
- Year built:1964
- Lot Features:Cul-De-Sac
- Architectural Style:Traditional
- Construction Materials:Brick
- Exterior Features:Patio-Covered
- Foundation Description:Slab
Schools
- High school:Putnam City HS
- Middle school:James L. Capps MS
- Elementary school:Rollingwood ES
Finances and disclosures
- Price:$219,900
Parking
- Parking description:Concrete
- Garage:Yes
- Garage spaces:2
 Listing content and images Copyright© 2026 MLSOK®. Some or all of the listings displayed may not belong to the firm whose website is being visited. Information provided is for the consumer’s personal, non-commercial use and may not be used for any purpose other than to identify prospective properties consumers may be interested in purchasing. Do not rely upon listing data without independently verifying it.
New listings near 6104 N Allison Drive
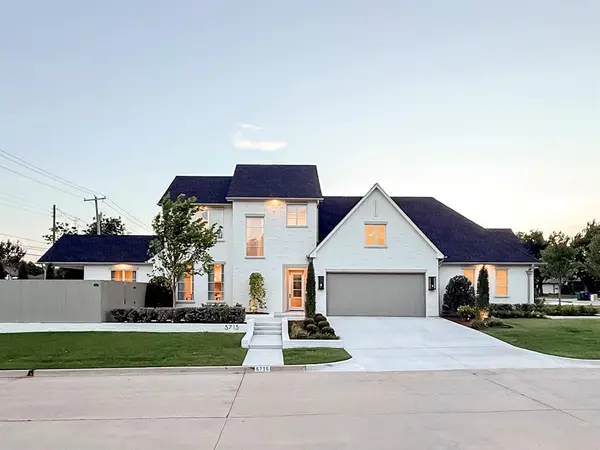 $1,075,000Active3 beds 4 baths2,500 sq. ft.
5715 N Linn Avenue, Oklahoma City, OK 73112
MLS# 1234151Listed by: EXP REALTY, LLC- New
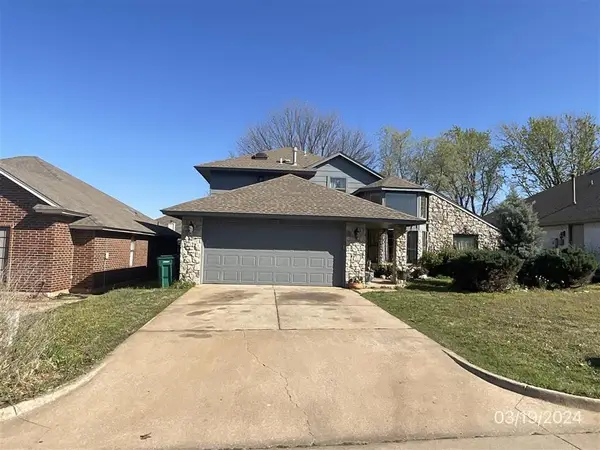 $240,000Active3 beds 2 baths1,780 sq. ft.
517 NW 170th Street, Edmond, OK 73012
MLS# 1246229Listed by: METRO FIRST REALTY - New
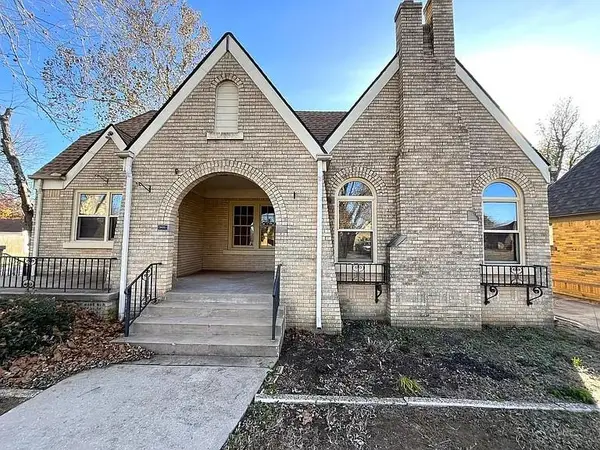 $300,000Active3 beds 1 baths1,437 sq. ft.
3400 NW 22nd Street, Oklahoma City, OK 73107
MLS# 1245225Listed by: MCGRAW DAVISSON STEWART LLC(BO - New
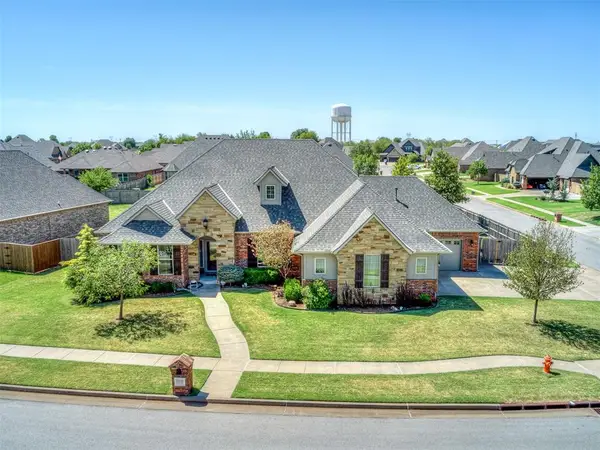 $525,000Active3 beds 3 baths2,318 sq. ft.
13320 NW 4th Street, Yukon, OK 73099
MLS# 1246218Listed by: WELCOME HOME REALTY - New
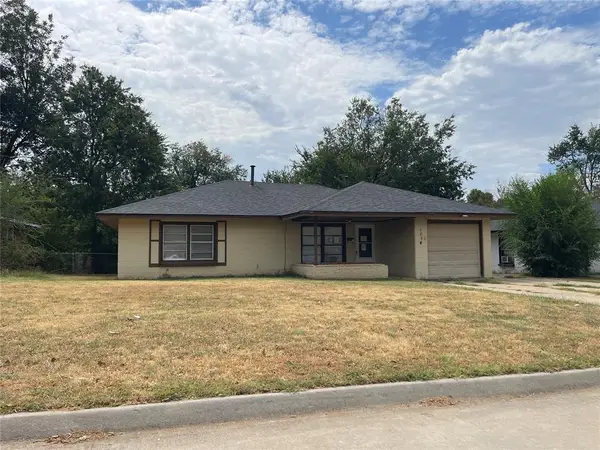 $75,000Active3 beds 1 baths1,191 sq. ft.
1034 Jasmine Lane, Oklahoma City, OK 73110
MLS# 1246222Listed by: REALTY DEPOT LLC - New
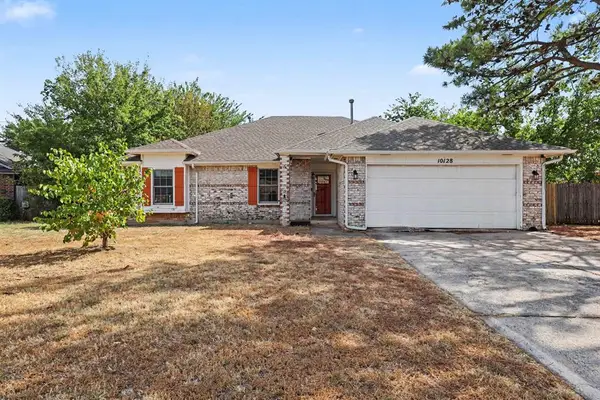 $180,000Active3 beds 2 baths1,570 sq. ft.
10128 Hollyhead Way, Yukon, OK 73099
MLS# 1243886Listed by: KELLER WILLIAMS SUMMIT - New
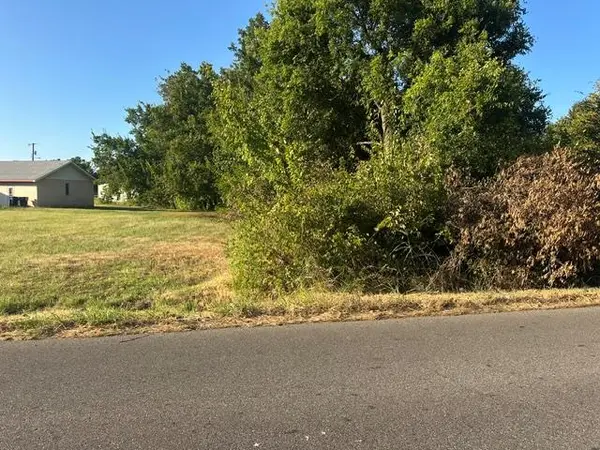 $5,450,000Active0.26 Acres
N Wilshire Boulevard, Oklahoma City, OK 73084
MLS# 1245835Listed by: C21 JUDGE FITE CO.-CHOCTAW/HARRAH - New
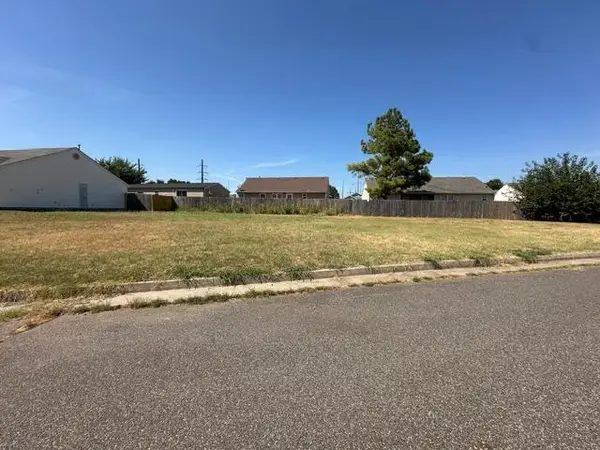 $37,000Active0.14 Acres
SE 87th Street #common area A, Oklahoma City, OK 73135
MLS# 1245843Listed by: C21 JUDGE FITE CO.-CHOCTAW/HARRAH - New
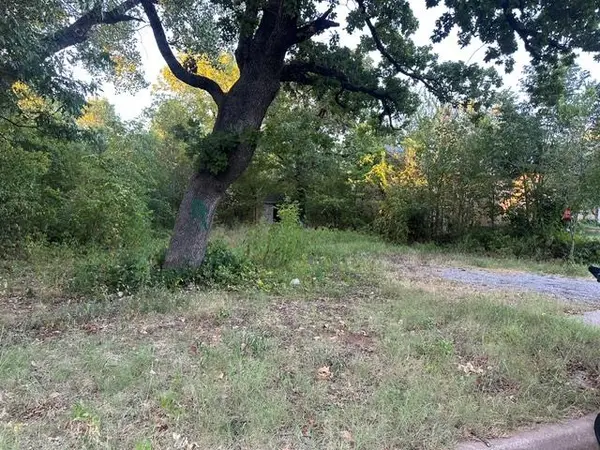 $25,000Active0.16 Acres
NE 34th Street, Oklahoma City, OK 73111
MLS# 1245847Listed by: C21 JUDGE FITE CO.-CHOCTAW/HARRAH - New
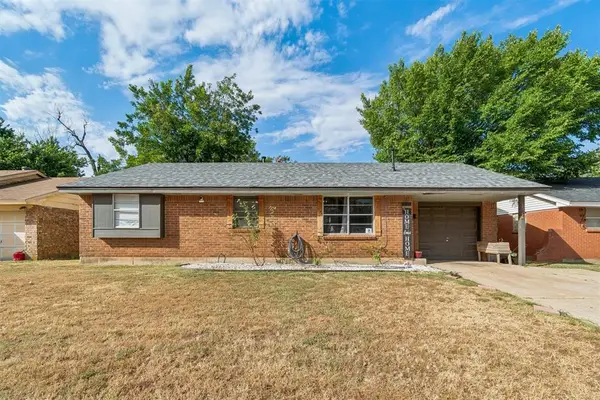 $175,000Active3 beds 2 baths1,116 sq. ft.
3024 Neighbors Lane, Oklahoma City, OK 73115
MLS# 1245876Listed by: THE REAL ESTATE LAB, LLC


Protect your home and budget from life's surprises with an Assurant Home Warranty, backed by a partner that supports you through every step of homeownership. Explore Plans.
© 2026 Better Homes and Gardens Real Estate LLC. An Anywhere Real Estate company. All rights reserved. Better Homes and Gardens® Real Estate is a registered trademark owned by Meredith Operations Corporation, licensed to Better Homes and Gardens Real Estate LLC and used with permission. Better Homes and Gardens Real Estate LLC fully supports the principles of the Fair Housing Act and the Equal Opportunity Act. Listing information is deemed reliable but is not guaranteed accurate.
Each office is independently owned and operated.
Any services or products provided by third parties are not provided by, affiliated with or related to Better Homes and Gardens Real Estate LLC, or its affiliated companies.