
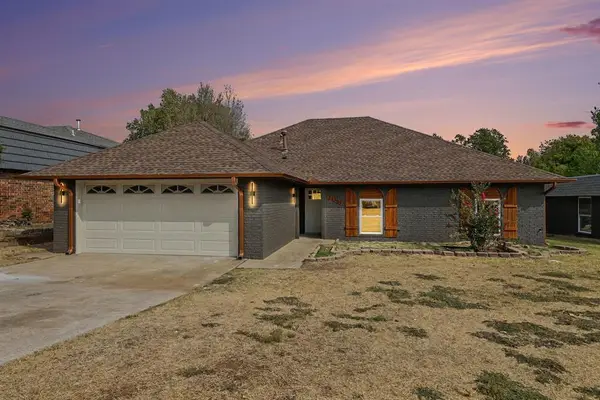
612 NW 51st Street, Oklahoma City, OK 73118
Local realty services provided by:Better Homes and Gardens Real Estate Paramount
Listed by: britta thrift
Office: sage sotheby's realty
MLS#:1250503
Source:OK_OKC
612 NW 51st Street,Oklahoma City, OK 73118
$189,000
- 2 Beds
- 1 Baths
- 924 sq. ft.
- Single family
- Active
Price summary
- Price:$189,000
- Price per sq. ft.:$204.55
About this home
Walk, don’t run, to this incredibly well-maintained home in the heart of OKC! This charming two-bedroom ranch delivers far more than you might expect, with an updated kitchen, full bath featuring original vintage tile, beautiful hardwood floors, attached garage, and an impressive list of major improvements already taken care of. Beyond the kitchen, the outdoor space may steal the show. An oversized covered wood deck overlooks the spacious backyard, while a newly installed fence creates the perfect setting for morning coffee, weekend gatherings, or winding down during anxiously awaited patio weather. Thoughtful updates add even more value and peace of mind, including a new roof, gutters, and garage door in 2025; hot water tank in 2022; windows in 2019; and electrical panel in 2013. The HVAC was serviced and cleaned this summer, and even the sewer line was replaced prior to the current seller’s ownership. Nearly everything you could ask for in a beautiful, move-in-ready ranch for under $200,000! Conveniently located near major highways, Bishop McGuinness Catholic High School, Westminster School and Church, and the dining, shopping, and local favorites along Western Avenue. Charming, updated, well cared for, and wonderfully located—don’t miss this OKC gem. Schedule your showing today!...
Contact an agent
Home facts
- Year built:1949
- Listing ID #:1250503
- Added:1 day(s) ago
- Updated:September 25, 2026 at 04:10 PM
Rooms and interior
- Bedrooms:2
- Total bathrooms:1
- Full bathrooms:1
- Flooring:Tile, Wood
- Kitchen Description:Dishwasher, Refrigerator
- Living area:924 sq. ft.
Structure and exterior
- Roof:Composition
- Year built:1949
- Building area:924 sq. ft.
- Lot area:0.16 Acres
- Lot Features:Interior Lot
- Architectural Style:Ranch
- Construction Materials:Brick
- Exterior Features:Rain Gutters
- Foundation Description:Conventional
Schools
- High school:Classen HS Of Advanced Studies,Douglass HS,Dove S
- Middle school:Classen MS Of Advanced Studies,Dove Science Acade
- Elementary school:Dove Science Academy ES,M.L. King Jr. ES
Utilities
- Water:Public
Finances and disclosures
- Price:$189,000
- Price per sq. ft.:$204.55
Features and amenities
- Appliances:Dishwasher, Refrigerator, Water Heater
Parking
- Garage:Yes
- Garage spaces:1
 Listing content and images Copyright© 2026 MLSOK®. Some or all of the listings displayed may not belong to the firm whose website is being visited. Information provided is for the consumer’s personal, non-commercial use and may not be used for any purpose other than to identify prospective properties consumers may be interested in purchasing. Do not rely upon listing data without independently verifying it.
New listings near 612 NW 51st Street
- New
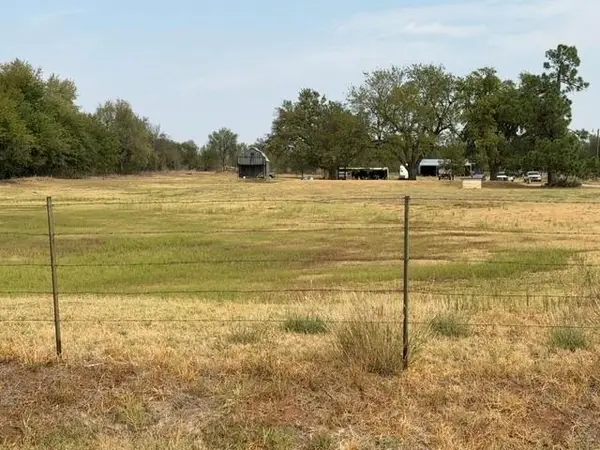 $300,000Active5.01 Acres
12021 SW 44th Street, Mustang, OK 73064
MLS# 135216Listed by: FRONTIER REALTY - New
 $285,000Active3 beds 2 baths1,543 sq. ft.
18425 Groveton Boulevard, Edmond, OK 73012
MLS# 1250371Listed by: REDFIN - Open Sat, 12 to 6pmNew
 $894,000Active3 beds 3 baths3,129 sq. ft.
4420 Redbud Circle, Oklahoma City, OK 73111
MLS# 1250835Listed by: FLOTILLA REAL ESTATE PARTNERS - Open Sun, 2 to 4pmNew
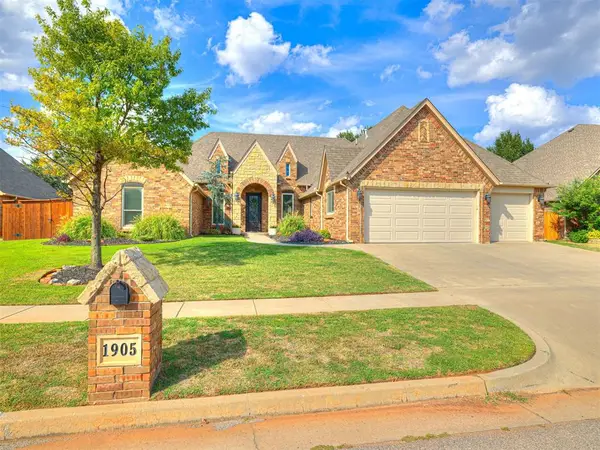 $559,000Active5 beds 4 baths2,842 sq. ft.
1905 NW 193rd Circle, Edmond, OK 73012
MLS# 1250855Listed by: KELLER WILLIAMS CENTRAL OK - New
 $230,000Active2 beds 2 baths1,070 sq. ft.
3312 NW 16th Street, Oklahoma City, OK 73107
MLS# 1250902Listed by: PEAK 46 PROPERTIES, LLC - New
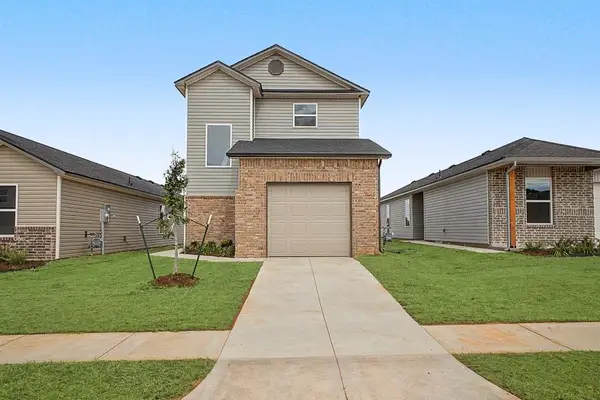 $214,780Active3 beds 3 baths1,707 sq. ft.
3500 Maggie Road, Mustang, OK 73064
MLS# 1250907Listed by: COPPER CREEK REAL ESTATE - Open Sat, 12 to 6pmNew
 $1,740,000Active4 beds 5 baths4,018 sq. ft.
3732 Alexander Place, Oklahoma City, OK 73118
MLS# 1249394Listed by: SAGE SOTHEBY'S REALTY - Open Sun, 2 to 4pmNew
 $379,999Active4 beds 3 baths2,273 sq. ft.
13728 Kirkland Ridge, Edmond, OK 73013
MLS# 1250313Listed by: KG REALTY LLC - New
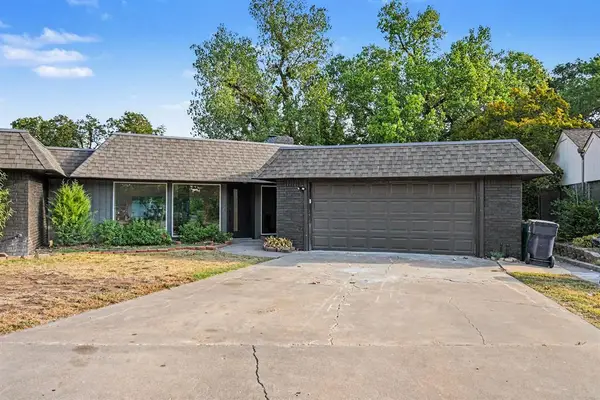 $280,000Active3 beds 3 baths2,067 sq. ft.
11105 NW 112th Street, Yukon, OK 73099
MLS# 1250366Listed by: HOMESTEAD + CO - New
 $265,000Active3 beds 2 baths1,746 sq. ft.
11109 NW 112th Street, Yukon, OK 73099
MLS# 1250367Listed by: HOMESTEAD + CO


Protect your home and budget from life's surprises with an Assurant Home Warranty, backed by a partner that supports you through every step of homeownership. Explore Plans.
© 2026 Better Homes and Gardens Real Estate LLC. An Anywhere Real Estate company. All rights reserved. Better Homes and Gardens® Real Estate is a registered trademark owned by Meredith Operations Corporation, licensed to Better Homes and Gardens Real Estate LLC and used with permission. Better Homes and Gardens Real Estate LLC fully supports the principles of the Fair Housing Act and the Equal Opportunity Act. Listing information is deemed reliable but is not guaranteed accurate.
Each office is independently owned and operated.
Any services or products provided by third parties are not provided by, affiliated with or related to Better Homes and Gardens Real Estate LLC, or its affiliated companies.