
704 SW 113th Street, Oklahoma City, OK 73170
Local realty services provided by:Better Homes and Gardens Real Estate Paramount
Listed by: adana bryant
Office: equity oklahoma real estate
MLS#:1238712
Source:OK_OKC
Upcoming open houses
- Sun, Oct 1102:00 pm - 04:00 pm
Price summary
- Price:$309,000
- Price per sq. ft.:$141.81
About this home
Welcome to 704 SW 113th Street. A place to call home where comfort and character unite all in just under 2200 sq ft. Warm laminate wood floors and beautiful new tile flow throughout this uniquely designed single-story. The expansive living room is anchored by a gas start/wood burning, brick fireplace which wraps around to the kitchen. It's a great backdrop for cozy evenings and memorable gatherings. The pretty kitchen includes a center island cooktop, one very powerful stainless range hood, lots of storage, a pantry, brand new dishwasher and beautiful new quartz countertops. There is even a place to grow your own herbs and flowers. The breakfast bar and eating area, along with an outside patio entrance give you numerous choices where to dine. Located off the living room, the spacious primary bedroom finds you completely delighted. Huge walk-in closet, your own french doors leading to the covered patio, light filled bathroom, separate sinks and separate jetted bathtub and shower. What more could you ask for! In a totally different wing of the home, you'll find two more bedrooms connected by a bath. Oh my, you have to see the laundry room! Tons of cabinet storage, a sink, and room for your washer and dryer. Didn't see that coming, did you? Now, just two more items you need to know about. First, there's a working Central Vac system. Just plug it in and the magic happens! Second, did you see that second covered patio along the side of the home? It could also be called a carport for a 3rd & possibly a 4th car or even a boat! How about a special work area or a great entertaining area? With that gorgeous gate, the breeze flows right through the whole space. Wow! Listen- Brookhaven V is only 3 streets and is a lovely neighborhood. This home is situated where you have no homes in the back. It's so close to schools & shopping, plus all the other amenities. If this home meets your needs and desires, reach out & make an appointment to visit. Your new home is waiting....
Contact an agent
Home facts
- Year built:1983
- Listing ID #:1238712
- Added:91 day(s) ago
- Updated:October 10, 2026 at 12:51 PM
Rooms and interior
- Bedrooms:3
- Total bathrooms:2
- Full bathrooms:2
- Flooring:Combo, Laminate, Tile
- Kitchen Description:Dishwasher, Disposal, Microwave, Trash Compactor
- Living area:2,179 sq. ft.
Structure and exterior
- Roof:Composition
- Year built:1983
- Building area:2,179 sq. ft.
- Lot area:0.25 Acres
- Lot Features:Interior Lot
- Architectural Style:Ranch, Traditional
- Construction Materials:Brick & Frame
- Foundation Description:Slab
Schools
- High school:Westmoore HS
- Middle school:Brink JHS
- Elementary school:Red Oak ES
Utilities
- Water:Public
Finances and disclosures
- Price:$309,000
- Price per sq. ft.:$141.81
Features and amenities
- Appliances:Dishwasher, Disposal, Microwave, Trash Compactor, Water Heater
- Amenities:Stained Wood, Whirlpool
Parking
- Garage:Yes
- Garage spaces:2
 Listing content and images Copyright© 2026 MLSOK®. Some or all of the listings displayed may not belong to the firm whose website is being visited. Information provided is for the consumer’s personal, non-commercial use and may not be used for any purpose other than to identify prospective properties consumers may be interested in purchasing. Do not rely upon listing data without independently verifying it.
New listings near 704 SW 113th Street
- New
 $485,900Active4 beds 3 baths3,511 sq. ft.
17012 Fenwick Boulevard, Edmond, OK 73012
MLS# 1251717Listed by: KELLER WILLIAMS CENTRAL OK - New
 $210,000Active2 beds 1 baths1,199 sq. ft.
2920 Cummings Drive, Oklahoma City, OK 73107
MLS# 1252908Listed by: HB REALTY OKC - New
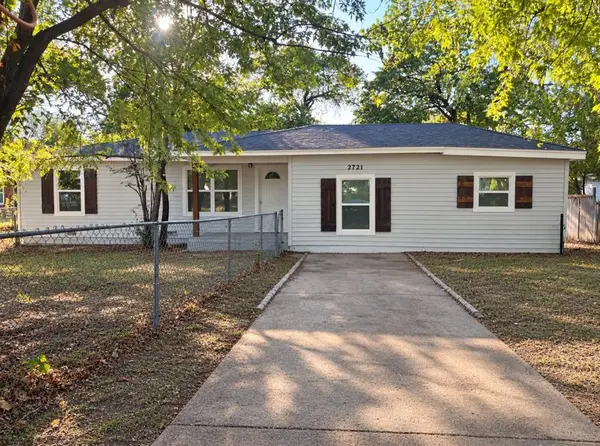 $230,000Active4 beds 1 baths1,350 sq. ft.
2721 N Outpost Drive, Oklahoma City, OK 73141
MLS# 1253182Listed by: COPPER CREEK REAL ESTATE - New
 $245,000Active4 beds 3 baths1,632 sq. ft.
2437 NW 109th Street, Oklahoma City, OK 73120
MLS# 1253189Listed by: COURTYARD REAL ESTATE - New
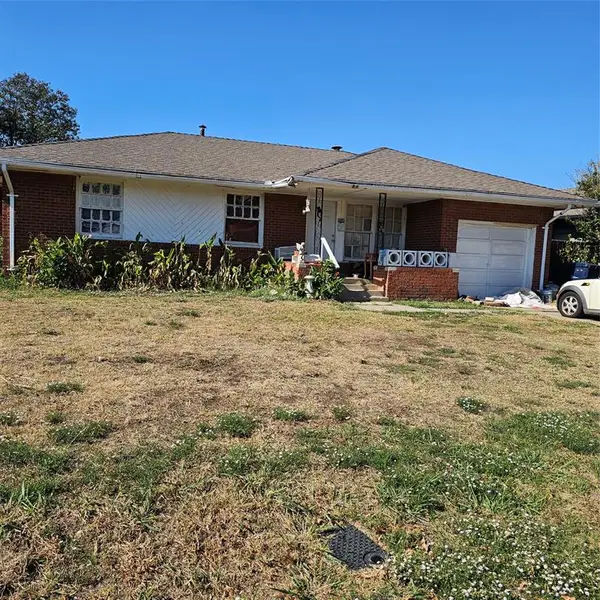 $125,000Active3 beds 1 baths1,069 sq. ft.
1505 SW Kinkaid Drive, Oklahoma City, OK 73119
MLS# 1253001Listed by: HARRIS REAL ESTATE LLC - New
 $424,650Active4 beds 3 baths2,235 sq. ft.
1901 Hamzas Court, Yukon, OK 73099
MLS# 1253089Listed by: KG REALTY LLC - New
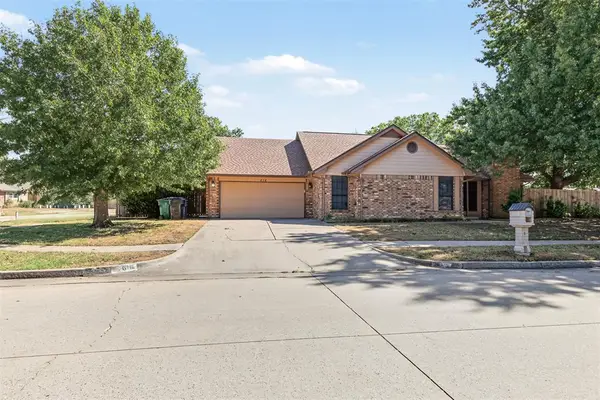 $215,000Active3 beds 2 baths1,574 sq. ft.
616 Cypress Drive, Oklahoma City, OK 73170
MLS# 1253150Listed by: COPPER CREEK REAL ESTATE - Open Sun, 2 to 4pmNew
 $500,000Active5 beds 4 baths2,754 sq. ft.
13608 Cobblestone Curve Road, Oklahoma City, OK 73142
MLS# 1253169Listed by: EXP REALTY, LLC - New
 $274,900Active3 beds 2 baths1,364 sq. ft.
5957 NW 26th Street, Oklahoma City, OK 73127
MLS# 1253185Listed by: ONG REALTY INVESTMENT - New
 $449,900Active4 beds 3 baths2,220 sq. ft.
1809 E Aminas Way, Yukon, OK 73099
MLS# 1253190Listed by: KG REALTY LLC


Protect your home and budget from life's surprises with an Assurant Home Warranty, backed by a partner that supports you through every step of homeownership. Explore Plans.
© 2026 Better Homes and Gardens Real Estate LLC. An Anywhere Real Estate company. All rights reserved. Better Homes and Gardens® Real Estate is a registered trademark owned by Meredith Operations Corporation, licensed to Better Homes and Gardens Real Estate LLC and used with permission. Better Homes and Gardens Real Estate LLC fully supports the principles of the Fair Housing Act and the Equal Opportunity Act. Listing information is deemed reliable but is not guaranteed accurate.
Each office is independently owned and operated.
Any services or products provided by third parties are not provided by, affiliated with or related to Better Homes and Gardens Real Estate LLC, or its affiliated companies.