
708 NW 88th Street, Oklahoma City, OK 73114
Local realty services provided by:Better Homes and Gardens Real Estate Paramount
Listed by: douglas buxton
Office: copper creek real estate
MLS#:1240214
Source:OK_OKC
708 NW 88th Street,Oklahoma City, OK 73114
$190,000
- 3 Beds
- 1 Baths
- 1,326 sq. ft.
- Single family
- Active
Price summary
- Price:$190,000
- Price per sq. ft.:$143.29
About this home
Come see this fully remodeled home, priced under $200K, featuring all-new mechanical systems and a brand-new roof installed in 2025. The home offers three bedrooms plus a converted garage, providing flexible space that can be used as an additional bedroom or second living area.
Step outside to enjoy a spacious backyard complete with a large covered patio and a storage shed. As part of the renovation, the home also includes updated plumbing and electrical systems for added peace of mind.
Schedule your showing today!
Contact an agent
Home facts
- Year built:1950
- Listing ID #:1240214
- Added:40 day(s) ago
- Updated:August 31, 2026 at 12:55 PM
Rooms and interior
- Bedrooms:3
- Total bathrooms:1
- Full bathrooms:1
- Flooring:Carpet, Laminate, Tile
- Kitchen Description:Dishwasher, Disposal, Microwave
- Living area:1,326 sq. ft.
Heating and cooling
- Cooling:Central Electric
Structure and exterior
- Roof:Composition
- Year built:1950
- Building area:1,326 sq. ft.
- Lot area:0.16 Acres
- Lot Features:Interior Lot
- Architectural Style:Traditional
- Construction Materials:Brick & Frame
- Exterior Features:Covered Porch, Fire Pit, Outbuildings, Patio-Covered, Rain Gutters
- Foundation Description:Conventional
Schools
- High school:John Marshall HS
- Middle school:John Marshall MS
- Elementary school:Nichols Hills ES
Utilities
- Water:Public
Finances and disclosures
- Price:$190,000
- Price per sq. ft.:$143.29
Features and amenities
- Appliances:Dishwasher, Disposal, Microwave, Water Heater
- Amenities:Stained Wood
Parking
- Parking description:Concrete
 Listing content and images Copyright© 2026 MLSOK®. Some or all of the listings displayed may not belong to the firm whose website is being visited. Information provided is for the consumer’s personal, non-commercial use and may not be used for any purpose other than to identify prospective properties consumers may be interested in purchasing. Do not rely upon listing data without independently verifying it.
New listings near 708 NW 88th Street
- New
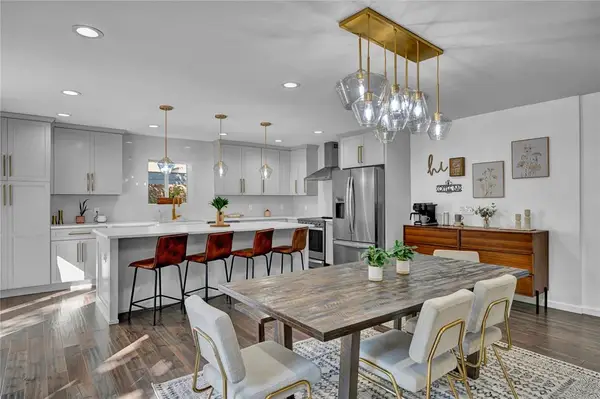 $474,800Active4 beds 2 baths2,255 sq. ft.
4813 Morris Lane, Oklahoma City, OK 73112
MLS# 1246094Listed by: CHERRYWOOD - New
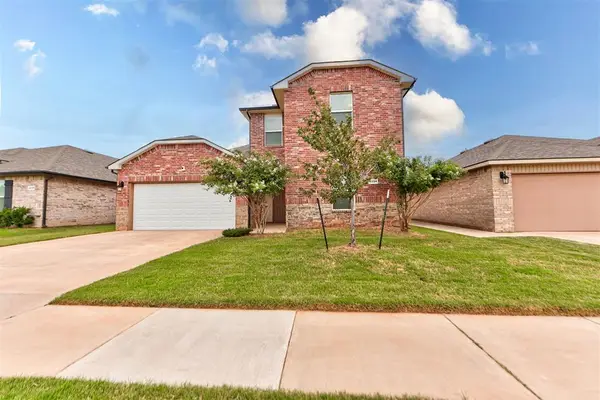 $330,000Active4 beds 3 baths2,216 sq. ft.
4224 N Palmetto Bluff Drive, Mustang, OK 73064
MLS# 1246418Listed by: BAILEE & CO. REAL ESTATE - New
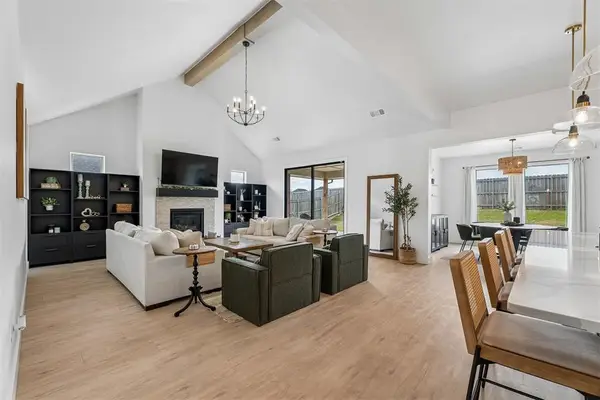 $419,900Active4 beds 3 baths2,312 sq. ft.
9312 NW 146th Street, Yukon, OK 73099
MLS# 1246936Listed by: THE REAL ESTATE LAB, LLC - New
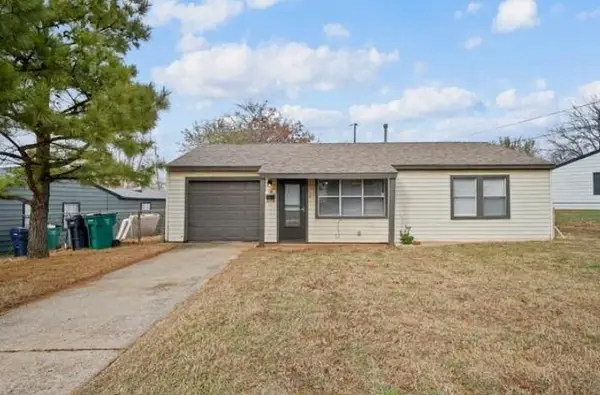 $106,400Active2 beds 2 baths700 sq. ft.
1165 SE 19th Street, Oklahoma City, OK 73129
MLS# 1246921Listed by: CAPITAL REAL ESTATE - OKC - New
 $145,000Active0.69 Acres
7801 Whitney Michel Drive, Oklahoma City, OK 73121
MLS# 1246923Listed by: REMAX LIFESTYLE - New
 $149,000Active0.16 Acres
1004 NE 7th Street, Oklahoma City, OK 73117
MLS# 1246929Listed by: LRE REALTY, LLC - New
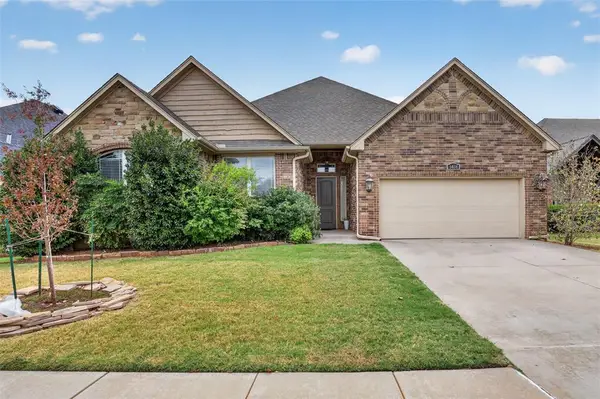 $375,500Active4 beds 3 baths2,347 sq. ft.
6408 NW 155th Street, Edmond, OK 73013
MLS# 1246316Listed by: REAL BROKER LLC (BO)-NORMAN - New
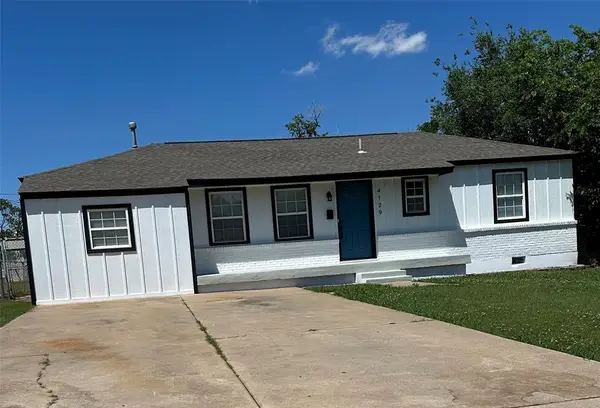 $155,000Active3 beds 1 baths1,128 sq. ft.
4129 SE 25th Street, Oklahoma City, OK 73115
MLS# 1246893Listed by: EPIQUE REALTY - New
 $30,000Active0.48 Acres
NE 40th Street, Oklahoma City, OK 73084
MLS# 1246913Listed by: C21 JUDGE FITE CO.-CHOCTAW/HARRAH - New
 $270,000Active3 beds 2 baths1,588 sq. ft.
8816 N Shartel Avenue, Oklahoma City, OK 73114
MLS# 1246906Listed by: BLACK LABEL REALTY


Protect your home and budget from life's surprises with an Assurant Home Warranty, backed by a partner that supports you through every step of homeownership. Explore Plans.
© 2026 Better Homes and Gardens Real Estate LLC. An Anywhere Real Estate company. All rights reserved. Better Homes and Gardens® Real Estate is a registered trademark owned by Meredith Operations Corporation, licensed to Better Homes and Gardens Real Estate LLC and used with permission. Better Homes and Gardens Real Estate LLC fully supports the principles of the Fair Housing Act and the Equal Opportunity Act. Listing information is deemed reliable but is not guaranteed accurate.
Each office is independently owned and operated.
Any services or products provided by third parties are not provided by, affiliated with or related to Better Homes and Gardens Real Estate LLC, or its affiliated companies.