
7328 NW 120th Street, Oklahoma City, OK 73162
Local realty services provided by:Better Homes and Gardens Real Estate Paramount
Listed by: ibelitze foster
Office: metro first realty group
MLS#:1248981
Source:OK_OKC
7328 NW 120th Street,Oklahoma City, OK 73162
$375,000
- 4 Beds
- 3 Baths
- 2,406 sq. ft.
- Single family
- Active
Price summary
- Price:$375,000
- Price per sq. ft.:$155.86
About this home
Welcome to this delightful 4-bedroom home featuring 2 full bathrooms and 1 half bathroom. Thoughtfully designed with comfortable living spaces and charming architectural details, this home offers plenty of room to fit your lifestyle. The inviting entry hall features two storage closets and a distinctive architectural ceiling detail surrounding the light fixture. The den/family room offers built-in shelving, a wood-burning fireplace with a gas starter, crown molding, and tile flooring, creating a warm and inviting space for relaxing or entertaining. The kitchen provides plenty of countertop space and cabinet storage, along with room for a dining area. A beautiful bay window overlooks the back patio and garden, bringing in natural light and providing a pleasant view of the outdoors. The formal living room offers excellent flexibility and can be adapted to suit your individual needs. The formal dining room is accented with crown molding and provides an elegant setting for gatherings and special occasions. The spacious primary suite features crown molding, a generous closet, and a comfortable primary bathroom. The primary bathroom includes a separate shower and private closet spaces. The secondary bathroom offers a separate vanity area for added convenience. The generously sized laundry room provides plenty of space for storage and everyday functionality. Step outside to the spacious patio/deck, a wonderful spot to relax and enjoy the beautifully landscaped garden. The backyard lawn backs to a greenbelt, creating a peaceful and private setting that is perfect for enjoying the outdoors. This turnkey home is an absolute must-see! Schedule your showing today and come experience all it has to offer....
Contact an agent
Home facts
- Year built:1984
- Listing ID #:1248981
- Added:1 day(s) ago
- Updated:September 15, 2026 at 05:11 AM
Rooms and interior
- Bedrooms:4
- Total bathrooms:3
- Full bathrooms:2
- Half bathrooms:1
- Flooring:Combo
- Kitchen Description:Dishwasher, Disposal, Microwave, Refrigerator
- Living area:2,406 sq. ft.
Structure and exterior
- Roof:Composition
- Year built:1984
- Building area:2,406 sq. ft.
- Lot area:0.21 Acres
- Lot Features:Cul-De-Sac, Greenbelt
- Architectural Style:Traditional
- Construction Materials:Brick & Frame
- Foundation Description:Slab
Schools
- High school:Putnam City North HS
- Middle school:Hefner MS
- Elementary school:Will Rogers ES
Finances and disclosures
- Price:$375,000
- Price per sq. ft.:$155.86
Features and amenities
- Appliances:Dishwasher, Disposal, Dryer, Microwave, Refrigerator, Washer
- Laundry features:Dryer, Washer
Parking
- Parking description:Concrete
- Garage:Yes
- Garage spaces:2
 Listing content and images Copyright© 2026 MLSOK®. Some or all of the listings displayed may not belong to the firm whose website is being visited. Information provided is for the consumer’s personal, non-commercial use and may not be used for any purpose other than to identify prospective properties consumers may be interested in purchasing. Do not rely upon listing data without independently verifying it.
New listings near 7328 NW 120th Street
- New
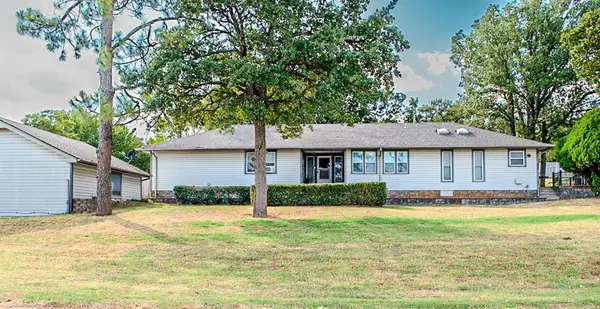 $477,500Active3 beds 2 baths2,568 sq. ft.
8224 Kasbaum Lane, Oklahoma City, OK 73150
MLS# 1248950Listed by: REALTY OF AMERICA LLC - New
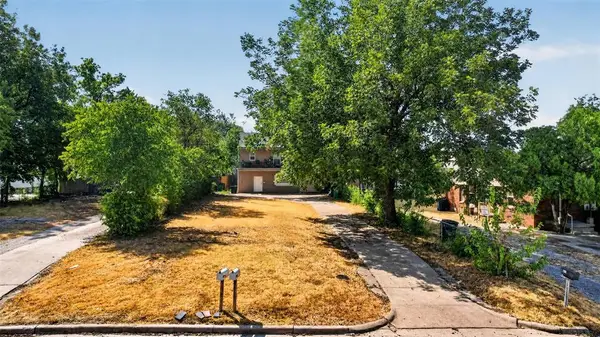 $189,000Active3 beds 2 baths1,404 sq. ft.
2014 NW 26th Street, Oklahoma City, OK 73106
MLS# 1248991Listed by: OKC METRO GROUP REALTY - Open Sat, 2 to 4pmNew
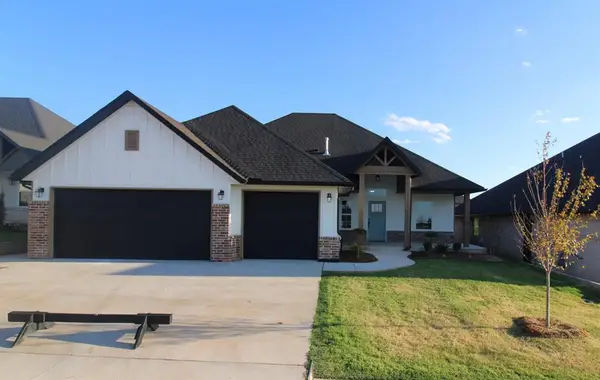 $372,990Active3 beds 3 baths1,909 sq. ft.
9312 SW 38th Street, Oklahoma City, OK 73179
MLS# 1249136Listed by: LRE REALTY, LLC - New
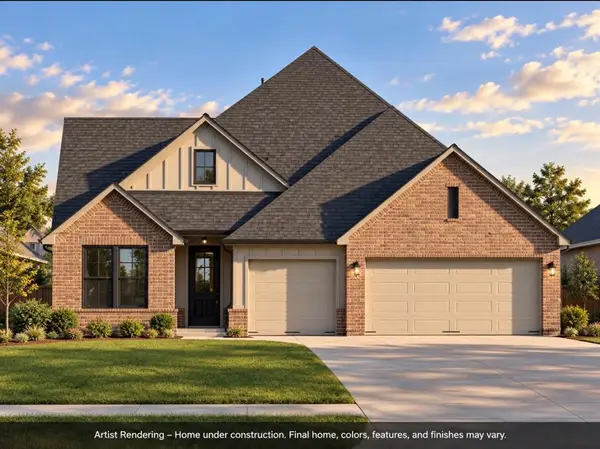 $589,900Active4 beds 4 baths2,572 sq. ft.
2241 SW 160th Street, Oklahoma City, OK 73170
MLS# 1247926Listed by: HEATHER & COMPANY REALTY GROUP - New
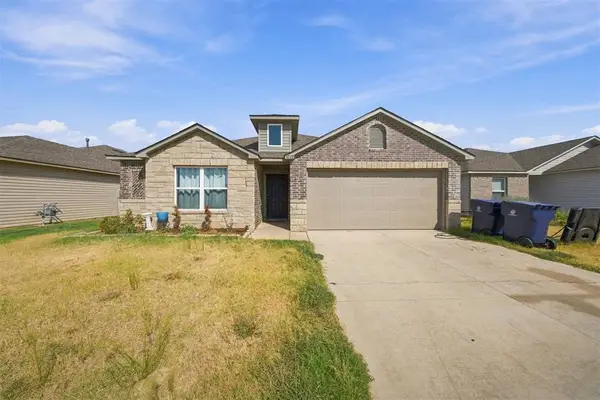 $249,000Active4 beds 2 baths1,599 sq. ft.
4212 Olivia Street, Mustang, OK 73064
MLS# 1249068Listed by: EPIQUE REALTY - New
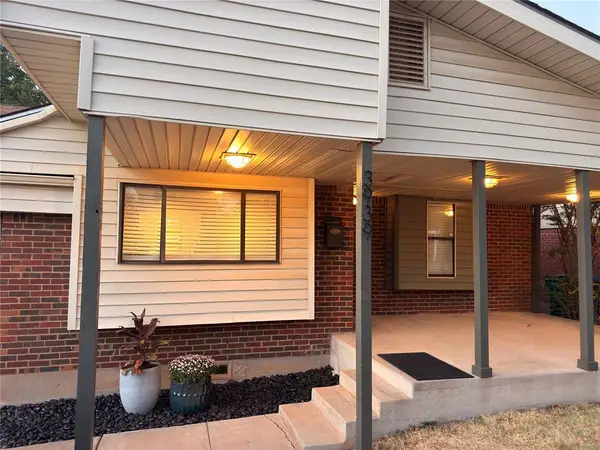 $195,000Active3 beds 2 baths1,547 sq. ft.
3939 NW 27th Street, Oklahoma City, OK 73107
MLS# 1248653Listed by: COPPER CREEK REAL ESTATE - New
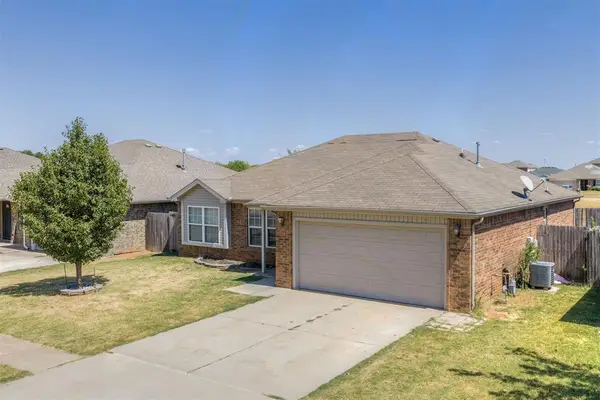 $225,000Active3 beds 2 baths1,328 sq. ft.
9608 Lauren Drive, Oklahoma City, OK 73160
MLS# 1247434Listed by: METRO FIRST REALTY GROUP - New
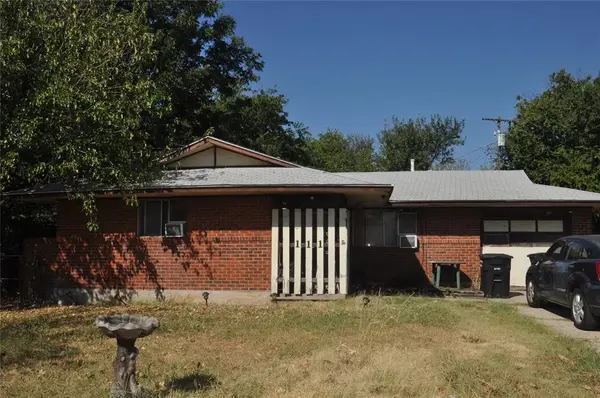 $99,900Active3 beds 1 baths908 sq. ft.
111 S Norman Avenue, Oklahoma City, OK 73160
MLS# 1248529Listed by: KELLER WILLIAMS SUMMIT - New
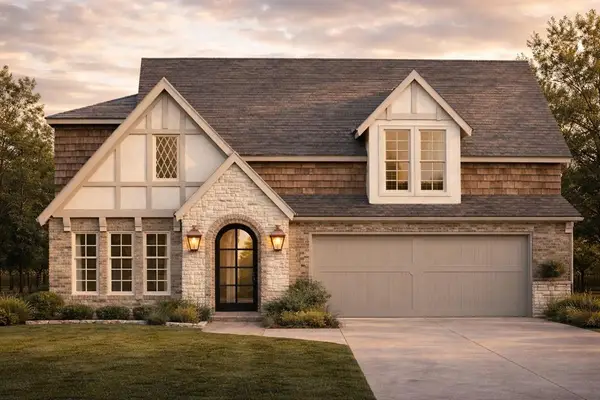 $1,560,000Active4 beds 5 baths3,382 sq. ft.
413 Jewel Box Lane, Oklahoma City, OK 73118
MLS# 1246576Listed by: SAGE SOTHEBY'S REALTY


Protect your home and budget from life's surprises with an Assurant Home Warranty, backed by a partner that supports you through every step of homeownership. Explore Plans.
© 2026 Better Homes and Gardens Real Estate LLC. An Anywhere Real Estate company. All rights reserved. Better Homes and Gardens® Real Estate is a registered trademark owned by Meredith Operations Corporation, licensed to Better Homes and Gardens Real Estate LLC and used with permission. Better Homes and Gardens Real Estate LLC fully supports the principles of the Fair Housing Act and the Equal Opportunity Act. Listing information is deemed reliable but is not guaranteed accurate.
Each office is independently owned and operated.
Any services or products provided by third parties are not provided by, affiliated with or related to Better Homes and Gardens Real Estate LLC, or its affiliated companies.